

1006 SE Peterson Drive, Ankeny, IA 50021
Polk County
Key Facts
Description
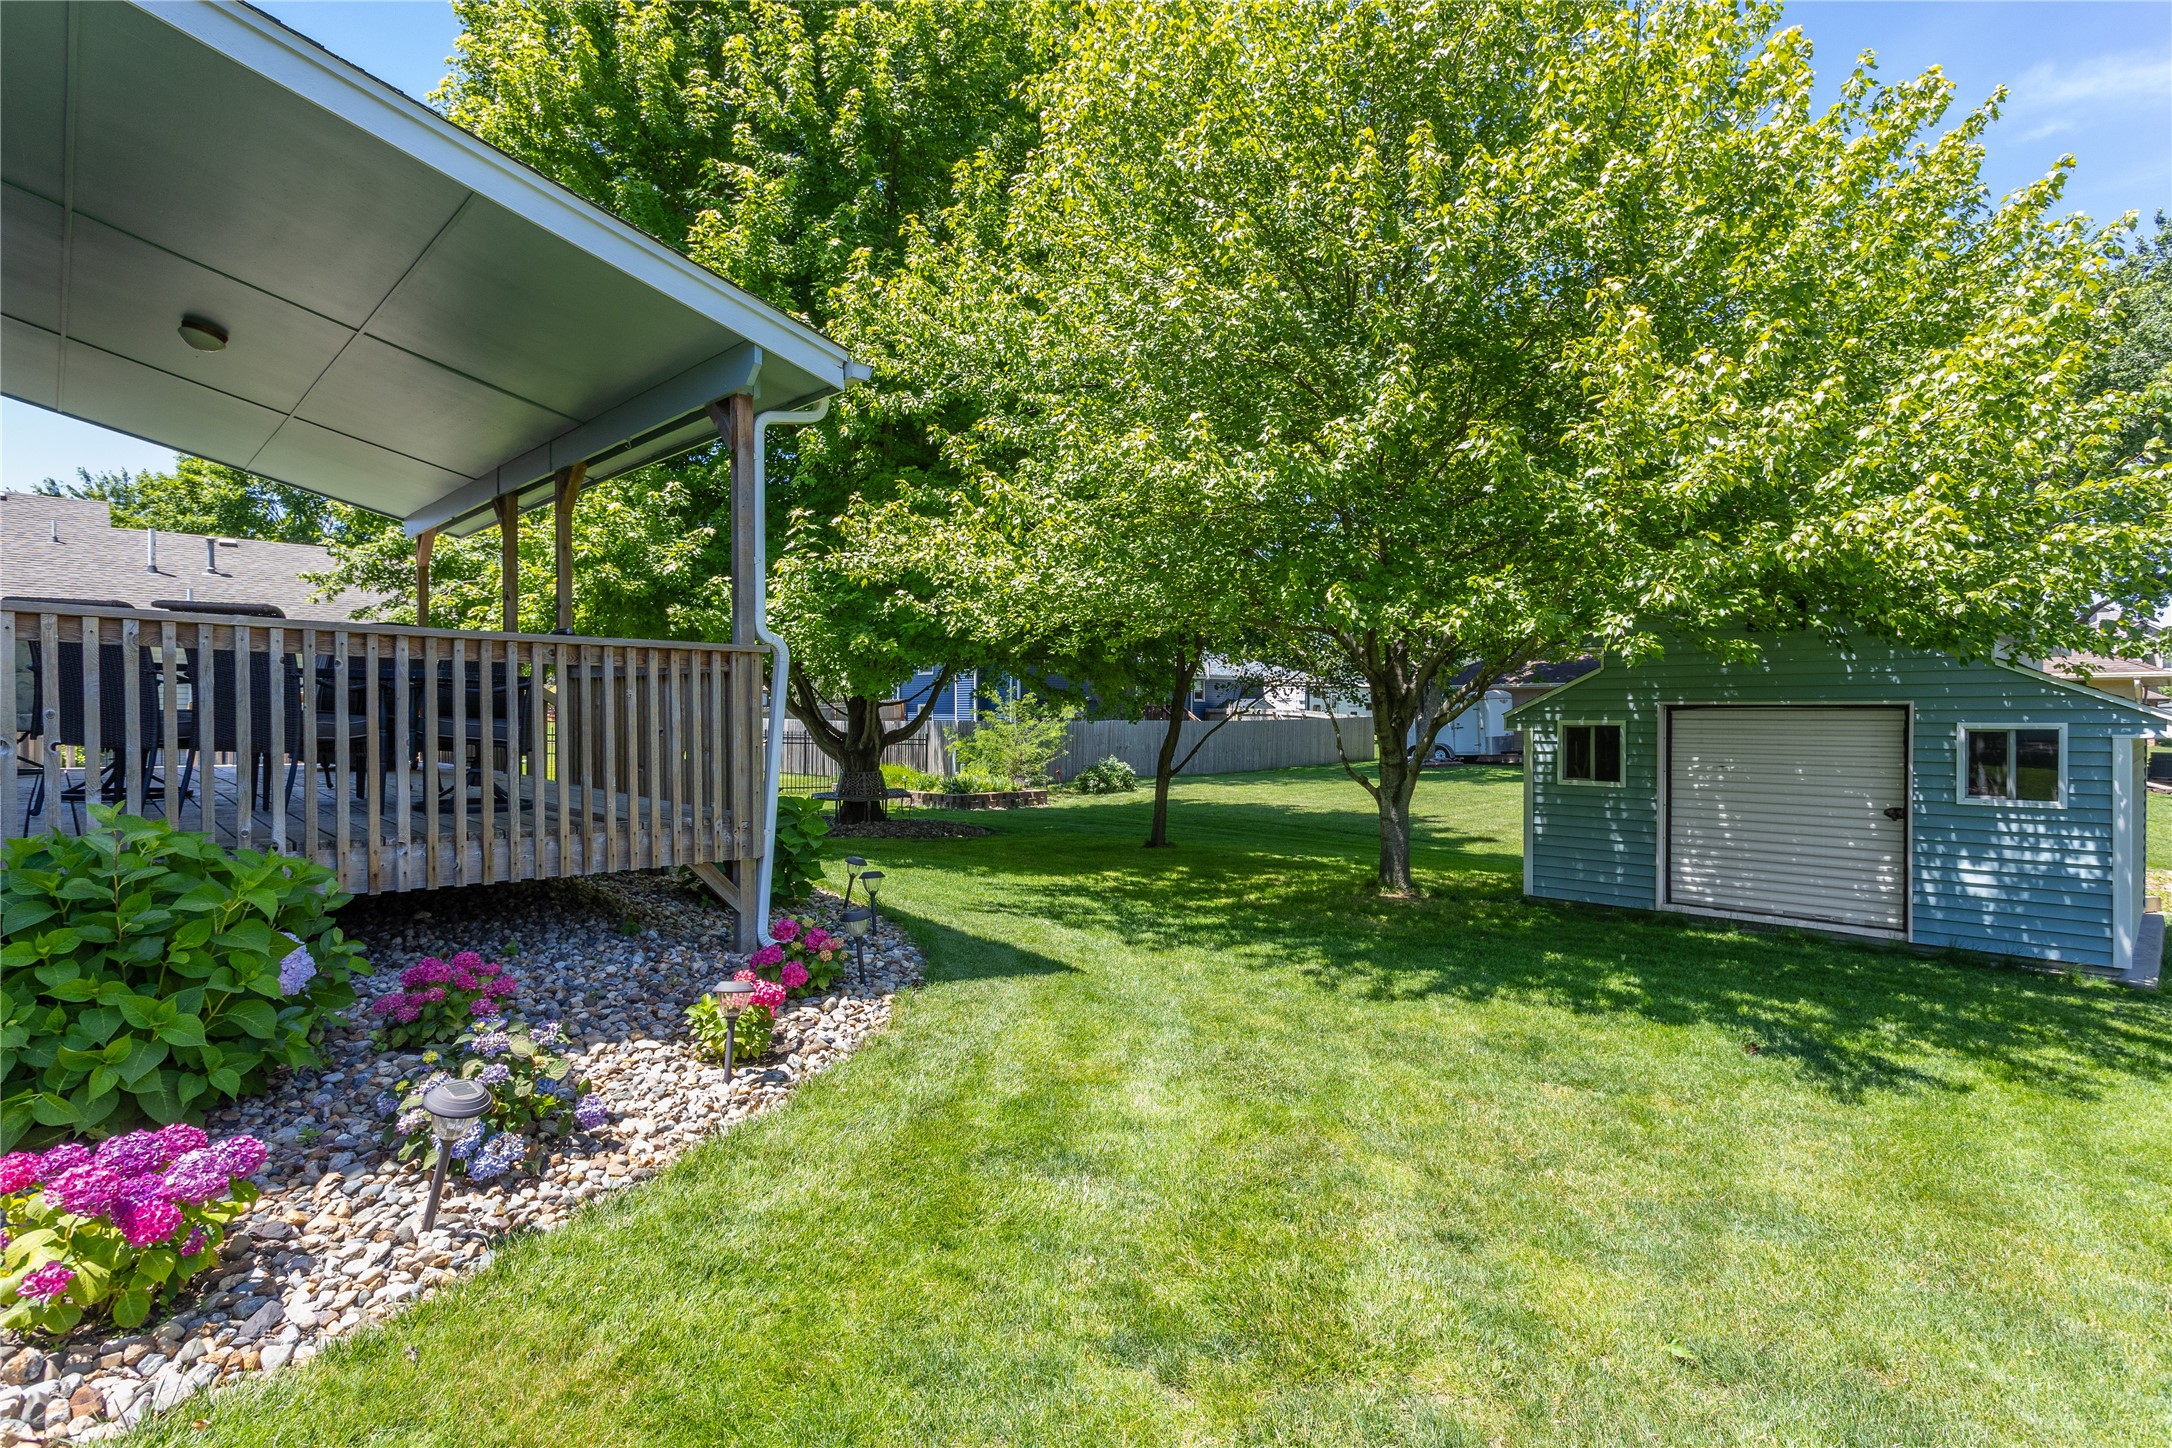
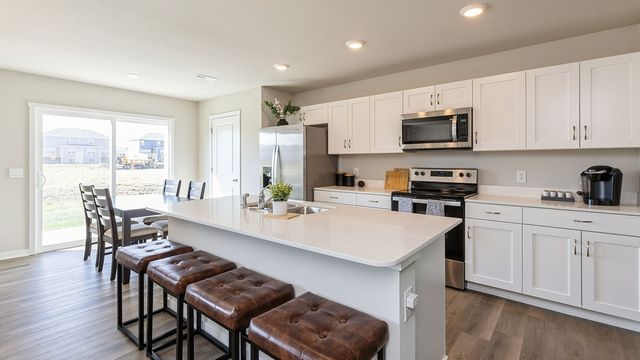
Don't miss this well-maintained two-story home in Ankeny with a finished basement and beautiful outdoor living spaces. The welcoming front porch and new front door create excellent curb appeal. Inside, the bright living room features soaring vaulted ceilings, creating an open and spacious feel. The living room flows into a versatile dining or flex space and continues into the kitchen, where additional cabinetry provides extra storage and functionality. Just off the kitchen, the cozy family room offers a fireplace, built-in shelving, and a sliding door leading to the covered cedar deck-perfect for relaxing or entertaining. A convenient half bath completes the main level. Upstairs you'll find three spacious bedrooms and two full bathrooms. The primary suite features a tray ceiling and private bath, while the second full bath includes a skylight for added natural light. The finished lower level provides additional living space with a family room, an office area or non-conforming bedroom, a workshop with a heavy-duty workbench and built-in vacuum system, plus abundant storage. Outside, enjoy the large covered cedar deck overlooking a beautifully landscaped backyard filled with established perennial gardens that provide seasonal color and charm. Landscape lighting surrounds the home and fountain area, creating a stunning evening setting. A large storage shed offers additional space for tools and equipment.
Property Information
Property Type
Residential
Sub-Type
Single Family Residence
Style
Two Story
Year Built
1987
Living Area
1,514 sq ft
Lot Size
0.24 acres
Lot Dimensions
80X130
Garage Spaces
2
Zoning
R-2
Days on Market
26
MLS® Listing#
743376
Property Features
- Interior:
- Eat-in Kitchen
- Appliances:
- Cooktop, Dishwasher, Microwave, Refrigerator
- Cooling:
- Central Air
- Heating:
- Natural Gas, Forced Air
- Basement:
- Finished
- Parking:
- Attached, Garage
- Foundation:
- Block
- Roof:
- Asphalt, Shingle
- Sewer:
- Public Sewer
- Water Source:
- Public
HOA & Tax
- HOA:
- None
- Annual Tax:
- $4,986
- Parcel #:
- 18100743290000
Directions
North on SE Delaware Ave, west on SE Peterson Dr. Home is on north side of road.
Affordability Calculator
$63,000
Estimated monthly payment
$1,677/mo
Principal $252,000 · Est. interest $351,562 over 30 yrs
Neighborhood Market Statistics
How this home compares to active listings in Ankeny, IA
- $357,255
- Median Listing Price
- 63
- Median Days on Market
- 1,514
- Median Sq Ft
- $231
- Median Price / Sq Ft
- 483
- Active Listings
- This home’s price is 12% below the area median.
- Its price per sq ft is 10% below the area median.
Market statistics compiled from active EXIT Realty® and MLS listings in Ankeny, IA.
Location
- 1006 SE Peterson Drive, Ankeny, IA 50021
Nearby Schools
East Elementary School
Elementary · 0.4 mi away
Southeast Elementary School
Elementary · 0.6 mi away
Apple Tree Children's Center
School · 0.8 mi away
Cadence Academy Preschool
School · 0.8 mi away
Ankeny Community School District
School · 1.1 mi away
Ankeny High School
Secondary · 1.2 mi away
Parkview Middle School
Secondary · 1.2 mi away
Terrace Elementary School
Elementary · 1.2 mi away
Bright Beginning
School · 1.2 mi away
Northeast Elementary School
Elementary · 1.3 mi away
Northview Middle School
Secondary · 1.4 mi away
Heritage Elementary Pto
Elementary · 1.5 mi away
Ankeny Christian Academy
School · 1.6 mi away
Northwest Elementary
Elementary · 1.7 mi away
Prairie Ridge Middle School
Secondary · 1.8 mi away
Ashland Ridge Elementary
Elementary · 2.4 mi away
Ankeny Centennial High School
Secondary · 2.6 mi away
Prairie Trail Elementary
Elementary · 2.7 mi away
Primrose Schools
Elementary · 2.8 mi away
Ankeny Schools
Elementary · 3.0 mi away
Commute Calculator
Nearby Homes




Similar Homes Nearby



Moving Cost Estimate
EXIT Agents in Ankeny


Listing Courtesy: RE/MAX Concepts - (515) 371-5277