

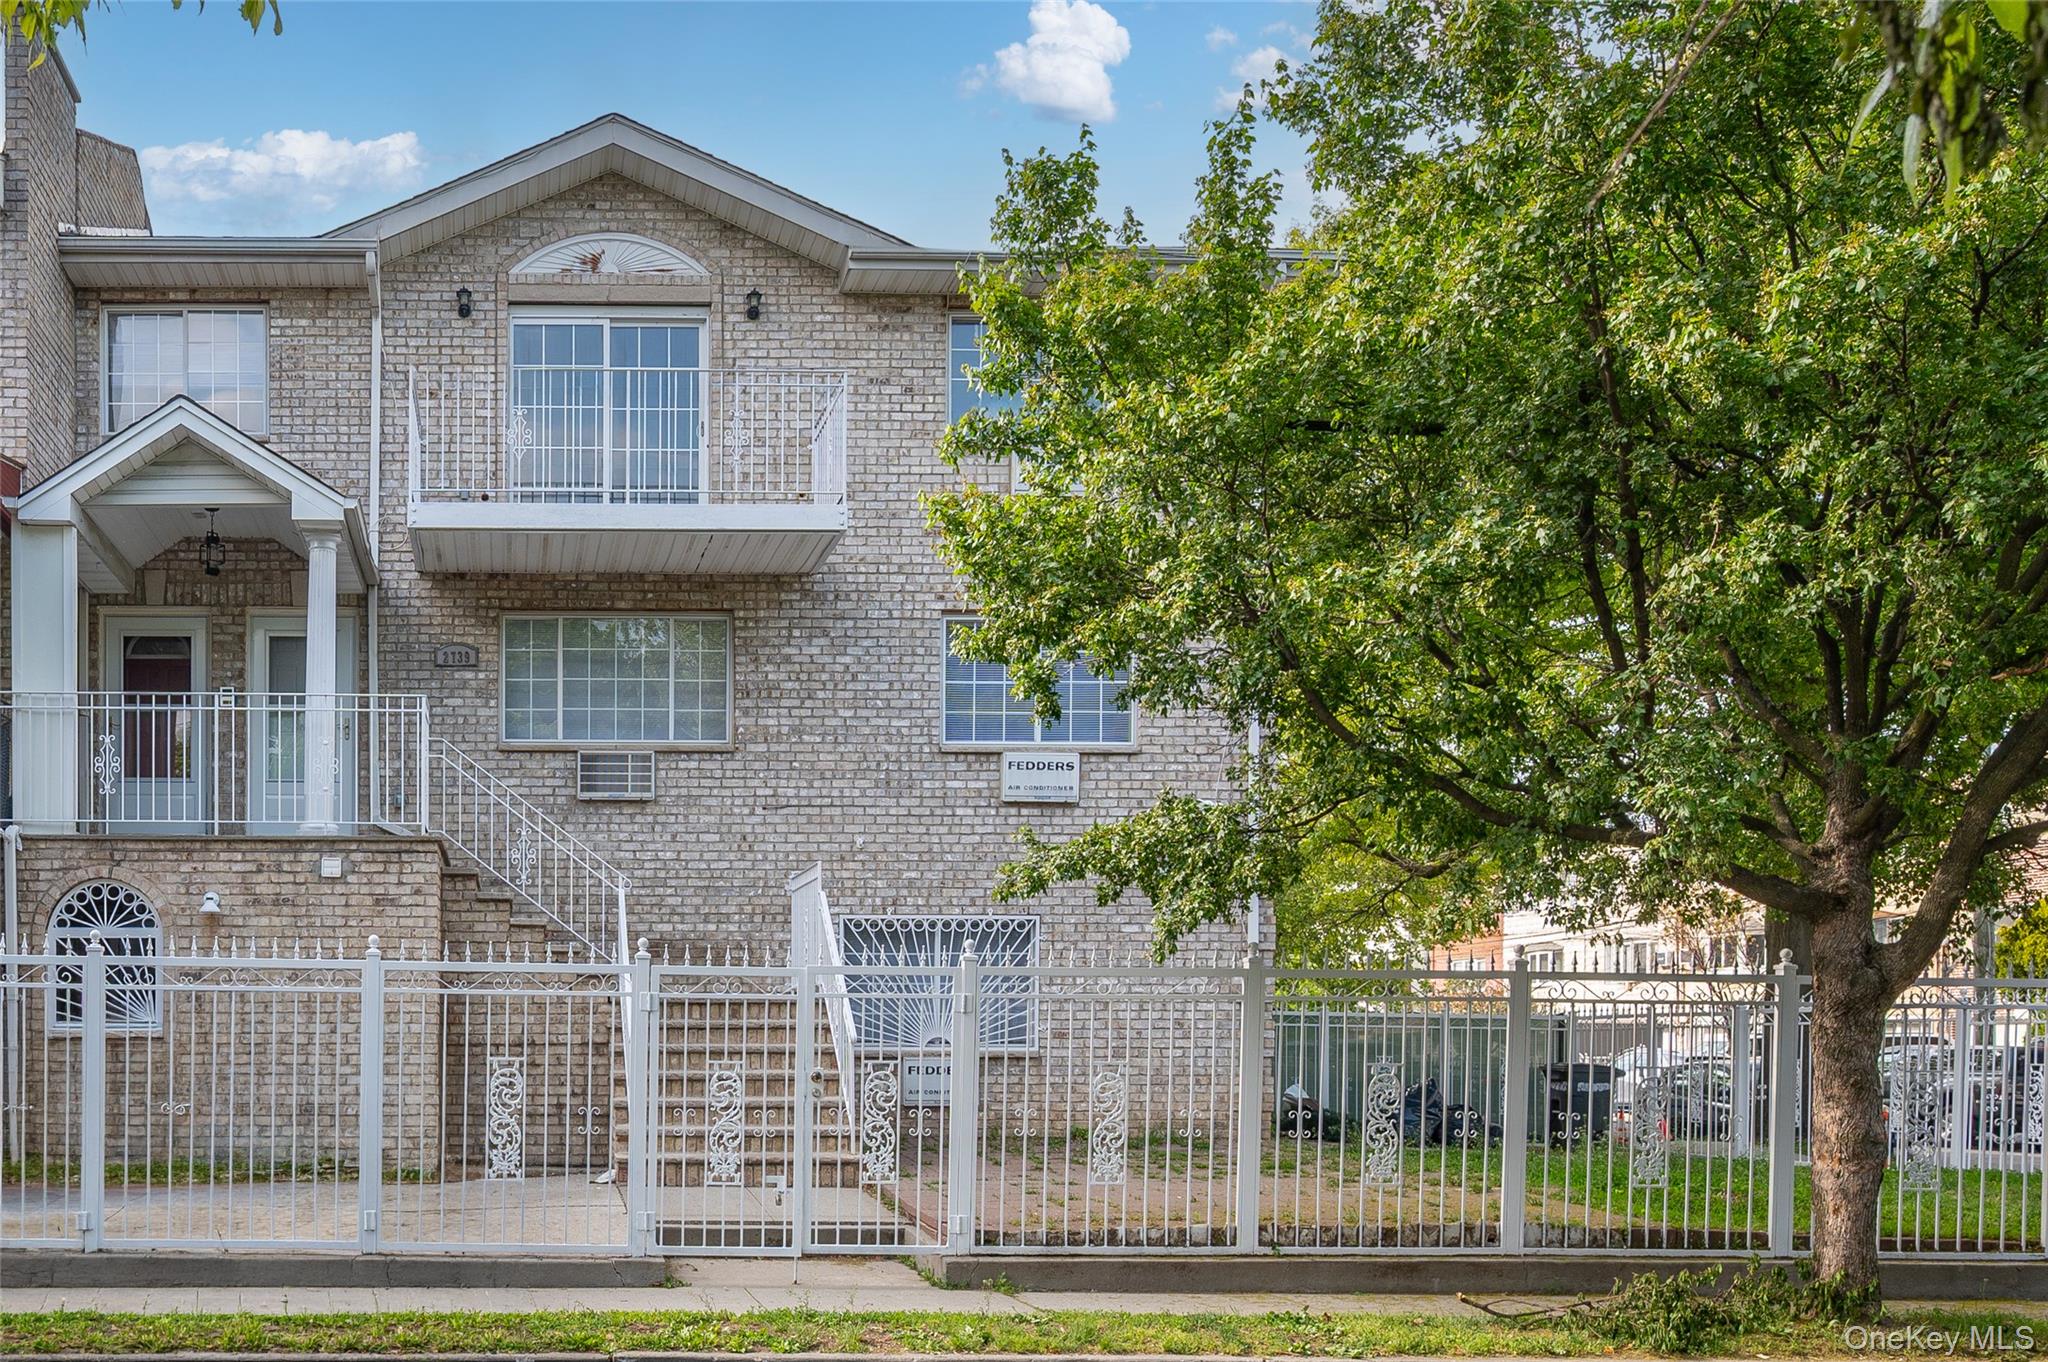
2739 Lawton Avenue, Bronx, NY 10465
Bronx County
Key Facts
Description
Beautifully renovated two-family semi-detached brick home on a fully fenced corner lot in the heart of Throggs Neck. This turnkey property features a private driveway, a yard, and two updated two-bedroom units — ideal for owner-occupants or investors seeking strong rental income. The larger unit is a spacious duplex thoughtfully laid out across two levels. The main level features an open living room, a renovated kitchen with quartz countertops, glass tile backsplash, and stainless steel appliances, and a primary bedroom complete with a walk-in closet and brand-new ensuite bath. The lower level offers a second bedroom, a full bath, a bonus room, and flexible additional space perfect for a mudroom or home office with door to front yard, along with a laundry hook-up and utility access. Newly refinished hardwood floors and recessed lighting are found throughout the upper level. The second unit is a bright and airy top floor, two-bedroom home with an open-concept floor plan and soaring high ceilings. A skylit kitchen fills the space with natural light, and a sliding glass door off the living room opens to a private terrace — perfect for outdoor entertaining. This unit also features 2 closets, a renovated kitchen with quartz countertops, glass tile backsplash, and stainless steel appliances, along with newly refinished hardwood floors and recessed lighting throughout. Each unit has its own separate boiler and water heater, and the property is serviced by three independent electric meters — ensuring complete utility separation and no shared costs. Great location close to transportation and highways. Move-in ready and meticulously updated, this is an exceptional opportunity not to be missed.
Property Information
Property Type
Residential Income
Sub-Type
Duplex
Style
Colonial
Year Built
2001
Living Area
3,024 sq ft
Lot Size
0.05 acres
Parking Spaces
1
Days on Market
31
MLS® Listing#
996956
Property Features
- Interior:
- Eat-in Kitchen
- Cooling:
- Wall/Window Unit(s)
- Heating:
- Natural Gas
- Flooring:
- Ceramic Tile, Hardwood
- Basement:
- None
- Parking:
- Driveway
- Laundry:
- In Unit
- Patio:
- Patio, Terrace
- Fencing:
- Fenced
- Lot Features:
- Corner Lot
- Construction:
- Brick
- Community:
- Park
- Utilities:
- Natural Gas Available, Electricity Connected, Natural Gas Connected, Sewer Connected
- Sewer:
- Public Sewer
- Water Source:
- Public
Schools
- Elementary:
- Ps 72 Dr William Dorney
- Middle:
- Urban Institute Of Mathematics
- High:
- Herbert H Lehman High School
HOA & Tax
- Annual Tax:
- $9,044
- Assessed Value:
- $45,576
- Parcel #:
- 2055950064
Directions
E. Tremont Ave to Lawton
Affordability Calculator
$199,800
Estimated monthly payment
$5,317/mo
Principal $799,200 · Est. interest $1,114,955 over 30 yrs
Neighborhood Market Statistics
How this home compares to active listings in Bronx, NY
- $576,699
- Median Listing Price
- 70
- Median Days on Market
- 1,206
- Median Sq Ft
- $376
- Median Price / Sq Ft
- 1,266
- Active Listings
- This home’s price is 73% above the area median.
- Its price per sq ft is 12% below the area median.
Market statistics compiled from active EXIT Realty® and MLS listings in Bronx, NY.
Location
- 2739 Lawton Avenue, Bronx, NY 10465
Nearby Schools
Preston High School
Secondary · 0.2 mi away
St. Frances de Chantal School
School · 0.5 mi away
PS 72 Dr William Dorney
Elementary · 0.5 mi away
PS 72x
Elementary · 0.5 mi away
Bronx Delta School
Elementary · 0.8 mi away
Mott Hall Community School
Secondary · 0.8 mi away
Urban Institute of Mathematics
Secondary · 0.8 mi away
P. S X010
Elementary · 0.9 mi away
P. S 304 Early Childhood School
Secondary · 0.9 mi away
Bronx Arts & Science Charter School
Elementary · 1.1 mi away
St. Joseph's School for the Deaf
School · 1.1 mi away
Monsignor Scanlan High School
Secondary · 1.1 mi away
Hospital Schools Program
School · 1.1 mi away
Home Instruction
School · 1.1 mi away
St Benedict School
School · 1.1 mi away
Little Richie Bus Service
School · 1.2 mi away
PS 14
Elementary · 1.4 mi away
Equality Charter High School
Secondary · 1.5 mi away
PS 138 Samuel Randall
Elementary · 1.7 mi away
Young Women's Leadership Academy- Bronx Campus
School · 1.7 mi away
Commute Calculator
Nearby Homes
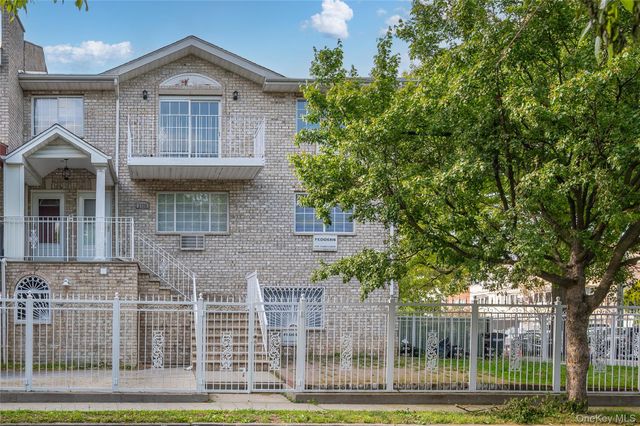


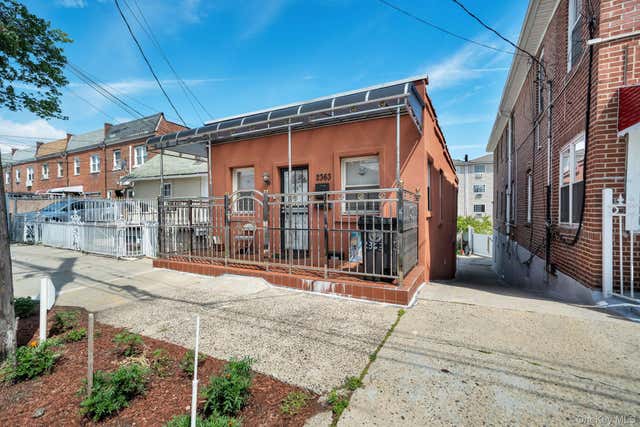
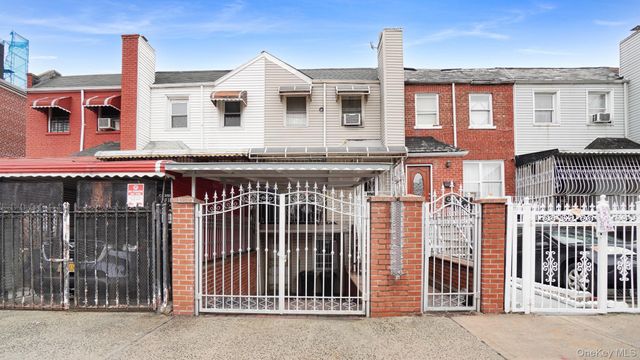
Similar Homes Nearby




Moving Cost Estimate
EXIT Agents in Bronx


Listing Courtesy: Compass Greater NY, LLC - 9143411561
Presented by: Ann Marie Damashek
 Fair Housing Notice