

1311 WALTON STREET, Cornwall, ON K6H1V5
717 - Cornwall
Key Facts
Description
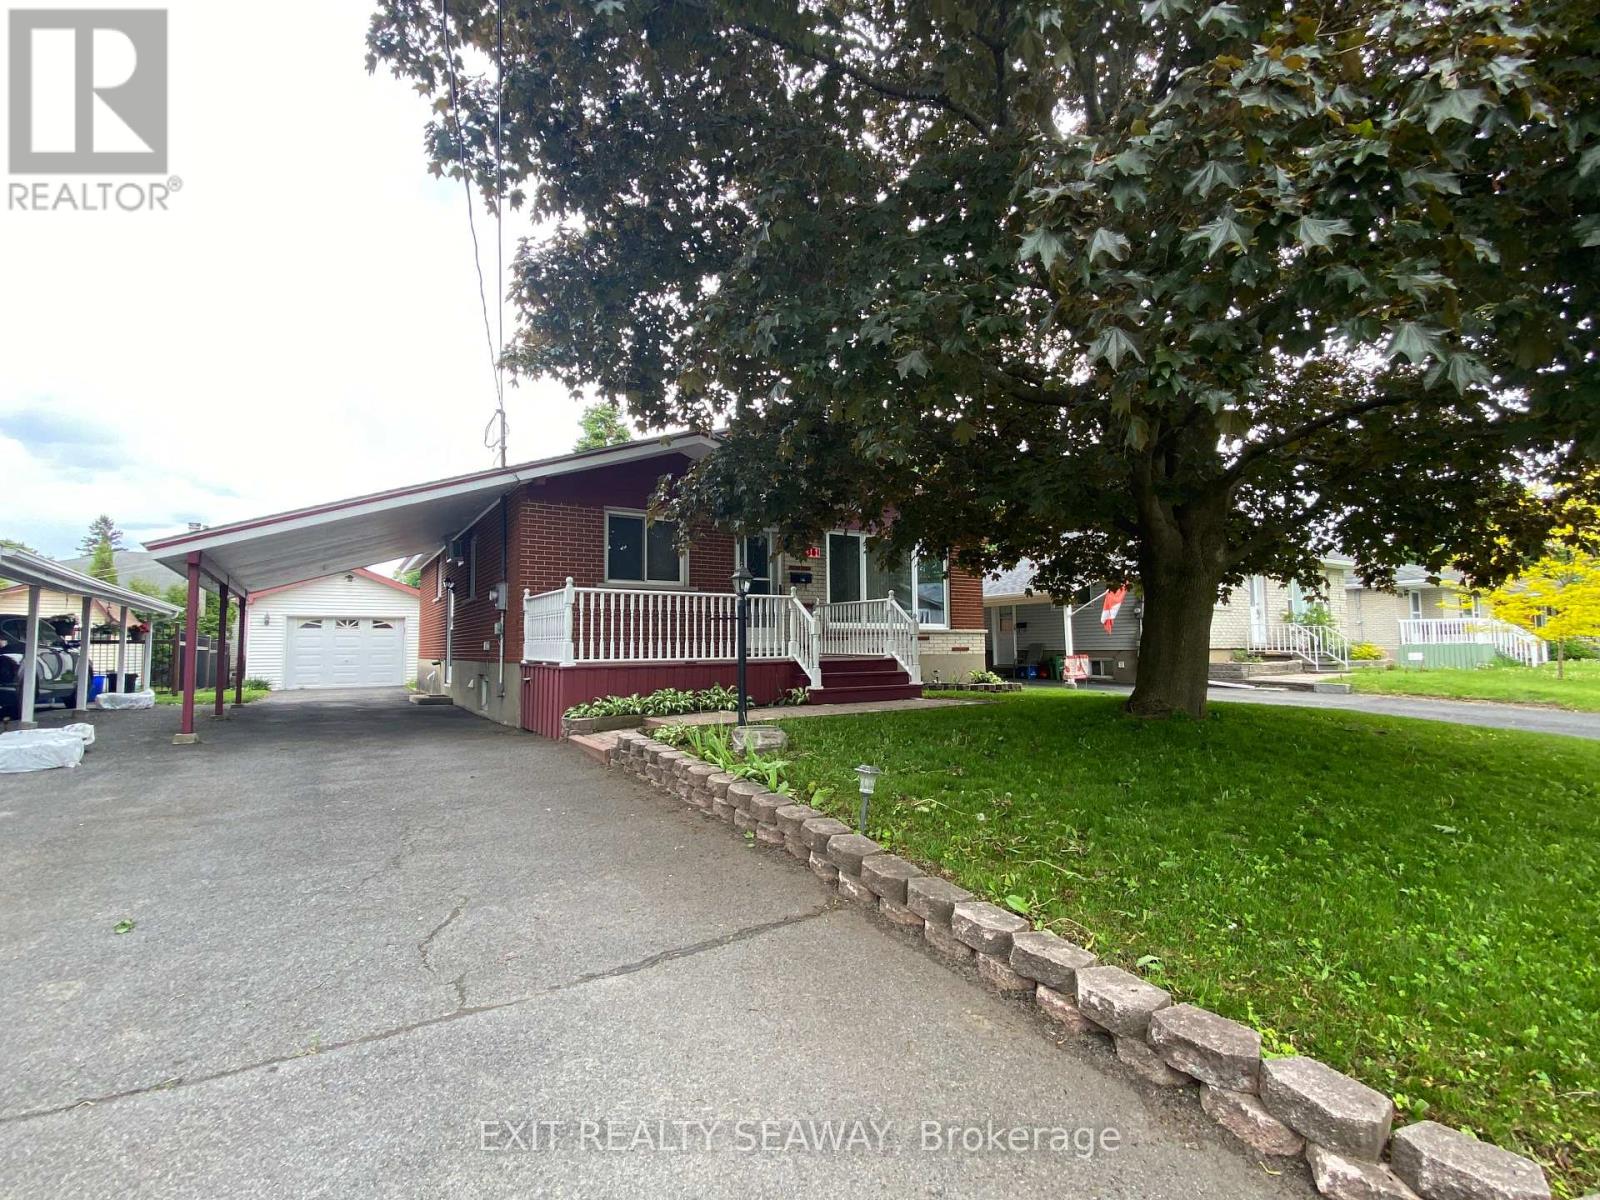
BRICK BUNGALOW - FAMILY-FRIENDLY LOCATION --1311 Walton St., a well-maintained, approx. 1,160 sq. ft. brick bungalow perfectly suited for families. Located in an established neighbourhood, this home is within easy, walkable access to both elementary and high schools, making school drop-offs, pickups, and after school activities especially convenient for busy parents. The main floor offers a practical family layout with 3 comfortable bedrooms and an accessible 3-piece bathroom. The bright living room, with its updated front window (replaced in 2019), creates a welcoming space for family time and everyday living. The finished basement adds excellent flexibility for growing or multigenerational families. It features: A large family room with a wet bar - perfect for movie nights, kids' hangouts, or entertaining. An additional bedroom, ideal for a teenager, in-laws, or overnight guests. A second 3-piece bathroom for added convenience during busy mornings. Families will appreciate the detached garage, carport and utility shed for parking and storage of bikes, sports gear, and seasonal items. The front deck and landscaped surroundings offer a pleasant spot for morning coffee. while you watch the kids play or chat with neighbours. NOTE - Some images have been virtually staged to illustrate the property's potential. These virtually rendered photos have been labeled as such. Furniture, Decor and some of the Finishings in the digitally rendered photos are not included with the property. Please refer to the original photographs for an accurate representation of the property's current condition. Included appliances are sold in 'as is, where is' condition, with no representations or warranties by the Seller (id:31684)
Property Information
Property Type
Residential
Sub-Type
Single Family Residence
Style
Bungalow
Parking Spaces
6
Ownership
Freehold
Listing #
X13036948
Property Features
- Cooling:
- Wall Unit(s)
- Heating:
- Baseboard, Electric
- Parking:
- Detached
- Lot Features:
- Landscaped
Rooms
- Bathroom 1Measurements not availableBasement
- Bathroom 23.18 m X 2.04 mMain
- Bedroom 13.48 m X 2.72 mBasement
- Bedroom 23.58 m X 3.12 mMain
- Bedroom 34.19 m X 2.82 mMain
- Dining Room2.81 m X 3.18 mMain
- Family Room11.63 m X 3.96 mBasement
- Kitchen4.19 m X 3.1 mMain
- LaundryMeasurements not availableBasement
- Living Room4.77 m X 4.2 mMain
- Master Bedroom3.81 m X 3.5 mMain
Affordability Calculator
$79,960
Estimated monthly payment
$2,128/mo
Principal $319,840 · Est. interest $446,205 over 30 yrs
Neighborhood Market Statistics
How this home compares to active listings in Cornwall, ON
- CA$475,258
- Median Listing Price
- 43
- Median Days on Market
- 1,300
- Median Sq Ft
- CA$348
- Median Price / Sq Ft
- 432
- Active Listings
- This home’s price is 16% below the area median.
Market statistics compiled from active EXIT Realty® and MLS listings in Cornwall, ON.
Location
- 1311 WALTON STREET, Cornwall, ON K6H1V5
Walk Score
Nearby Schools
St Lawrence Secondary School
Secondary · 0.5 km away
Rose des Vents Ecole
School · 0.6 km away
St Peter Catholic School
Elementary · 0.6 km away
Ecole Secondaire Publique L'Heritage
Secondary · 0.9 km away
Ecole Elementaire Catholique Marie-Tanguay
Elementary · 1.2 km away
Cornwall Meat Cutting School
Secondary · 1.4 km away
Bridgewood Public School - Ucdsb
School · 1.5 km away
Ecole Secondaire Catholique la Citadelle
Secondary · 1.5 km away
T R Leger School of Adult & Continuing Secondary School
Secondary · 1.6 km away
Bishop Macdonell Catholic School
Elementary · 2.3 km away
Central Public School
Elementary · 2.5 km away
Tr Leger School
School · 2.6 km away
Cornwall Collegiate and Vocational School
Secondary · 2.7 km away
Holy Trinity Catholic Secondary School
Secondary · 2.9 km away
St. Matthew Catholic Secondary School
Secondary · 3.0 km away
Sunrise & Shine Childcare Centre
School · 3.6 km away
St Joseph's Catholic Secondary Sch
Secondary · 4.5 km away
Sacred Heart Catholic School
Secondary · 4.5 km away
Akwesasne Freedom School
School · 4.5 km away
Notre-Dame Catholic Elementary School
Elementary · 4.6 km away
Commute Calculator
Nearby Homes



Similar Homes Nearby



Moving Cost Estimate
EXIT Agents in Cornwall



Listing Courtesy: EXIT REALTY SEAWAY
Data Terms of Use
This website is operated by EXIT REALTY SEAWAY, a brokerage who is a member of The Canadian Real Estate Association (CREA). The content on this website is owned or controlled by CREA. By accessing this website, the user agrees to be bound by these terms of use as amended from time to time, and agrees that these terms of use constitute a binding contract between the user, EXIT REALTY SEAWAY, and CREA.
Copyright
The content on this website is protected by copyright and other laws, and is intended solely for the private, non-commercial use by individuals. Any other reproduction, distribution or use of the content, in whole or in part, is specifically prohibited. Prohibited uses include commercial use, “screen scraping”, “database scraping”, and any other activity intended to collect, store, reorganize or manipulate the content of this website.
Trademarks
REALTOR®, REALTORS®, and the REALTOR® logo are certification marks that are owned by REALTOR® Canada Inc. and licensed exclusively to The Canadian Real Estate Association (CREA). These certification marks identify real estate professionals who are members of CREA and who must abide by CREA’s By-Laws, Rules, and the REALTOR® Code. The MLS® trademark and the MLS® logo are owned by CREA and identify the professional real estate services provided by members of CREA.
Liability and Warranty Disclaimer
The information contained on this website is based in whole or in part on information that is provided by members of CREA, who are responsible for its accuracy. CREA reproduces and distributes this information as a service for its members, and assumes no responsibility for its completeness or accuracy.
Amendments
EXIT REALTY SEAWAY may at any time amend these Terms of Use by updating this posting. All users of this site are bound by these amendments should they wish to continue accessing the website, and should therefore periodically visit this page to review any and all such amendments.