

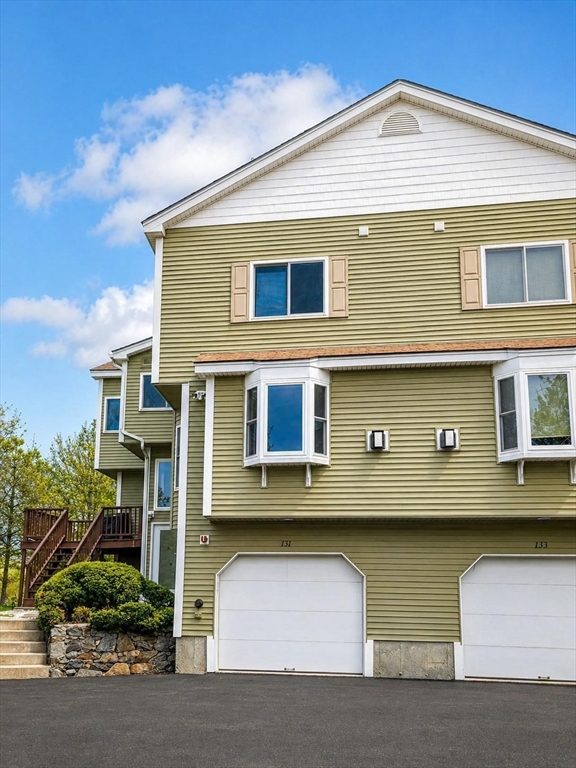
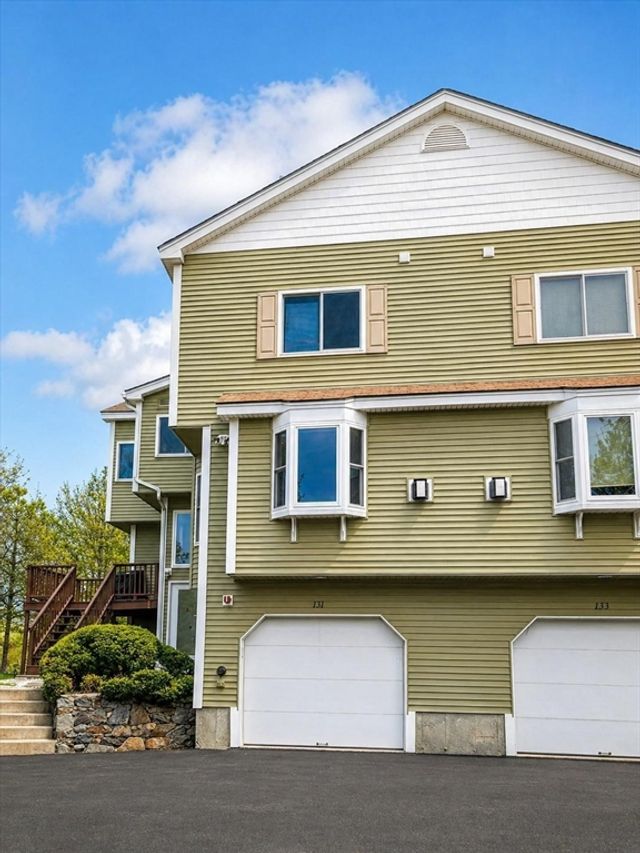
131 America Blvd 131, Ashland, MA 01721
Middlesex County
Key Facts
Description
Beautifully designed townhome in desirable Ashland featuring bright, open living spaces, elegant details, and many recent updates. The main level offers oversized windows, open-concept living and dining areas, and a cozy gas fireplace perfect for everyday living and entertaining. The kitchen includes granite countertops, ample cabinetry, gas cooking, and updated appliances, including a 3-door refrigerator (2023), gas range/stove (2026), dishwasher (2026), and microwave (2026). Upstairs, the spacious primary suite features soaring ceilings, a sun-filled sitting area, generous closet space, and a dual-sided gas fireplace leading into the en-suite bath. The second bedroom includes its own full bath and cathedral ceiling. Additional highlights include a private deck, 2-car garage, Tesla charger, HVAC heating/cooling system (2022), washer (2023), and gas dryer included.
Property Information
Property Type
Residential
Sub-Type
Condominium
Structure Type
Townhouse
Year Built
2004
Stories
4
Living Area
2,200 sq ft
Garage Spaces
2
Parking Spaces
4
Zoning
RES
Days on Market
62
MLS® Listing#
73509881
Property Features
Interior
Appliances
Cooling
Heating
Flooring
Fireplace
Parking
Laundry
Patio
Construction
Sewer
Water Source
Rooms
- Bathroom 1First
- Bathroom 2Second
- Bathroom 3Second
- Bedroom 2Second
- Dining RoomFirst
- Family RoomBasement
- KitchenFirst
- Living RoomFirst
- Master BedroomSecond
Schools
- Elementary:
- Warren/Mindess
- Middle:
- Ashland Middle
- High:
- Ashland High
Financial Details
HOA
$448 / Monthly
Annual Taxes
$8,301
Tax year 2025
Assessed Value
$627,300
Parcel Number
21316001,4512629
Directions
GPS
Affordability Calculator
$129,800
Estimated monthly payment
$3,454/mo
Principal $519,200 · Est. interest $724,330 over 30 yrs
Neighborhood Market Statistics
How this home compares to active listings in Ashland, MA
- $638,462
- Median Listing Price
- 42
- Median Days on Market
- 2,050
- Median Sq Ft
- $324
- Median Price / Sq Ft
- 33
- Active Listings
- This home’s price is 2% above the area median.
- Its price per sq ft is 9% below the area median.
Market statistics compiled from active EXIT Realty® and MLS listings in Ashland, MA.
Location
Map is currently unavailable for this location.
Points of Interest in Ashland, MA
Showing the Ashland area map.
Commute Calculator
Nearby Homes
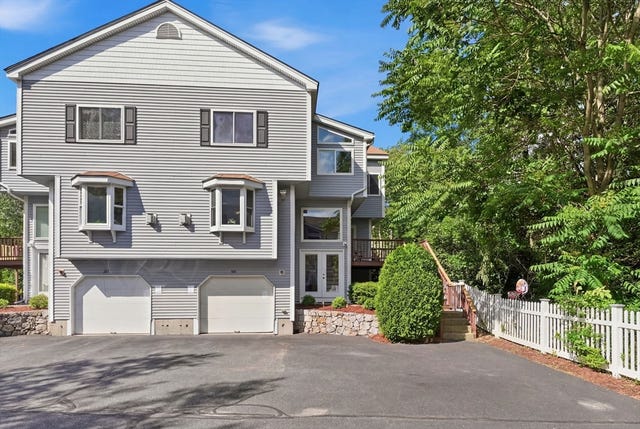
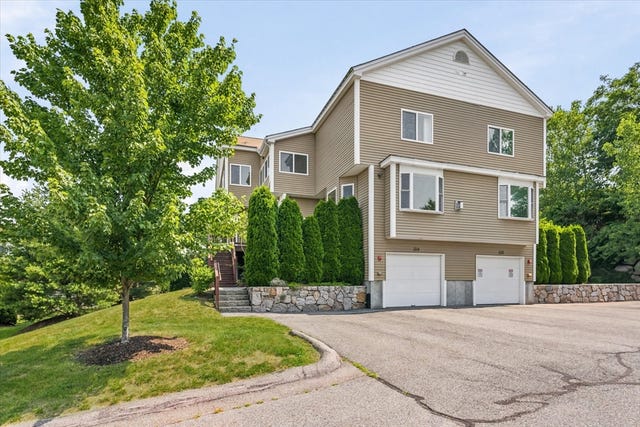
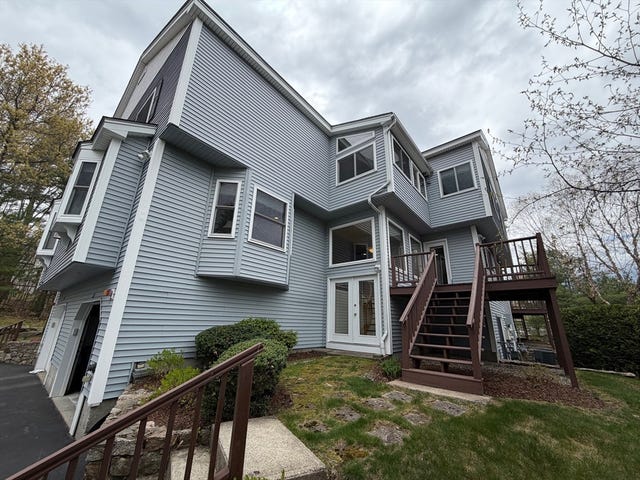
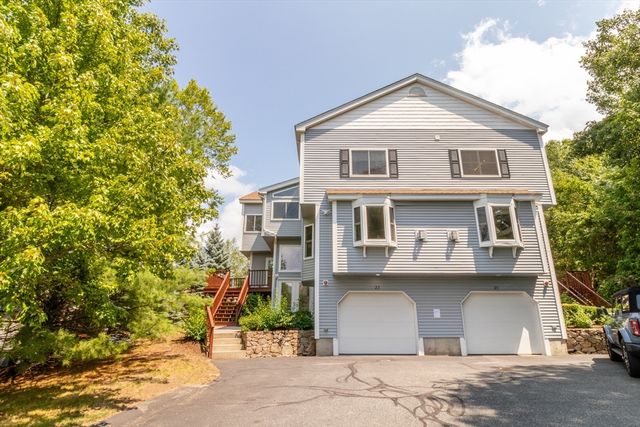

Similar Homes Nearby
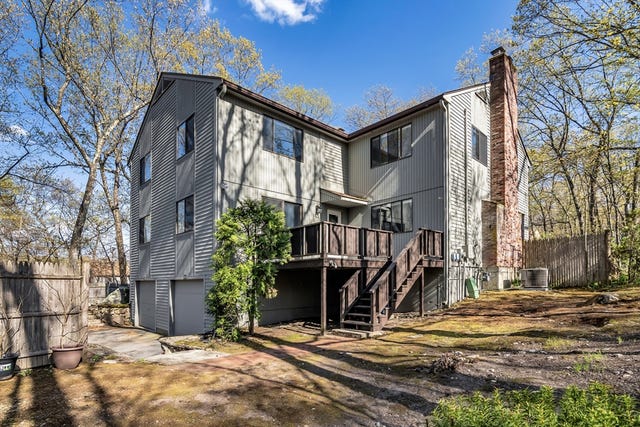
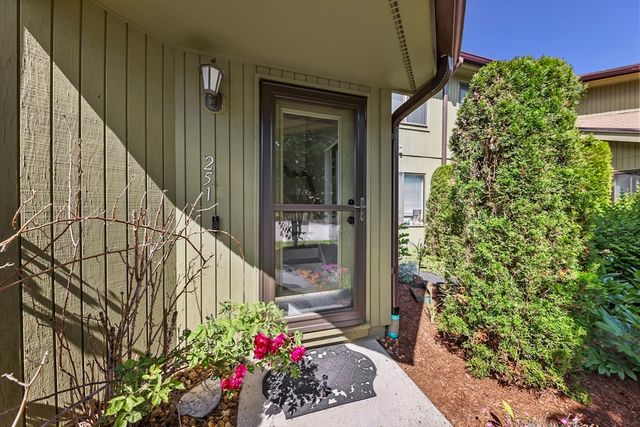


Similar Home Values
Comparable nearby listings and their asking prices.
| Address | Price | Beds | Baths | Sq Ft |
|---|---|---|---|---|
| 146 Mountain Gate Rd 146, Ashland, MA | $469,900 | 2 | 2 | 1,316 |
| 251 Trailside Way 251, Ashland, MA | $479,900 | 2 | 2 | 1,224 |
| 125 Leland Farm Rd. 125, Ashland, MA | $479,900 | 2 | 2 | 1,472 |
| 254 Captain Eames Cir 254, Ashland, MA | $494,900 | 2 | 3 | 1,978 |
| 245 Eliot St 245, Ashland, MA | $499,000 | 2 | 2 | 1,316 |
| 9 Olive Street, Ashland, MA | $499,000 | 3 | 2 | 2,260 |
Moving Cost Estimate
EXIT Agents in Ashland


Listing Courtesy: Key Prime Realty LLC - 7814678539
Presented by: Choudhary Pal