

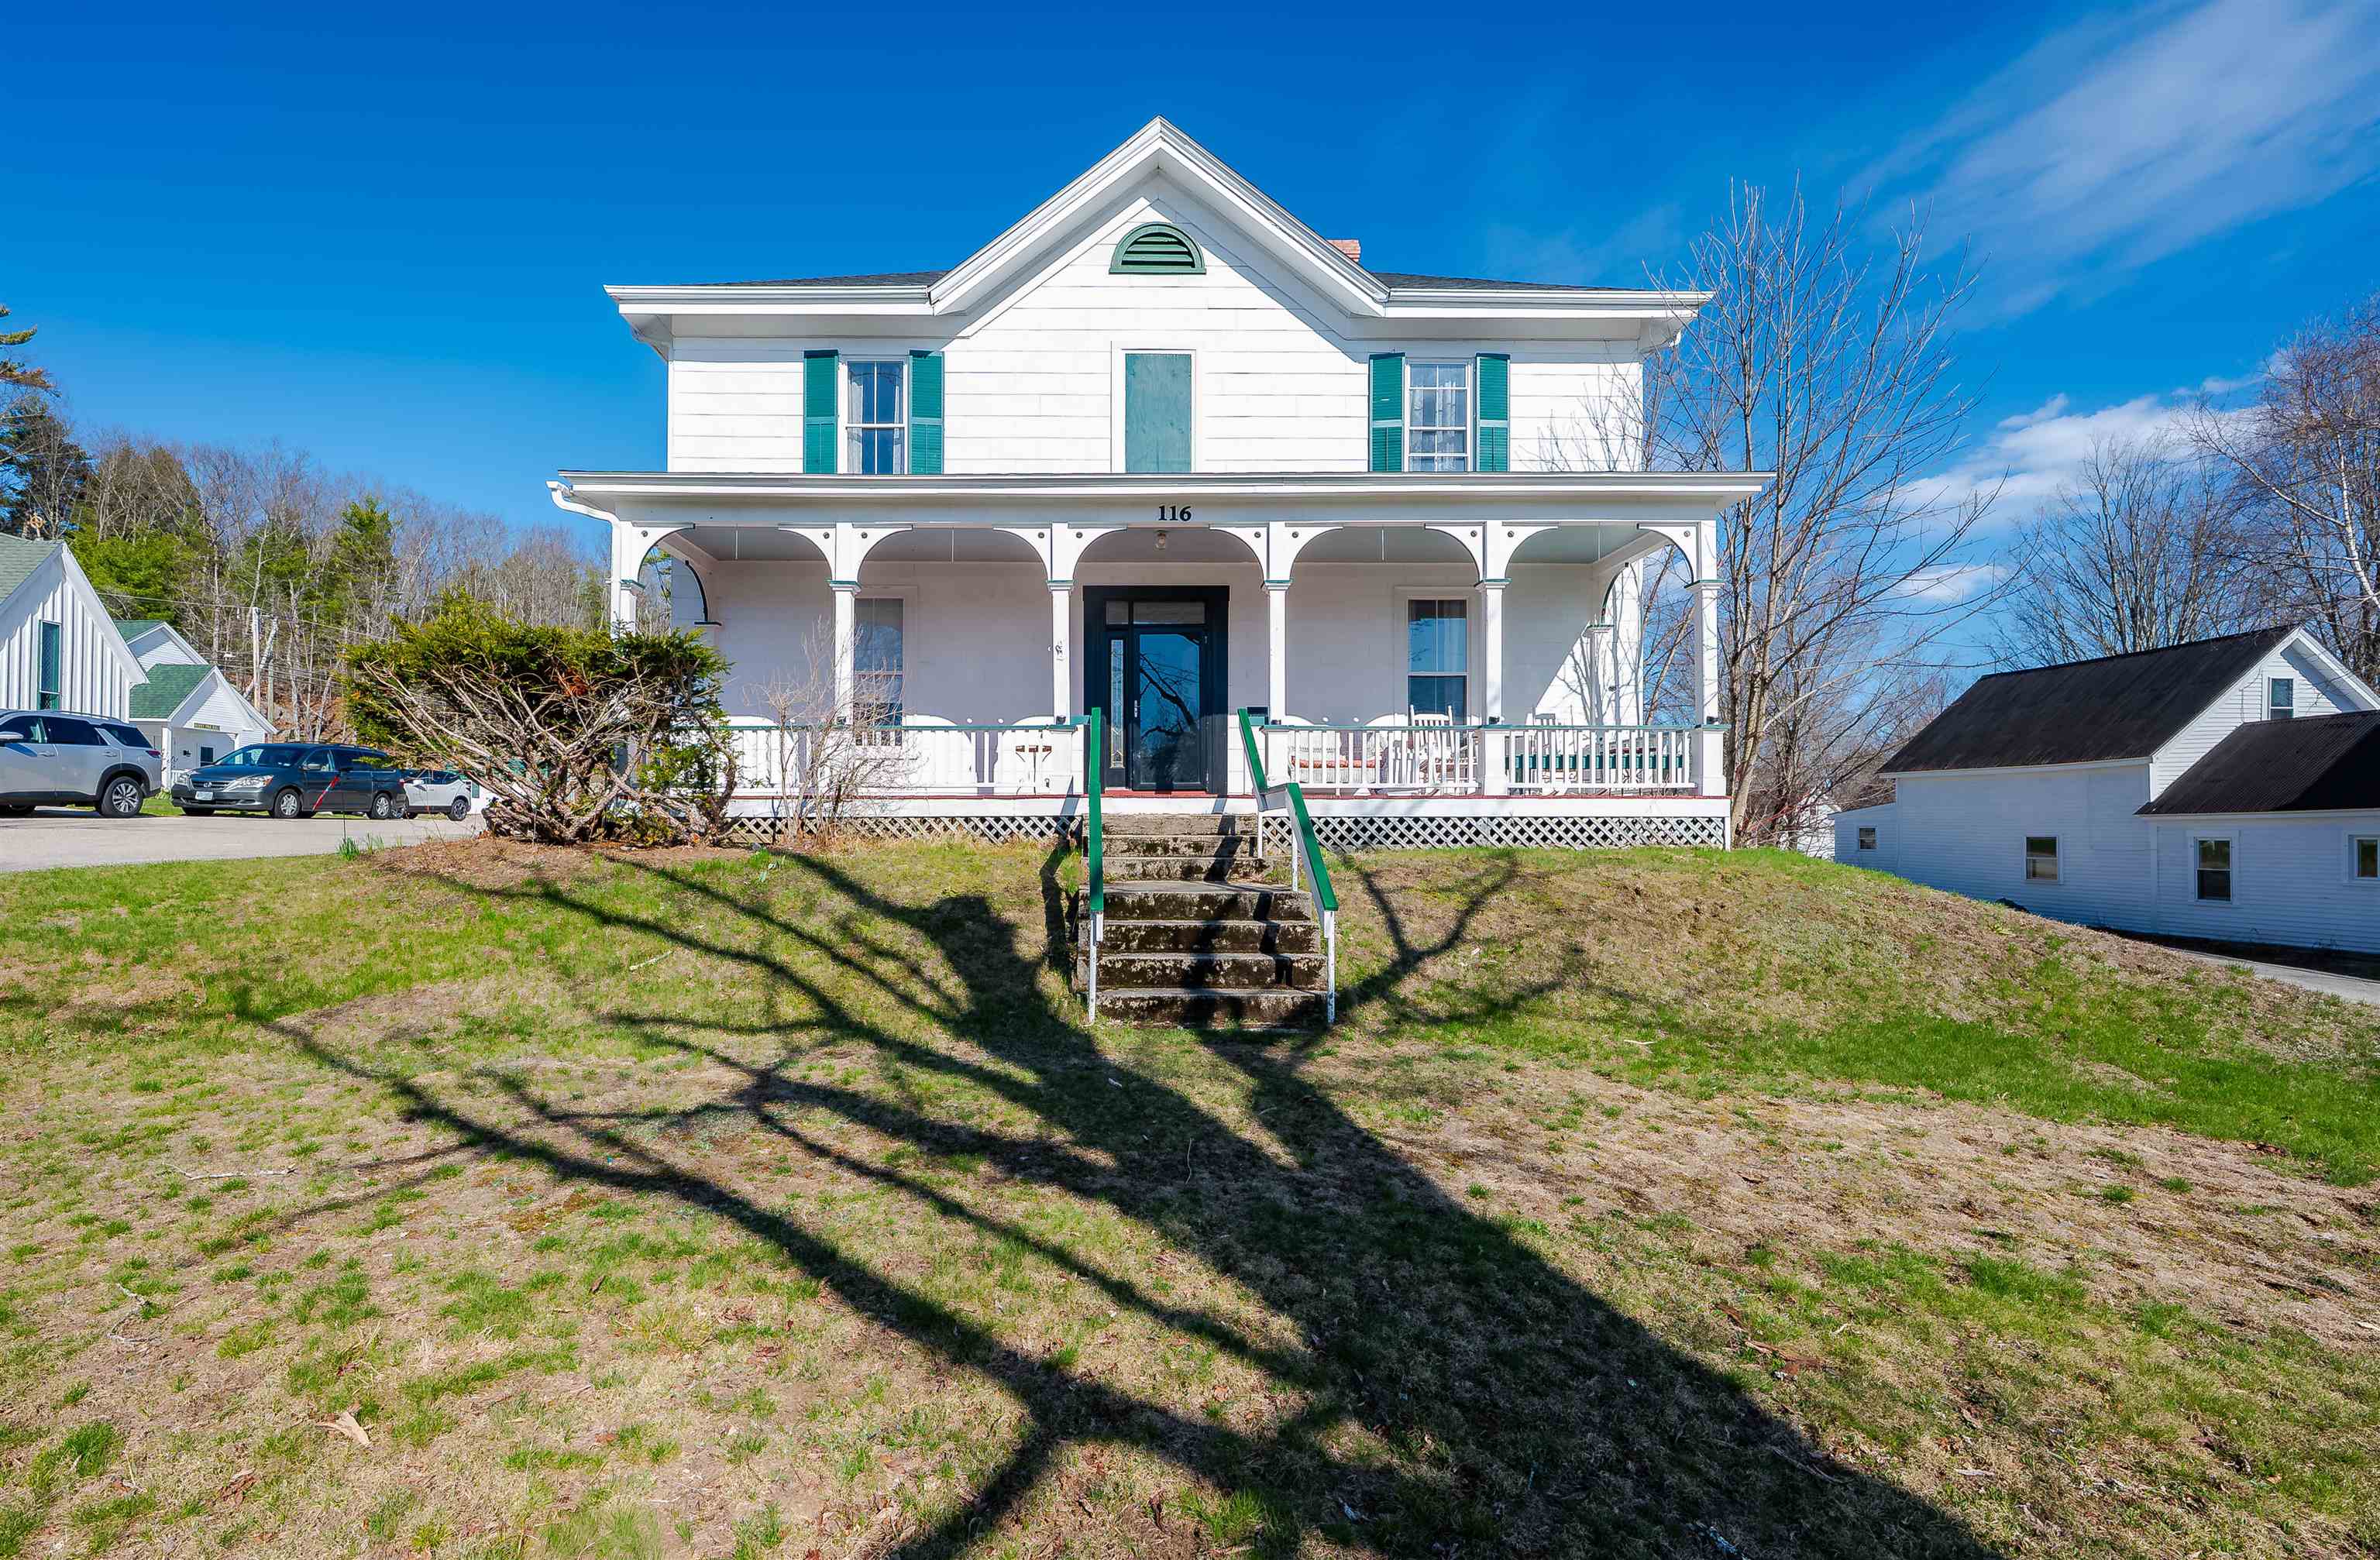
116 High Street, Wakefield, NH 03872
NH-Carroll County
Key Facts
Description
Looking for space, character, and modern convenience? Welcome to 116 High Street an inviting 1880 Colonial that beautifully blends timeless charm with thoughtful updates. Step onto the covered porch and into a grand foyer that sets the tone for this spacious home. The first floor offers a traditional yet flexible layout, featuring a dedicated living room, formal dining room, and a fully equipped kitchen. An additional room with its own bathroom provides the perfect option for a first-floor bedroom, guest suite, or private office. Upstairs, you’ll find four generously sized bedrooms, a half bathroom, and the convenience of a dedicated laundry room. Recent upgrades add peace of mind, including a newer roof (2020), hot water heater (2024), and furnace (2025). Ideally located within walking distance to the town center, you’ll enjoy easy access to local shops, restaurants and town beach, while nearby Route 16 makes commuting to Rochester, Dover, and Portsmouth a breeze. R1 Zoning allows for many different uses and additional uses with a conditional use permit (see Wakefield zoning ordinance). Showings start Friday 4/24 at the open house from 4:30PM-6:00PM. Another open house Saturday 10:30AM-12PM.
Property Information
Property Type
Residential
Sub-Type
Single Family Residence
Style
Colonial
Year Built
1880
Stories
2
Living Area
4,761 sq ft
Lot Size
0.29 acres
Zoning
R1
Days on Market
18
MLS® Listing#
5084754
Property Features
Exterior
Appliances
Cooling
Heating
Flooring
Basement
Parking
Patio
Fencing
Lot Features
Construction
Foundation
Roof
Security
Other Structures
Utilities
Sewer
Water Source
Rooms
- Bathroom 1
- Bathroom 2
- Bathroom 3
- Bedroom 1
- Bedroom 2
- Bedroom 3
- Bedroom 4
- Bedroom 5
- Bonus Room
- Dining Room
- Kitchen
- Living Room
Financial Details
Annual Taxes
$4,778
Tax year 2025
Directions
From RT 16 Take a right onto Meadow Street. Then take a left onto High Street. Property will be on the right.
Affordability Calculator
$77,000
Estimated monthly payment
$2,049/mo
Principal $308,000 · Est. interest $429,687 over 30 yrs
Neighborhood Market Statistics
How this home compares to active listings in Wakefield, NH
- $588,889
- Median Listing Price
- 67
- Median Days on Market
- 1,768
- Median Sq Ft
- $320
- Median Price / Sq Ft
- 68
- Active Listings
- This home’s price is 35% below the area median.
- Its price per sq ft is 75% below the area median.
Market statistics compiled from active EXIT Realty® and MLS listings in Wakefield, NH.
Location

Points of Interest in Wakefield, NH
Showing the Wakefield area map.
Nearby Schools
Hazel Mac Brien Nursery School
Elementary · 0.3 mi away
Paul Elementary School
Elementary · 0.5 mi away
Maplestone
School · 6.0 mi away
Wolfeboro Camp School
School · 7.1 mi away
Acton Elementary School
Elementary · 7.5 mi away
Shortridge Academy
School · 7.9 mi away
Crescent Lake School
Secondary · 7.9 mi away
Kingswood Regional Middle School
Secondary · 8.1 mi away
Kingswood Regional High School
Secondary · 8.1 mi away
Governor Wentworth Reg 49
School · 8.1 mi away
Lakes Region Technology Center
School · 8.2 mi away
Shapleigh Memorial School
Elementary · 9.1 mi away
Carpenter School
Elementary · 9.2 mi away
Wolfeboro Nursery School
Elementary · 9.4 mi away
Governor Wentworth Regional School District
School · 9.7 mi away
Milton Elementary School
Elementary · 10.3 mi away
Gilman School House
School · 10.4 mi away
Nute Library
School · 10.5 mi away
New Durham Elementary School
Elementary · 10.8 mi away
Valley View Community School
Elementary · 11.4 mi away
Commute Calculator
Nearby Homes
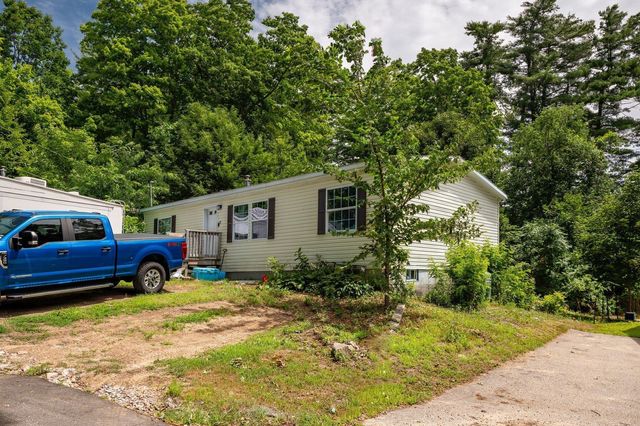
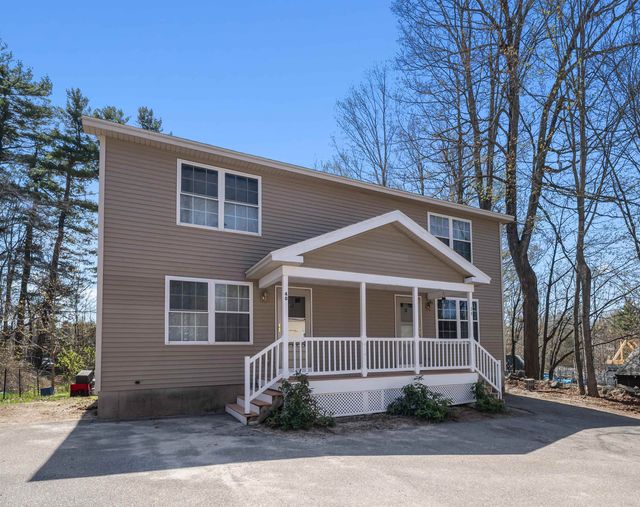
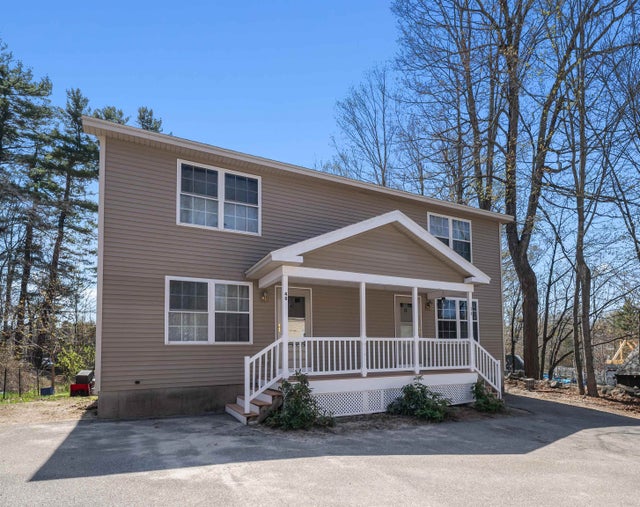
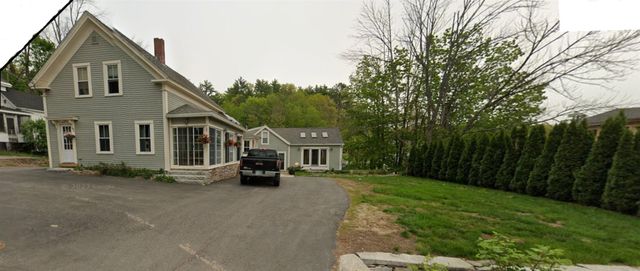

Similar Homes Nearby
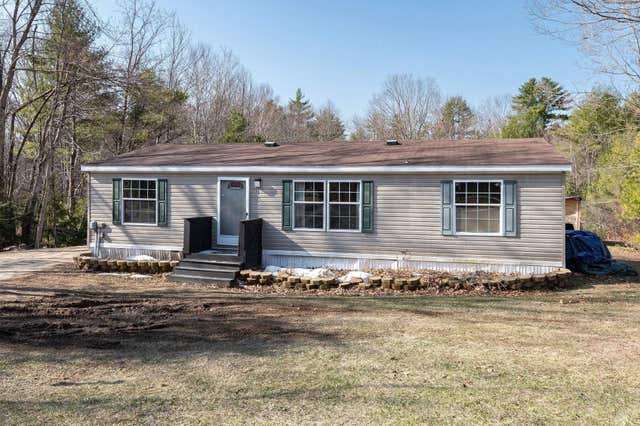

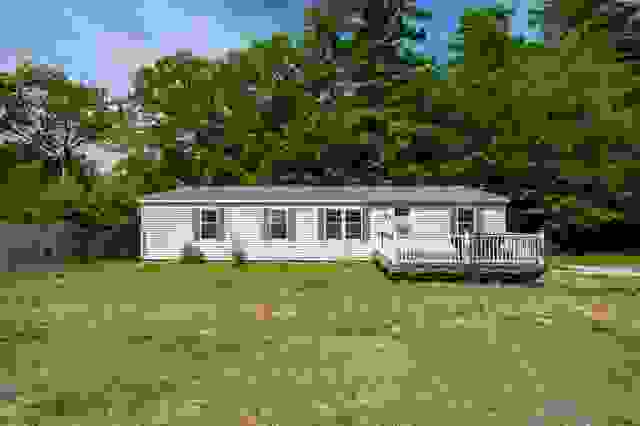


Similar Home Values
Comparable nearby listings and their asking prices.
| Address | Price | Beds | Baths | Sq Ft |
|---|---|---|---|---|
| 46 Cedar Street, Wakefield, NH | $299,000 | 3 | 2 | 1,188 |
| 76 Deboer Lane, Wakefield, NH | $305,000 | 3 | 2 | 1,188 |
| 131 Bonnyman Road, Wakefield, NH | $308,500 | 3 | 1 | 1,030 |
| 134 Mary Road, Wakefield, NH | $349,000 | 3 | 2 | 1,998 |
| 18 Dulko Circle, Wakefield, NH | $395,000 | 3 | 1 | 1,656 |
| 21 Saint Anthonys Road, Wakefield, NH | $469,900 | 3 | 3 | 1,534 |


