

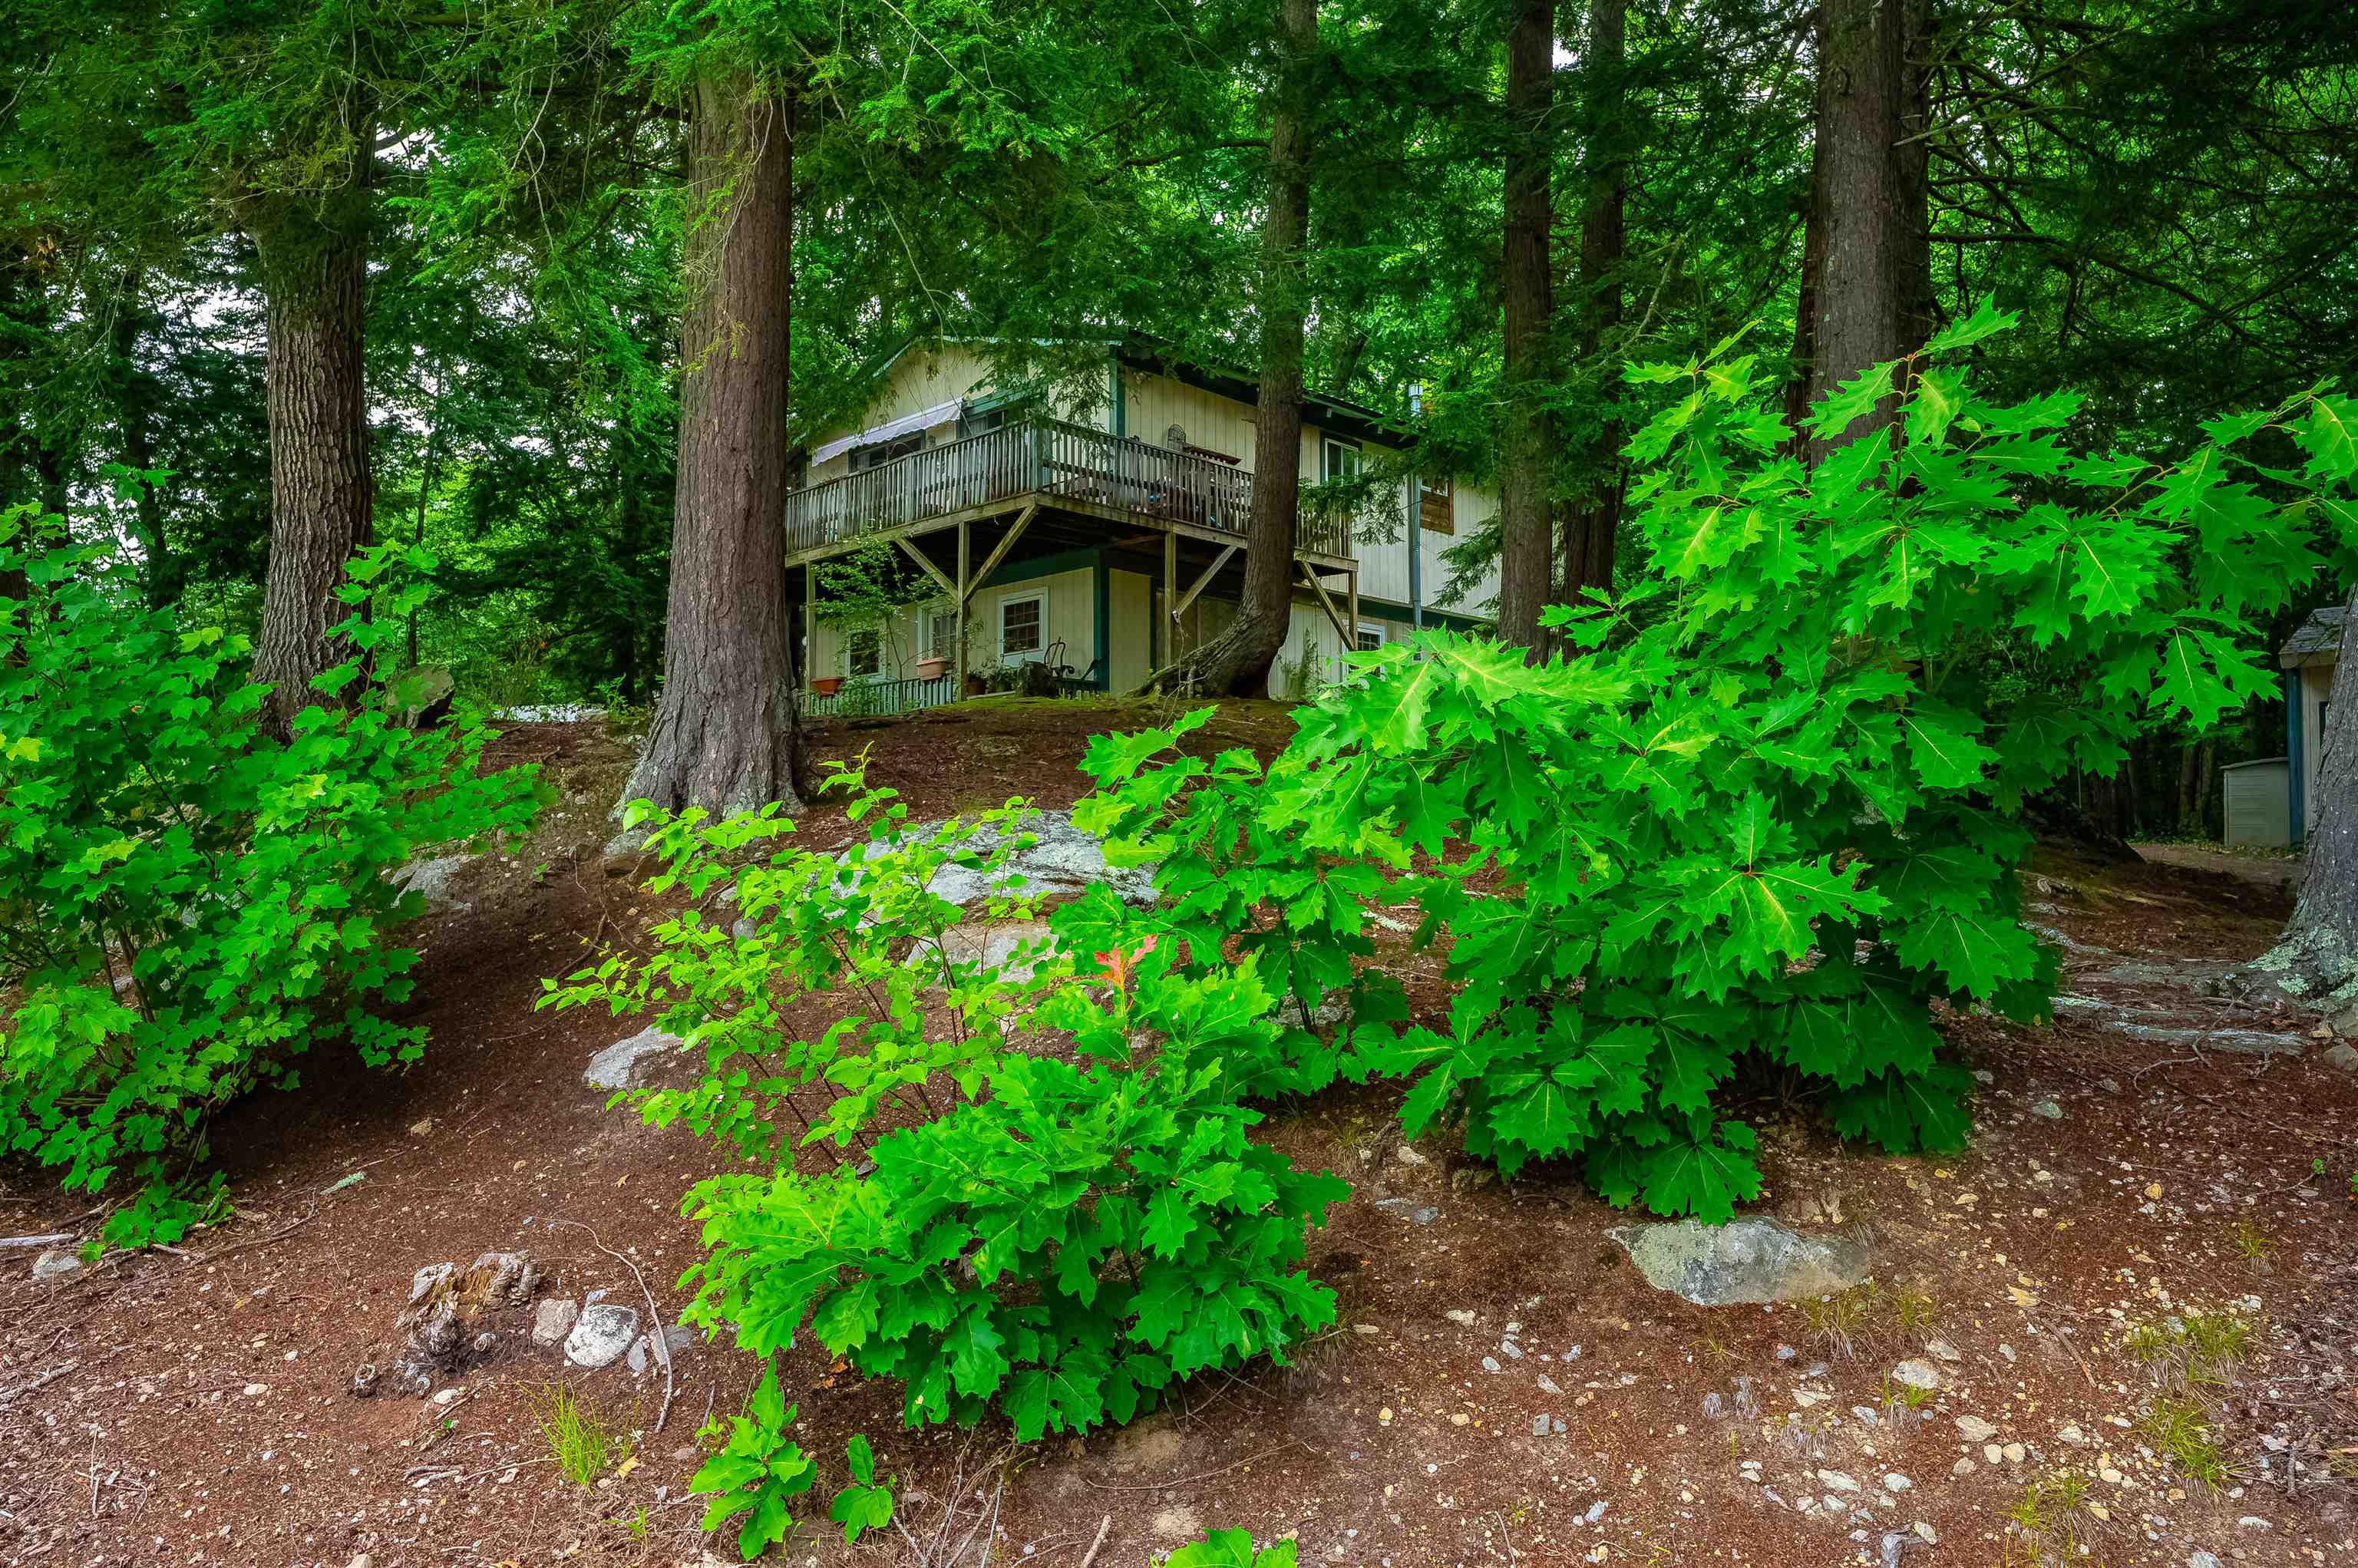
18 Dulko Circle, Wakefield, NH 03872
Carroll County
Key Facts
Presented by: Tani Moody
Description
Enjoy views of Moose Mountain from the expansive deck of this inviting 3-bedroom home with a bonus room, offering the perfect blend of privacy, space, and convenience. The open-concept kitchen, dining, and living area features vaulted ceilings with exposed beams, beautiful hardwood floors, a spacious center island, and large sliding glass doors that fill the home with natural light while seamlessly connecting indoor and outdoor living. The home also offers updated kitchen appliances and a newer water heater, providing added peace of mind. Surrounded by mature trees for a private setting, you'll enjoy the feeling of being tucked away while still being just a short walk to Paul School, downtown Wakefield, and the town beach! The finished lower level provides flexible living space perfect for a family room, home office, gym, or hobby area, with the potential to add a second bathroom. Whether you're enjoying your morning coffee overlooking Moose Mountain, entertaining on the spacious deck, or relaxing in the bright, open living space, 18 Dulko Circle is ready to welcome you home.
Property Information
Property Type
Residential
Sub-Type
Single Family Residence
Style
Chalet
Year Built
1975
Stories
2
Living Area
1,728 sq ft
Lot Size
0.81 acres
Zoning
R1R1 R
MLS® Listing#
5098742
Property Features
Cooling
Heating
Basement
Construction
Roof
Utilities
Sewer
Water Source
Schools
- Elementary:
- Paul School
- Middle:
- Paul School
- High:
- Spaulding High School
- District:
- Wakefield
Financial Details
Annual Taxes
$2,844
Tax year 2025
Directions
Turn onto Forest Road, follow for 0.4 miles, turn left onto Martin Dr, Turn right onto Dulko Circle, 2nd house on right
Affordability Calculator
$79,000
Estimated monthly payment
$2,102/mo
Principal $316,000 · Est. interest $440,848 over 30 yrs
Location
- 18 Dulko Circle, Wakefield, NH 03872
Points of Interest in Wakefield, NH
Showing the Wakefield area map.
Nearby Schools
Paul Elementary School
Elementary · 0.1 mi away
Hazel Mac Brien Nursery School
Elementary · 0.3 mi away
Maplestone
School · 6.2 mi away
Wolfeboro Camp School
School · 6.7 mi away
Crescent Lake School
Secondary · 7.6 mi away
Shortridge Academy
School · 7.7 mi away
Acton Elementary School
Elementary · 7.7 mi away
Kingswood Regional Middle School
Secondary · 7.8 mi away
Kingswood Regional High School
Secondary · 7.8 mi away
Governor Wentworth Reg 49
School · 7.8 mi away
Lakes Region Technology Center
School · 7.9 mi away
Carpenter School
Elementary · 8.9 mi away
Wolfeboro Nursery School
Elementary · 9.1 mi away
Shapleigh Memorial School
Elementary · 9.4 mi away
Governor Wentworth Regional School District
School · 9.4 mi away
Milton Elementary School
Elementary · 10.3 mi away
Gilman School House
School · 10.3 mi away
Nute Library
School · 10.4 mi away
New Durham Elementary School
Elementary · 10.5 mi away
Valley View Community School
Elementary · 11.2 mi away
Commute Calculator
Nearby Homes

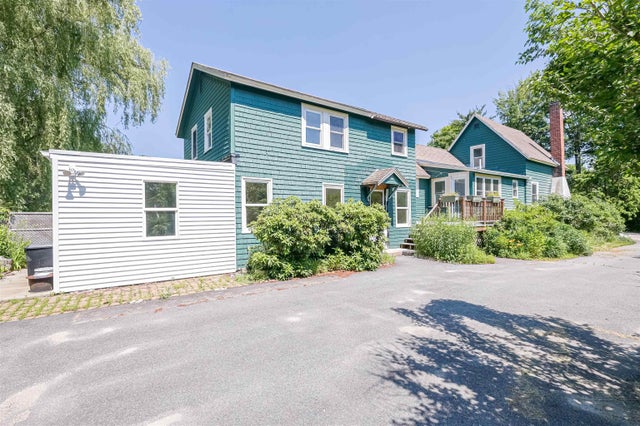

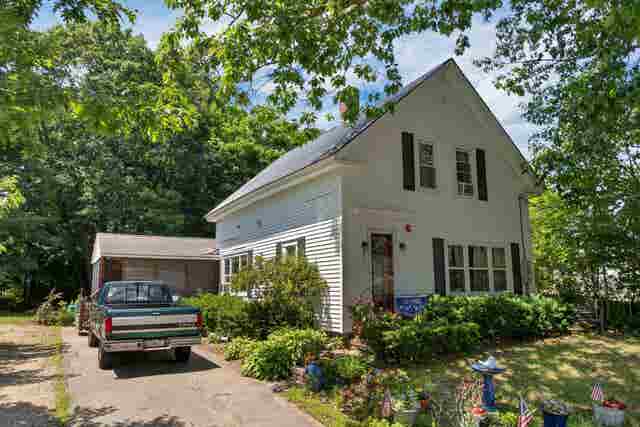

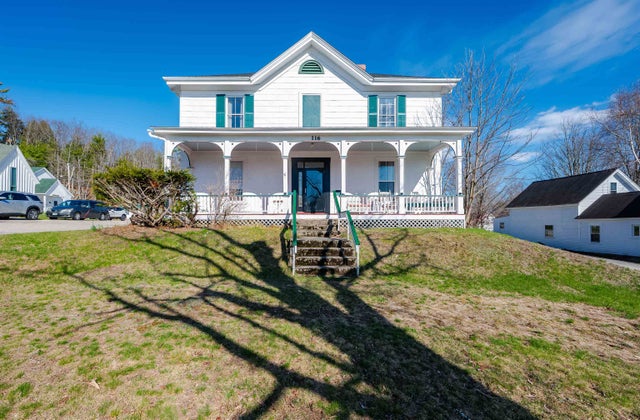
Similar Homes Nearby

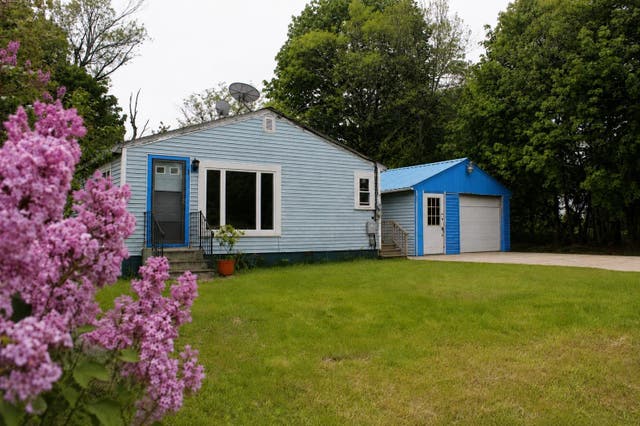
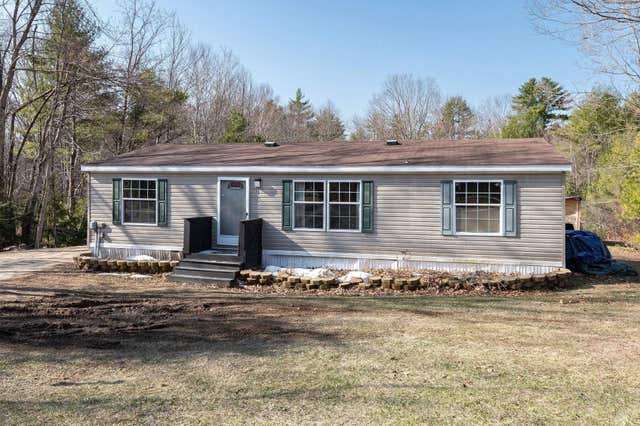

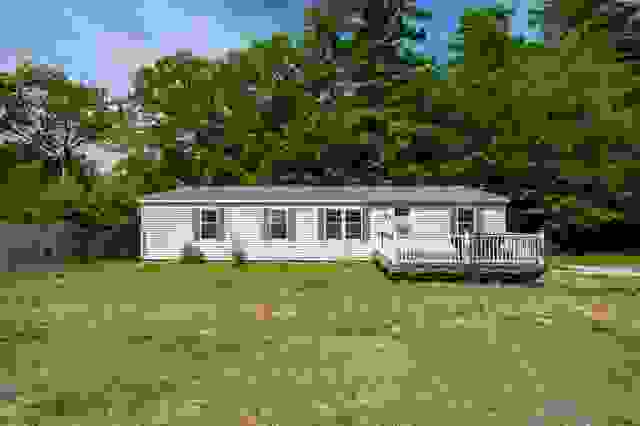
Similar Home Values
Comparable nearby listings and their asking prices.
| Address | Price | Beds | Baths | Sq Ft |
|---|---|---|---|---|
| 27 Bragdon Farm Road, Wakefield, NH | $281,000 | 2 | 1 | 764 |
| 75 Wentworth Road, Wakefield, NH | $289,000 | 2 | 1 | 840 |
| 76 Deboer Lane, Wakefield, NH | $305,000 | 3 | 2 | 1,188 |
| 131 Bonnyman Road, Wakefield, NH | $308,500 | 3 | 1 | 1,030 |
| 134 Mary Road, Wakefield, NH | $349,000 | 3 | 2 | 1,998 |
| 116 High Street, Wakefield, NH | $385,000 | 4 | 3 | 3,180 |
Moving Cost Estimate
EXIT Agents in Wakefield


