

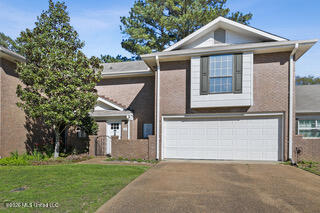
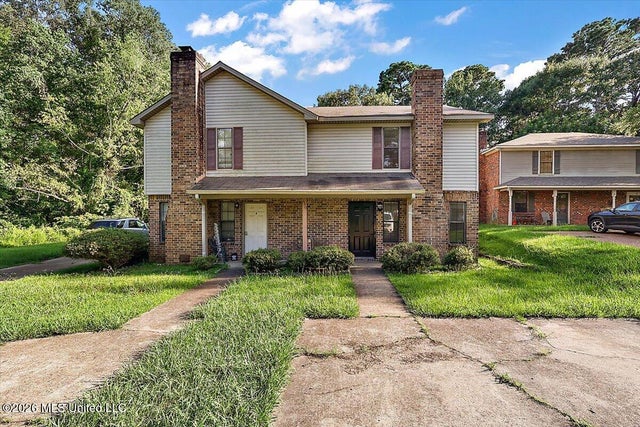
154 Pleasant Grove Drive, Brandon, MS 39042
Timbers Of Crossgates · Rankin County
Key Facts
Description
Welcome to 154 Pleasant Grove Drive in the desirable Timbers of Crossgates community. This move-in-ready 3-bedroom, 2.5-bath townhome offers a functional layout with spacious living areas and stylish finishes throughout. Features include wood flooring, stainless steel kitchen appliances, updated lighting, and beautifully remodeled bathrooms. Upstairs, you'll find comfortable bedrooms with plush carpeting, while the main level provides inviting spaces for everyday living and entertaining. Enjoy outdoor relaxation in the private courtyard, complete with space for a flower or vegetable garden. Residents of Timbers of Crossgates enjoy access to exceptional community amenities, including a clubhouse, swimming pool, lawn maintenance, and more. Conveniently located near shopping, dining, and everyday conveniences, this home offers low-maintenance living in a sought-after neighborhood. Schedule your private showing today. Some pictures virtually staged.
Property Information
Property Type
Residential
Sub-Type
Townhouse
Year Built
1975
Living Area
1,740 sq ft
Lot Size
0.06 acres
Garage Spaces
2
Days on Market
16
MLS® Listing#
4153721
Property Features
Exterior
Appliances
Cooling
Heating
Fireplace
Construction
Foundation
Roof
Community
Utilities
Sewer
Water Source
Schools
- Elementary:
- Rouse
- Middle:
- Brandon
- High:
- Brandon
- District:
- Rankin CO Dist
Financial Details
HOA
$218 / Monthly
Annual Taxes
$1,677
Tax year 2025
Parcel Number
H09a-000015-00230
Affordability Calculator
$45,980
Estimated monthly payment
$1,224/mo
Principal $183,920 · Est. interest $256,585 over 30 yrs
Neighborhood Market Statistics
How this home compares to active listings in Brandon, MS
- $356,983
- Median Listing Price
- 65
- Median Days on Market
- 2,143
- Median Sq Ft
- $173
- Median Price / Sq Ft
- 311
- Active Listings
- This home’s price is 36% below the area median.
- Its price per sq ft is 24% below the area median.
Market statistics compiled from active EXIT Realty® and MLS listings in Brandon, MS.
Location

Points of Interest in Brandon, MS
Showing the Brandon area map.
Nearby Schools
Park Place Christian Academy
School · 0.6 mi away
Rouse Elementary
Elementary · 1.0 mi away
Richland High
School · 1.5 mi away
Rankin County School District
Elementary · 1.5 mi away
Special Education
School · 1.5 mi away
Friends of Children of Mississippi
School · 2.0 mi away
Rankin County Learning Center
School · 2.1 mi away
Rankin County School District
School · 2.2 mi away
Brandon Elementary School
Elementary · 2.5 mi away
Rankin County School District
School · 2.7 mi away
Brandon High School
Secondary · 2.8 mi away
Brandon Middle School
Secondary · 2.8 mi away
College Drive Sda Christian School
School · 3.3 mi away
Rankin County
School · 3.4 mi away
Pearl High School
Secondary · 3.8 mi away
Pearl Upper Elementary School
Elementary · 4.0 mi away
University Christian School
Primary School · 4.2 mi away
Northside Elementary School
Elementary · 4.3 mi away
Pearl Public School District
Elementary · 4.3 mi away
MS Naomi's Stay & Play Learning Center
School · 4.4 mi away
Commute Calculator
Nearby Homes


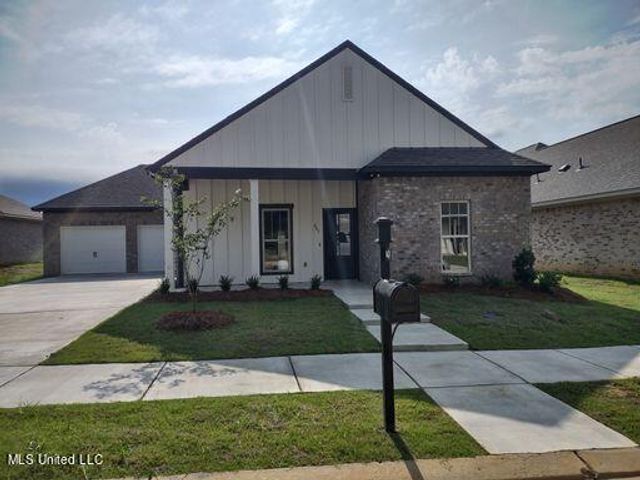

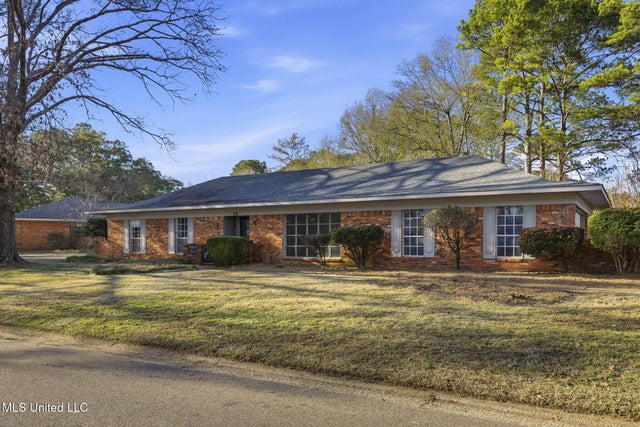
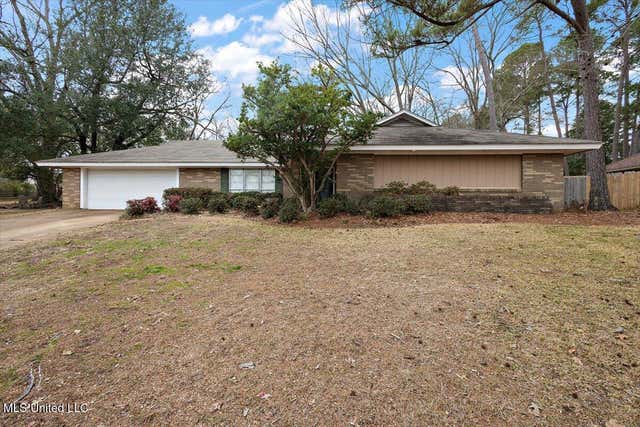
Similar Homes Nearby


Similar Home Values
Comparable nearby listings and their asking prices.
| Address | Price | Beds | Baths | Sq Ft |
|---|---|---|---|---|
| 480 Brendalwood Drive, Brandon, MS | $161,000 | 2 | 2 | 1,152 |
| 113 Cumberland Road, Brandon, MS | $189,000 | 3 | 2 | 1,416 |
| 43 Lake Barnett Drive, Brandon, MS | $189,900 | 2 | 2 | 1,229 |
| 125 Brandy Run Road, Brandon, MS | $194,900 | 3 | 2 | 1,349 |
| 306 N Grove Circle, Brandon, MS | $194,900 | 3 | 2 | 1,200 |
| 1056 Windrose Drive, Brandon, MS | $199,000 | 3 | 2 | 1,400 |
Moving Cost Estimate
EXIT Agents in Brandon


Listing Courtesy: Keller Williams - 6019779411
Presented by: Holly Pace