

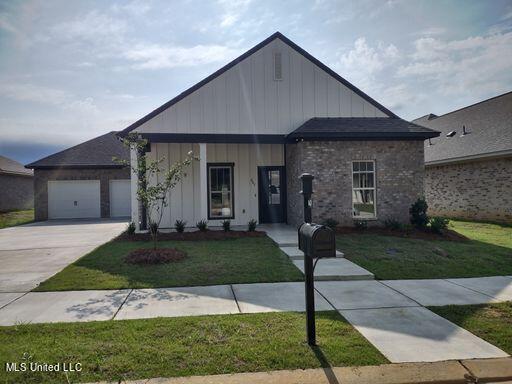
843 Long Leaf Circle, Brandon, MS 39042
Metes And Bounds · Rankin County
Key Facts
Description
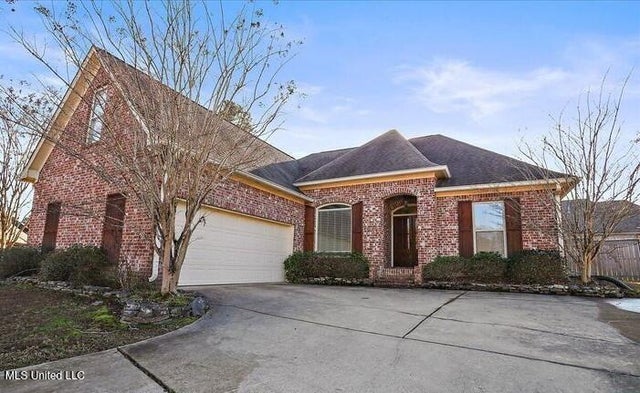
***MOVE IN SPECIAL $500 off 1st Months Rent*** Fall in love with this stunning 4-bedroom, 3.5-bath home in Brandon, MS! This beautiful home features a spacious open-concept floor plan designed for comfortable living and effortless entertaining. The inviting family room flows seamlessly into the kitchen, which boasts new stainless steel appliances, granite countertops, a stylish tile backsplash, crisp white cabinetry, and a bright eat-in dining area. The luxurious primary suite offers a relaxing retreat with a large garden tub, dual vanities, and a spacious walk-in closet complete with built-in shelving. With its modern finishes, functional layout, and thoughtful details throughout, this home is the perfect blend of style and comfort. Don't miss your opportunity to make this Brandon gem your next address! Pets are allowed with a non-refundable fee of $500 each for the first two pets, max $1000 (no charge for any approved 3rd pet). No vicious breeds are permitted. Please do not smoke or vape inside. Hurry, this one won't last long. Call to schedule your showing with an Agent and apply today! We strive to provide a cost-effective and convenient rental experience. That's why we offer a required Resident Benefits Package (RBP), designed to provide valuable services and reduce common renter headaches. The Total Monthly Price includes base rent plus the RBP at $40.00/month, which includes benefits such as pest control, utility setup assistance, credit building, and more. Residents may personalize select components during onboarding, which could adjust the monthly amount. Additional details will be provided upon application. High-speed Group Rate Internet service is also included for an additional $60.00 per month IMPORTANT NOTICE: We will never ask you to send payments through CashApp, PayPal, Venmo, Bitcoin, or similar services. All questions should be directed to our leasing office at (866) 560-4436. Only certified funds are accepted (money orders or cashier's checks). Security deposits must be made payable to Allstar Management. You will never be asked to submit a security deposit until you have been officially approved through our Credit Applications Department at Allstar Management.
Property Information
Property Type
Residential Lease
Sub-Type
Single Family Residence
Structure Type
House
Year Built
2022
Living Area
2,000 sq ft
Lot Size
0.16 acres
Parking Spaces
2
Days on Market
12
MLS® Listing#
4155152
Property Features
Interior
Exterior
Appliances
Cooling
Heating
Flooring
Fireplace
Parking
Laundry
Patio
Lot Features
Construction
Foundation
Roof
Utilities
Sewer
Water Source
Schools
- Elementary:
- Brandon
- Middle:
- Brandon
- High:
- Brandon
- District:
- Rankin CO Dist
Financial Details
Parcel Number
I08c-000016-00290
Affordability Calculator
$519
Estimated monthly payment
$14/mo
Principal $2,076 · Est. interest $2,896 over 30 yrs
Neighborhood Market Statistics
How this home compares to active listings in Brandon, MS
- $356,983
- Median Listing Price
- 65
- Median Days on Market
- 2,143
- Median Sq Ft
- $173
- Median Price / Sq Ft
- 311
- Active Listings
- This home’s price is 99% below the area median.
- Its price per sq ft is 99% below the area median.
Market statistics compiled from active EXIT Realty® and MLS listings in Brandon, MS.
Location

Points of Interest in Brandon, MS
Showing the Brandon area map.
Nearby Schools
Park Place Christian Academy
School · 0.5 mi away
Rouse Elementary
Elementary · 1.0 mi away
Richland High
School · 1.6 mi away
Rankin County School District
Elementary · 1.6 mi away
Special Education
School · 1.6 mi away
Friends of Children of Mississippi
School · 2.0 mi away
Rankin County Learning Center
School · 2.2 mi away
Rankin County School District
School · 2.2 mi away
Brandon Elementary School
Elementary · 2.5 mi away
Rankin County School District
School · 2.7 mi away
Brandon High School
Secondary · 2.8 mi away
Brandon Middle School
Secondary · 2.8 mi away
College Drive Sda Christian School
School · 3.2 mi away
Rankin County
School · 3.5 mi away
Pearl High School
Secondary · 3.7 mi away
Pearl Upper Elementary School
Elementary · 4.0 mi away
Northside Elementary School
Elementary · 4.2 mi away
University Christian School
Primary School · 4.2 mi away
Pearl Public School District
Elementary · 4.3 mi away
MS Naomi's Stay & Play Learning Center
School · 4.4 mi away
Commute Calculator
Nearby Homes
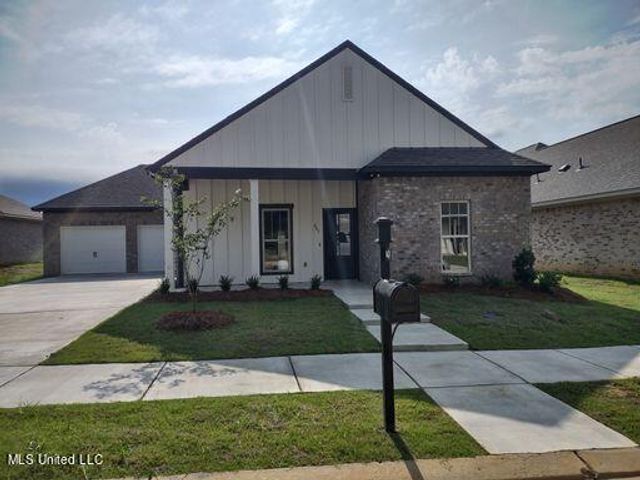


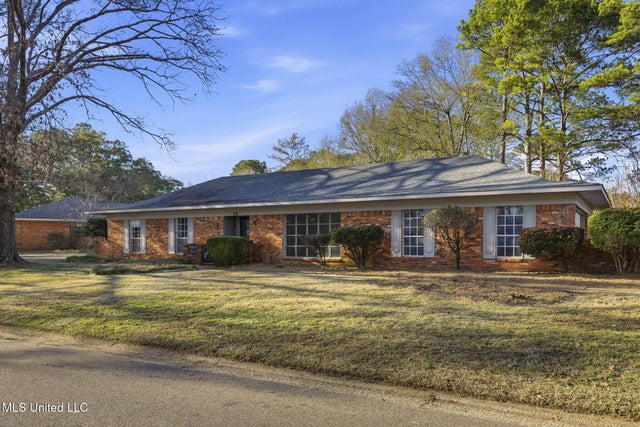

Similar Homes Nearby


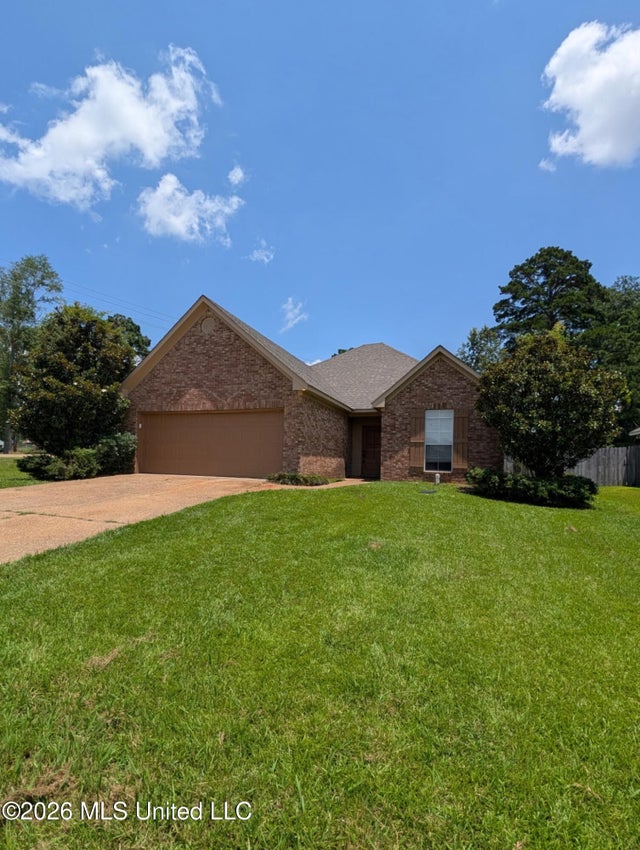


Similar Home Values
Comparable nearby listings and their asking prices.
| Address | Price | Beds | Baths | Sq Ft |
|---|---|---|---|---|
| 133 Cumberland Road, Brandon, MS | $2,195/mo | 4 | 3 | 1,846 |
| 18 Charleston Circle, Brandon, MS | $2,200/mo | 3 | 3 | 2,350 |
| 101 Sara Fox Drive, Brandon, MS | $2,250/mo | 3 | 2 | 1,618 |
| 852 Willow Grande Circle, Brandon, MS | $2,495/mo | 4 | 2 | 1,935 |
| 213 Provonce Park, Brandon, MS | $2,500/mo | 3 | 2 | 1,870 |
| 36 Pebble Hill Drive, Brandon, MS | $2,600/mo | 3 | 2 | 1,926 |
Moving Cost Estimate
EXIT Agents in Brandon


Listing Courtesy: Allstar Management - 6625105692
Presented by: Chris Newsom