

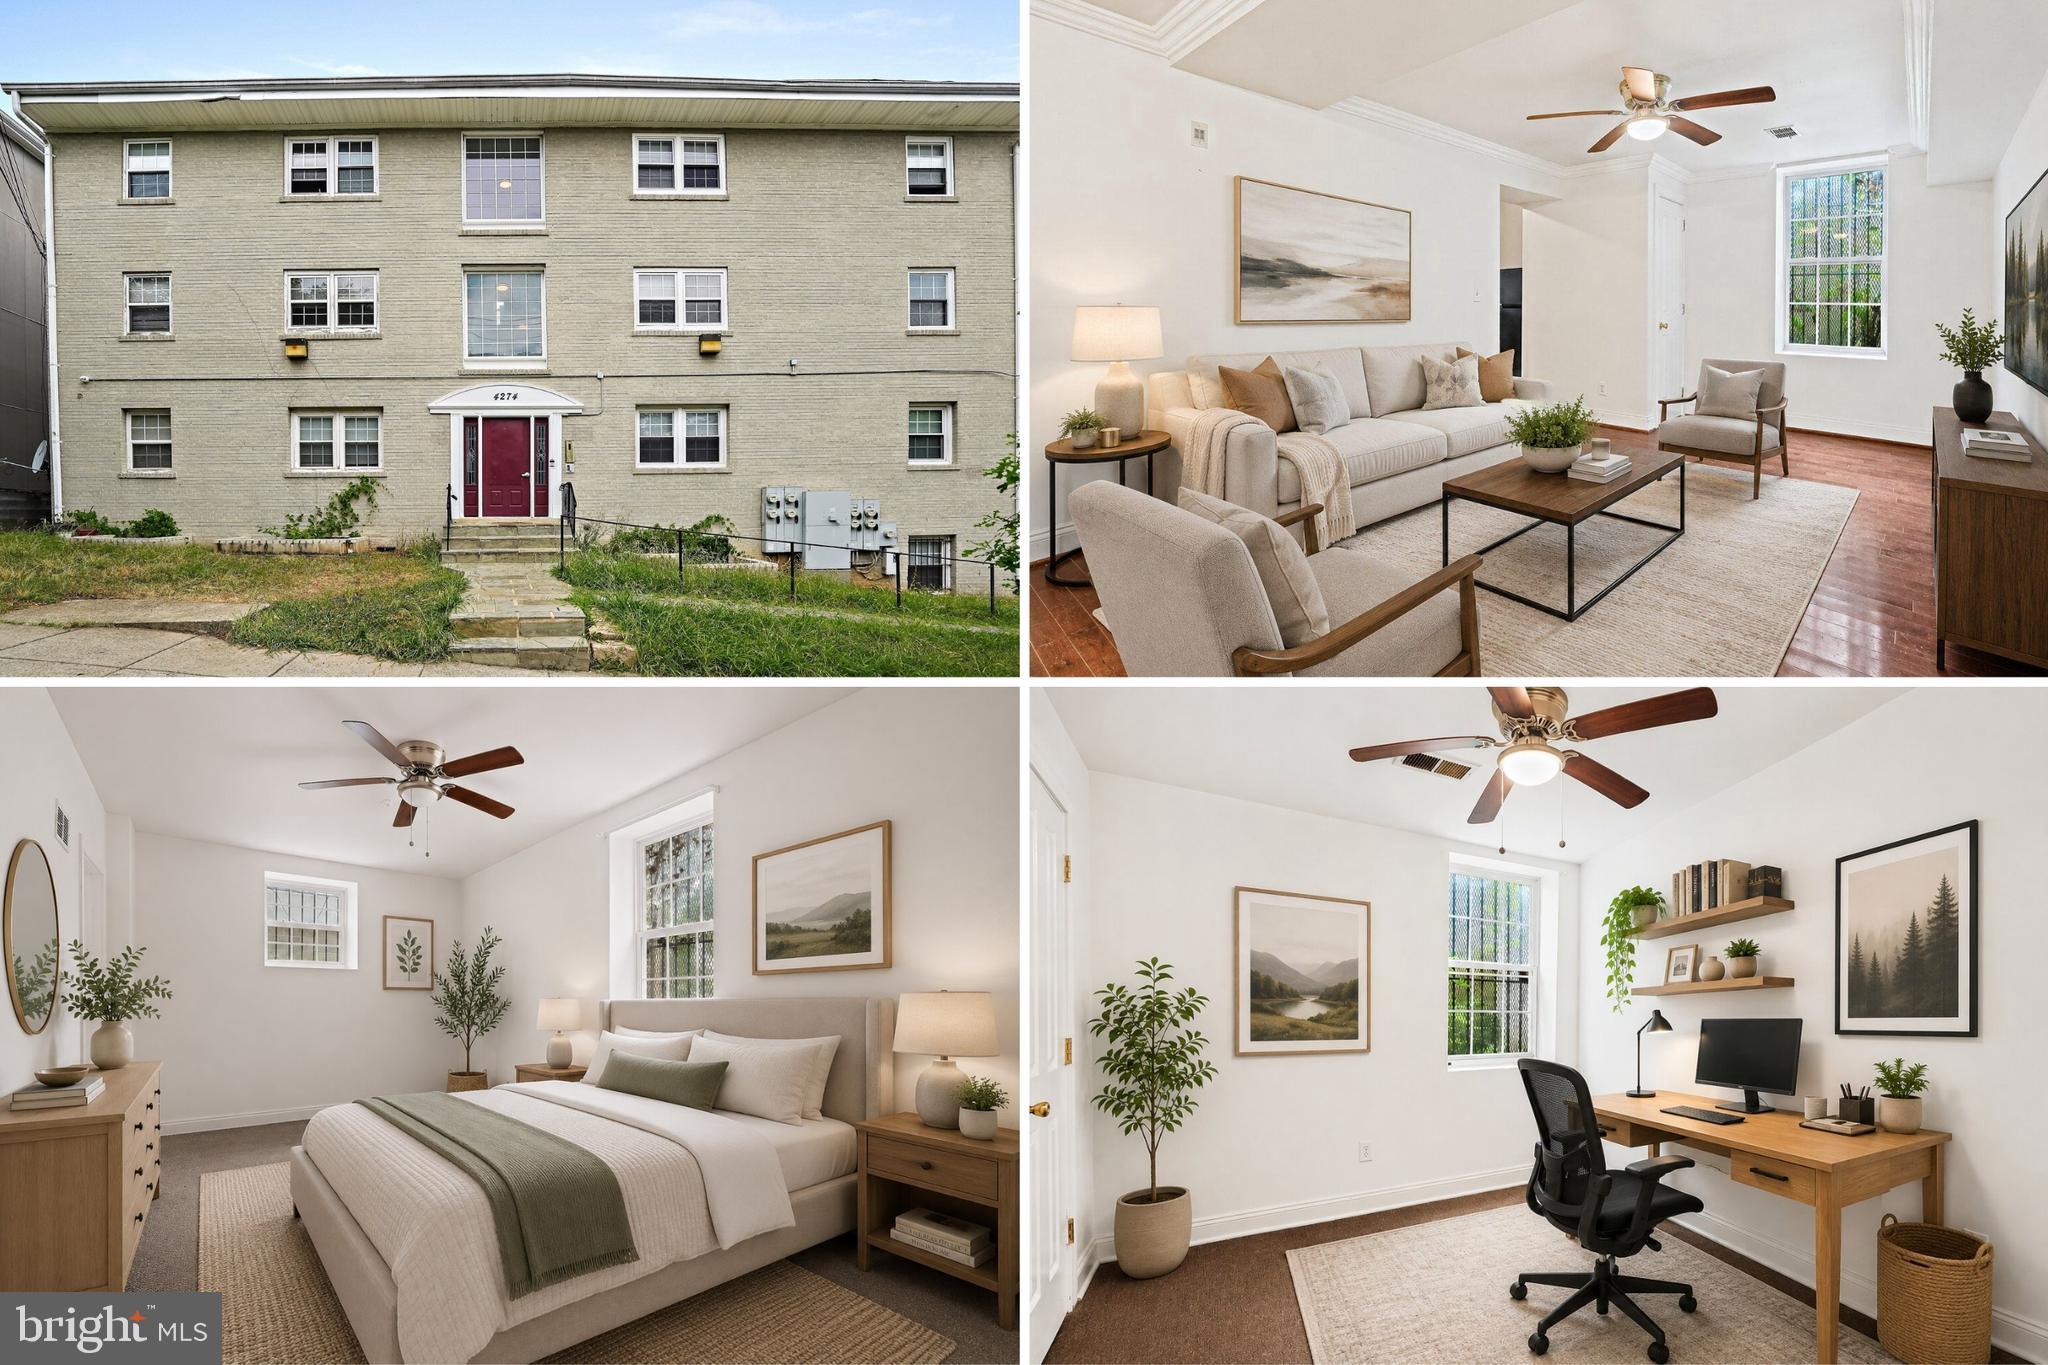
4274 FOOTE STREET NE 1, WASHINGTON, DC 20019
DEANWOOD · WASHINGTON County
Key Facts
Description
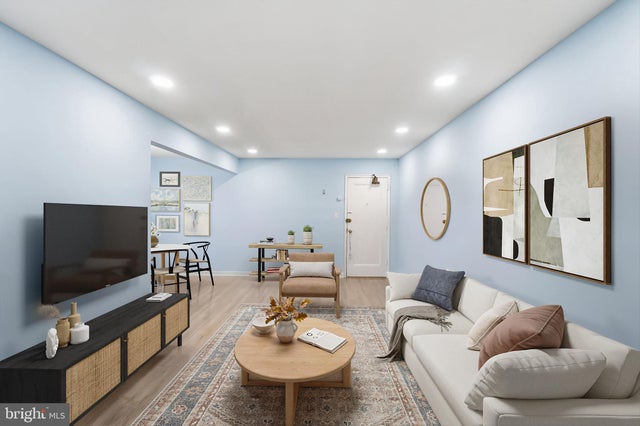
Own in Washington, DC for less than you may pay in rent and take advantage of a rare opportunity to build equity in a spacious three-bedroom home with real potential. This ground-level condominium with no steps offers easy, accessible entry and everyday convenience—an increasingly hard-to-find feature that makes coming and going simple and comfortable. With three bedrooms and two full baths, this home offers the space and flexibility to fit a variety of needs, whether you want room for a home office, guests, hobbies, or future plans. The three-bedroom layout creates value for both owner-occupants and investors, offering flexible living space today and strong rental appeal for those seeking extra room for roommates, guests, or remote work. This is an excellent opportunity for a buyer with vision to personalize the space over time and create something that truly fits their needs while building long-term value. The location adds even more to the appeal. Situated less than 0.5 miles from the Minnesota Avenue Metro station, this home offers convenient access to DC, Maryland, and Northern Virginia. With quick access to I-295 and Route 50, getting around the region is easy. Nearby Marvin Gaye Park and Fort Circle Park provide green space close to home, while shopping, dining, and everyday necessities are all within reach. If you’ve been searching for an affordable path to homeownership in the city, this is a chance worth exploring. Opportunities to own in DC at this price point—especially a no-steps, ground-level home with three bedrooms and this much upside—do not come along often. Bring your ideas, build equity, and make homeownership a reality. Photos may be virtually staged. (Photos may be virtually staged)
Property Information
Property Type
Residential
Sub-Type
Condominium
Style
Colonial
Year Built
1950
Living Area
902 sq ft
Zoning
R
Days on Market
15
MLS® Listing#
DCDC2269028
Property Features
- Interior:
- Ceiling Fan(s), Crown Molding
- Appliances:
- Cooktop, Electric Water Heater, Dryer, Washer, Microwave, Refrigerator, Dishwasher, Disposal
- Cooling:
- Central Air, Ceiling Fan(s), Electric
- Heating:
- Electric, Heat Pump
- Pool:
- None
- Parking:
- On Street
- Laundry:
- Washer Hookup
- Construction:
- Brick
- Foundation:
- Other
- Sewer:
- Public Sewer
- Water Source:
- Public
Schools
- Middle:
- KELLY MILLER
- High:
- H.D. WOODSON
- District:
- DISTRICT OF COLUMBIA PUBLIC SCHOOLS
HOA & Tax
- HOA:
- None
- Annual Tax:
- $1,621 (2025)
- Assessed Value:
- $199,670
- Parcel #:
- 5092//2001
Directions
via Nannie Helen Burroughs Ave NE and 44th St NE: Head northeast on State Hwy 295, take the exit toward Borroughs Ave/Minnesota Ave, turn right onto Nannie Helen Burroughs Ave NE, turn right onto 44th St NE, turn right onto Foote St NE, destination will be on the right
Affordability Calculator
$50,000
Estimated monthly payment
$1,331/mo
Principal $200,000 · Est. interest $279,018 over 30 yrs
Neighborhood Market Statistics
How this home compares to active listings in WASHINGTON, DC
- $553,153
- Median Listing Price
- 66
- Median Days on Market
- 1,248
- Median Sq Ft
- $482
- Median Price / Sq Ft
- 2,898
- Active Listings
- This home’s price is 55% below the area median.
- Its price per sq ft is 42% below the area median.
Market statistics compiled from active EXIT Realty® and MLS listings in WASHINGTON, DC.
Location
- 4274 FOOTE STREET NE 1, WASHINGTON, DC 20019
Nearby Schools
Smothers Elementary School
Elementary · 0.3 mi away
Lorraine H. Whitlock Elementary School
Elementary · 0.3 mi away
Global Citizens Public Charter School
Elementary · 0.3 mi away
Friendship Collegiate Academy
Secondary · 0.4 mi away
Kelly Miller Middle School
Secondary · 0.5 mi away
Idea Public Charter School
Secondary · 0.5 mi away
D C Preparatory Benning Middle Campus
Elementary · 0.5 mi away
Cesar Chavez Public Charter Schools for Public Policy (Washington, DC)
Secondary · 0.6 mi away
Nannie Helen Burroughs School
School · 0.6 mi away
The Monroe School
School · 0.6 mi away
Ron Brown College Preparatory High School
Secondary School · 0.7 mi away
Plummer Elementary School
Elementary · 0.7 mi away
Kenilworth Elementary School
Elementary · 0.7 mi away
Houston Elementary School
Elementary · 0.8 mi away
The Seed PCS of Washington DC
Secondary · 0.8 mi away
KIPP DC Public Schools
School · 0.9 mi away
Burrville Elementary School
Elementary · 0.9 mi away
H.D. Woodson High School
Secondary · 0.9 mi away
J.C. Nalle Elementary School
Elementary · 0.9 mi away
Fletcher Johnson Education Complex
School · 1.0 mi away
Commute Calculator
Nearby Homes




Similar Homes Nearby



Moving Cost Estimate
EXIT Agents in WASHINGTON


Listing Courtesy: Keller Williams Realty - 7036791700