

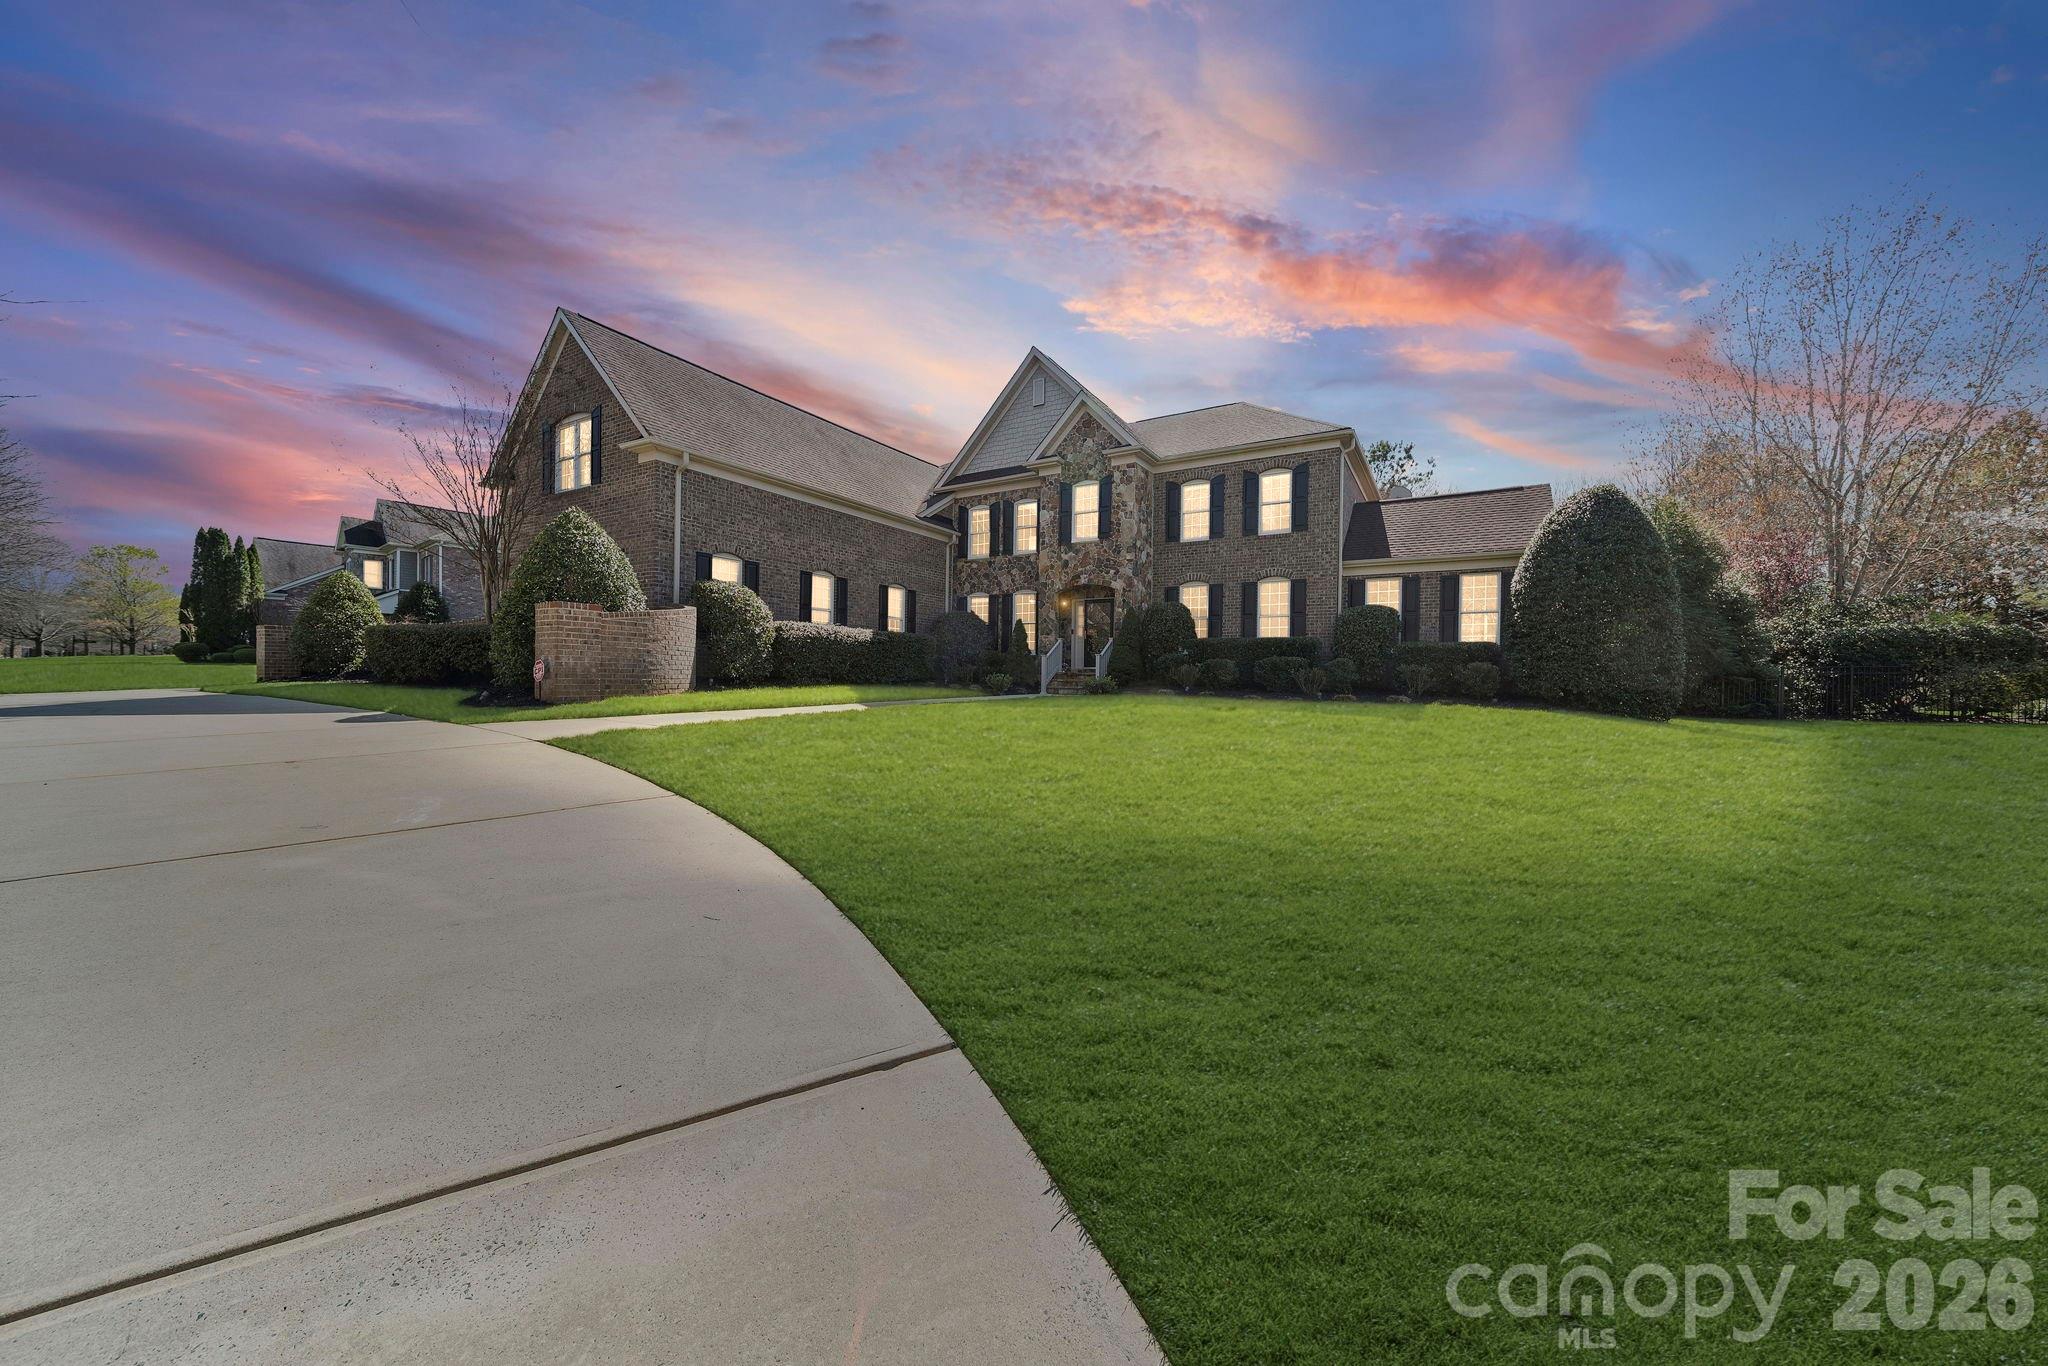
6009 Autumn Blossom Lane, Waxhaw, NC 28173
Marvin Creek · Union County
Key Facts
Description
5 BD | 5.5 BA | 8,500+ Sq Ft | Finished Basement | Private Pool & Spa | Sauna | Home Gym | Yoga Room | 0.70 Acres | Marvin Ridge Schools There are homes. There are luxury homes. And then there is 6009 Autumn Blossom Lane — a rare private estate in the heart of Marvin Creek where resort-style living meets the warmth of a true family home, steps from top-rated Marvin Elementary and minutes from Marvin Ridge's 9/10-rated middle and high schools. Set on a lush, private 0.70-acre lot, the timeless all-brick exterior, sweeping circular driveway, and manicured grounds set a tone of quiet elegance before you ever reach the front door. Newly upgraded lighting and ceiling fans throughout give this stunning home a fresh, modern energy that feels even better in person than it photographs. Inside, a soaring two-story foyer with a graceful curved staircase makes an immediate impression. Rich hardwood floors flow through the main level — past a French door study, a formal dining room, and into a gourmet kitchen with custom cabinetry, granite counters, premium appliances, and a sun-drenched breakfast nook overlooking the backyard. Upstairs, the primary suite is a genuine five-star retreat with dual vanities, a deep soaking tub, and a frameless walk-in shower. Four additional bedrooms and 5.5 baths provide exceptional comfort throughout. Then there is the backyard — and it deserves its own conversation. Completely private and resort-designed, this outdoor sanctuary is unlike anything else in this price range: Private pool & spa — totally secluded, resort-quality Sauna — your personal relaxation sanctuary Dedicated home gym — no membership required Private yoga & wellness room — your daily reset at home 0.70 acres of lush, private Carolina landscape This is not a feature list. This is a lifestyle most people only experience on vacation. The fully finished basement adds another complete level of living — home theater, guest suite, game room, Home Gym & Sauna — whatever your life calls for. And all of this sits in Marvin Creek, one of the Charlotte area's most coveted communities, with Marvin Elementary just 0.4 miles away and Marvin Ridge Middle and High School both rated 9/10. Homes of this caliber, refreshed and relaunched at their absolute best, simply do not come available often. This is your moment. Welcome home.
Property Information
Property Type
Residential
Sub-Type
Single Family Residence
Style
Traditional
Year Built
2007
Living Area
7,548 sq ft
Garage Spaces
3
Zoning
AP2
Days on Market
36
MLS® Listing#
4390615
Property Features
Interior
Exterior
Appliances
Cooling
Heating
Flooring
Fireplace
Basement
Pool
Parking
Laundry
Patio
Fencing
Lot Features
Construction
Security
Community
Schools
- Elementary:
- Marvin
- Middle:
- Marvin Ridge
- High:
- Marvin Ridge
Financial Details
HOA
$182 / Monthly
Assessed Value
$1,464,800
Parcel Number
06-222-463
Affordability Calculator
$325,000
Estimated monthly payment
$8,649/mo
Principal $1,300,000 · Est. interest $1,813,616 over 30 yrs
Neighborhood Market Statistics
How this home compares to active listings in Waxhaw, NC
- $717,822
- Median Listing Price
- 55
- Median Days on Market
- 3,134
- Median Sq Ft
- $235
- Median Price / Sq Ft
- 345
- Active Listings
- This home’s price is 126% above the area median.
- Its price per sq ft is 9% below the area median.
Market statistics compiled from active EXIT Realty® and MLS listings in Waxhaw, NC.
Location

Getting Around
Points of Interest in Waxhaw, NC
Showing the Waxhaw area map.
Nearby Schools
Marvin Elementary School
Elementary · 0.4 mi away
Ivybrook Academy
School · 0.9 mi away
Children's Lighthouse
School · 0.9 mi away
Ardrey Kell High School
Secondary · 2.0 mi away
Rea View Elementary
Elementary · 2.1 mi away
Goddard School
School · 2.2 mi away
Omni Montessori School
Elementary · 2.2 mi away
Marvin Ridge High School
Secondary · 2.3 mi away
Community House Middle School
Secondary · 2.3 mi away
Elon Park Elementary
Elementary · 2.3 mi away
Marvin Ridge Middle School
Secondary · 2.4 mi away
Ballancrest Academy
School · 2.4 mi away
Leafspring School at Ballantyne
School · 2.5 mi away
Sandy Ridge Elementary
Elementary · 2.6 mi away
Thales Academy Waxhaw
School · 2.7 mi away
Weddington Christian Academy
School · 2.8 mi away
Hawk Ridge Elementary
Elementary · 2.8 mi away
Polo Ridge Elementary School
Elementary · 3.0 mi away
Primrose Schools
Elementary · 3.1 mi away
Harrisburg Elementary
Elementary · 3.2 mi away
Commute Calculator
Nearby Homes


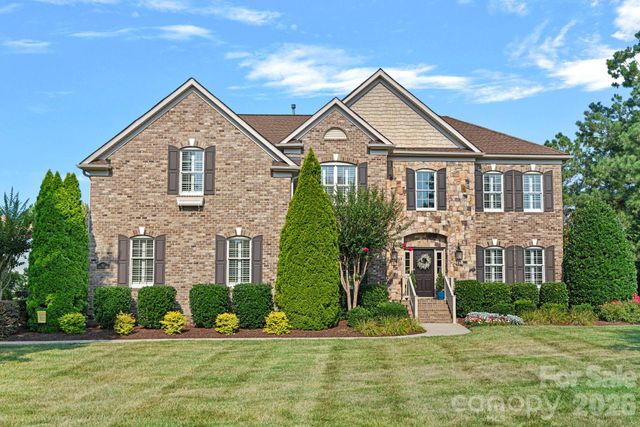
Similar Homes Nearby

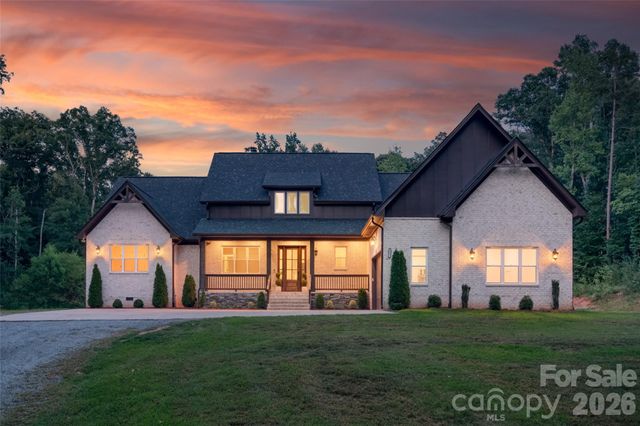
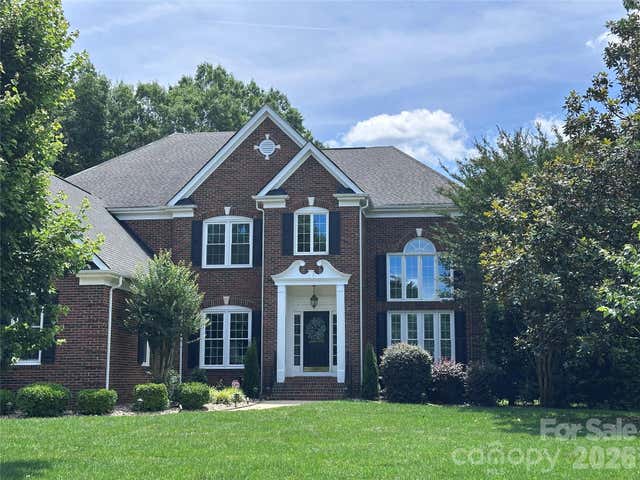

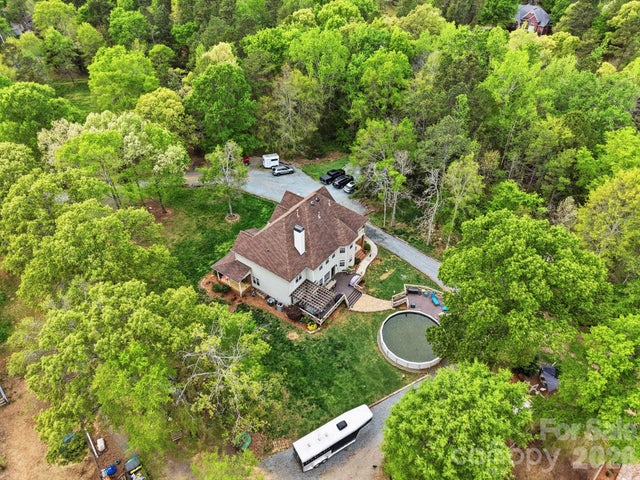

Similar Home Values
Comparable nearby listings and their asking prices.
| Address | Price | Beds | Baths | Sq Ft |
|---|---|---|---|---|
| 10601 Waxhaw Manor Drive, Waxhaw, NC | $1,150,000 | 5 | 5 | 4,037 |
| 9401 Deer Run Road, Waxhaw, NC | $1,150,000 | 6 | 4 | 3,821 |
| 9205 Belmont Lane, Waxhaw, NC | $1,195,000 | 5 | 5 | 4,020 |
| 726 Lingfield Lane, Waxhaw, NC | $1,240,000 | 6 | 5 | 5,035 |
| 5508 Mcwhorter Road, Waxhaw, NC | $1,275,000 | 5 | 4 | 3,490 |
| 9115 Unbridle Lane, Waxhaw, NC | $1,290,000 | 4 | 4 | 3,965 |
Moving Cost Estimate
EXIT Agents in Waxhaw


Listing Courtesy: K.M.D. Realty Inc. - 704-493-9818
Last Updated: 2026-06-12
1