

404 Donald Drive, Winterville, NC 28590
Paramore Farms · Pitt County
Key Facts
Description
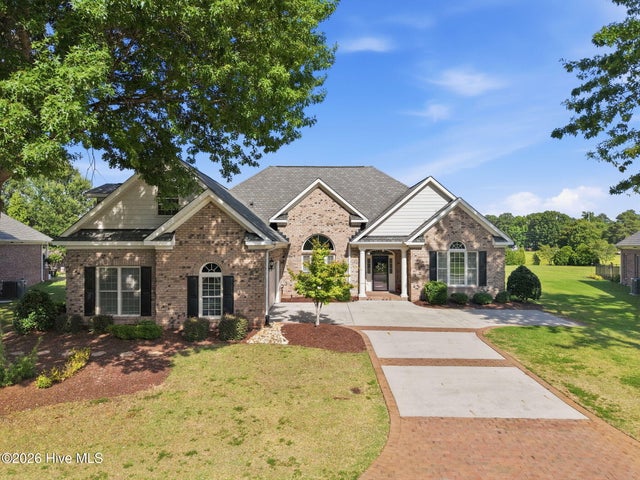
Welcome to 404 Donald Drive in the highly sought-after Paramore subdivision- where luxury, craftsmanship, and convenience come together in a truly rare opportunity! This newly completed Bill Clark semi-custom home, the Manchester Manor model, offers 2,740 heated square feet of thoughtfully designed living space on a spacious .49-acre lot, and best of all, it's never been lived in! The owners were unable to move in their lovely built home after closing, giving another lucky buyer the chance to own this brand-new home without the wait of the building process. From the moment you step inside, you'll notice the elevated finishes and attention to detail throughout. The living area features a stunning California redwood raw bark floating mantle, above a cozy wood-burning fireplace. Paired beautifully with custom built-in library bookshelf wall located in either choice of office/formal dining room. The Prestige kitchen is a chef's dream, complete with a 36 inch Bertazzoni Italian gas cooktop, double wall ovens, and convenient slide-out drawers in all cabinetry for effortless organization. Island with a Kohler Farmhouse sink, gorgeous granite counter tops and pantry make this kitchen complete! The home continues to impress with upgraded trim, moldings, doors, high-end wall finishes, and plush high-grade carpet with 6lb. padding. The oversized, luxury stone and tiled walk-in shower creates a spa-like retreat in the primary suite bathroom, complemented by a spacious walk-in closet outfitted with upgraded cabinetry and drawer systems. More upgrades include oil rubbed bronze on all hardware, faucets, and knobs! Bathroom counters are quartz and floors are ceramic tile. Outside, enjoy a fully landscaped yard with four oak trees, sprinkler system front and back yard, commercial grade quality hose bibs on all four sides of home and a screened-in porch with patio perfect for relaxing or entertaining. Built with brick construction and equipped with natural gas, a gas 50-gallon water heater, and hookups for a Kinetico drinking system, this home blends beauty with functionality. Also has a large garage with utility sink and inside the electric panels it will have a handy list of all contractors that have worked on this home for your buyers! House is located next to the neighborhood amenities; including a fitness center, clubhouse, and community pool! HOA also covers community grounds! 404 Donald Drive makes for an easy move in ready, newly built home, with low-maintenance! Living in one of the area's most convenient and desirable neighborhoods! Schedule your showing today!
Property Information
Property Type
Residential
Sub-Type
Single Family Residence
Year Built
2025
Stories
2
Living Area
2,740 sq ft
Lot Size
0.49 acres
Lot Dimensions
146X125
Garage Spaces
2
Parking Spaces
2
Zoning
R9S
Days on Market
82
MLS® Listing#
100567957
Property Features
Interior
Appliances
Cooling
Heating
Flooring
Basement
Pool
Parking
Laundry
Patio
Fencing
Lot Features
Construction
Foundation
Roof
Security
Community
Utilities
Water Source
Rooms
- Bathroom 1First
- Bathroom 2First
- Bedroom 1First
- Bedroom 2First
- Bonus RoomSecond
- Dining RoomFirst
- KitchenFirst
- LaundryFirst
- Living RoomFirst
- Master BedroomFirst
Schools
- Elementary:
- South Greenville
- Middle:
- E.B. Aycock Middle School
- High:
- J.H. Rose High School
Financial Details
HOA
$624 / Annually
Paramore HOA
Annual Taxes
$399
Tax year 2025
Assessed Value
$537,414
Parcel Number
071734
Directions
From Firetower turn on Evans Street towards Greenville Blvd then take a Right on Donald Drive
Affordability Calculator
$137,980
Estimated monthly payment
$3,672/mo
Principal $551,920 · Est. interest $769,978 over 30 yrs
Neighborhood Market Statistics
How this home compares to active listings in Winterville, NC
- $324,638
- Median Listing Price
- 41
- Median Days on Market
- 2,105
- Median Sq Ft
- $164
- Median Price / Sq Ft
- 106
- Active Listings
- This home’s price is 113% above the area median.
- Its price per sq ft is 54% above the area median.
Market statistics compiled from active EXIT Realty® and MLS listings in Winterville, NC.
Location

Points of Interest in Winterville, NC
Showing the Winterville area map.
Nearby Schools
East Carolina Kiddie College
School · 0.4 mi away
Childtime
School · 0.5 mi away
Winterville Charter Academy
School · 0.8 mi away
Children's Campus of Greenville
School · 1.1 mi away
Faith Christian Academy
School · 1.5 mi away
Wintergreen Primary
Elementary · 1.6 mi away
Walton Academy
School · 1.7 mi away
Wintergreen Intermediate School
Elementary · 1.7 mi away
Pitt County Schools Early College High School
Secondary School · 1.8 mi away
WH Robinson Elementary School
Elementary · 1.9 mi away
Christ Covenant School
Secondary · 1.9 mi away
Brookhaven Christian School
Secondary · 2.3 mi away
A G Cox Middle
Secondary · 2.5 mi away
J.H. Rose High School
Secondary · 2.5 mi away
E. B. Aycock Middle School
Secondary · 2.6 mi away
John Paul II Catholic High School
Secondary · 2.7 mi away
Greenville Montessori School
Elementary · 2.7 mi away
Creekside Elementary School
Elementary · 2.7 mi away
Ridgewood Elementary School
Elementary · 2.7 mi away
Greenville Christian Academy
School · 2.8 mi away
Commute Calculator
Nearby Homes

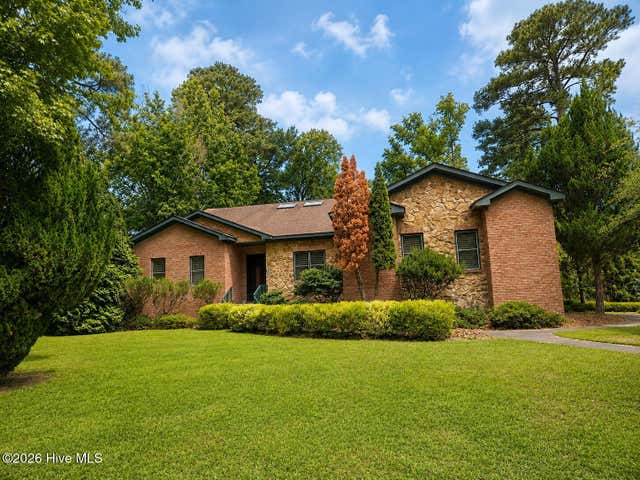
Similar Homes Nearby


Similar Home Values
Comparable nearby listings and their asking prices.
| Address | Price | Beds | Baths | Sq Ft |
|---|---|---|---|---|
| 146 Lismore Drive, Winterville, NC | $489,000 | 4 | 3 | 2,862 |
| 3948 Ashcroft Drive, Winterville, NC | $495,000 | 5 | 4 | 2,990 |
| 4009 Stillwood Drive, Winterville, NC | $499,900 | 4 | 4 | 3,205 |
| 2243 Black Horse Lane, Winterville, NC | $500,000 | 4 | 4 | 4,147 |
| 911 Hunter Grace Drive, Winterville, NC | $508,805 | 3 | 3 | 2,585 |
| 3024 Camille Drive, Winterville, NC | $554,900 | 4 | 3 | 2,912 |
Moving Cost Estimate
EXIT Agents in Winterville


Presented by: ANDY BAYLISS