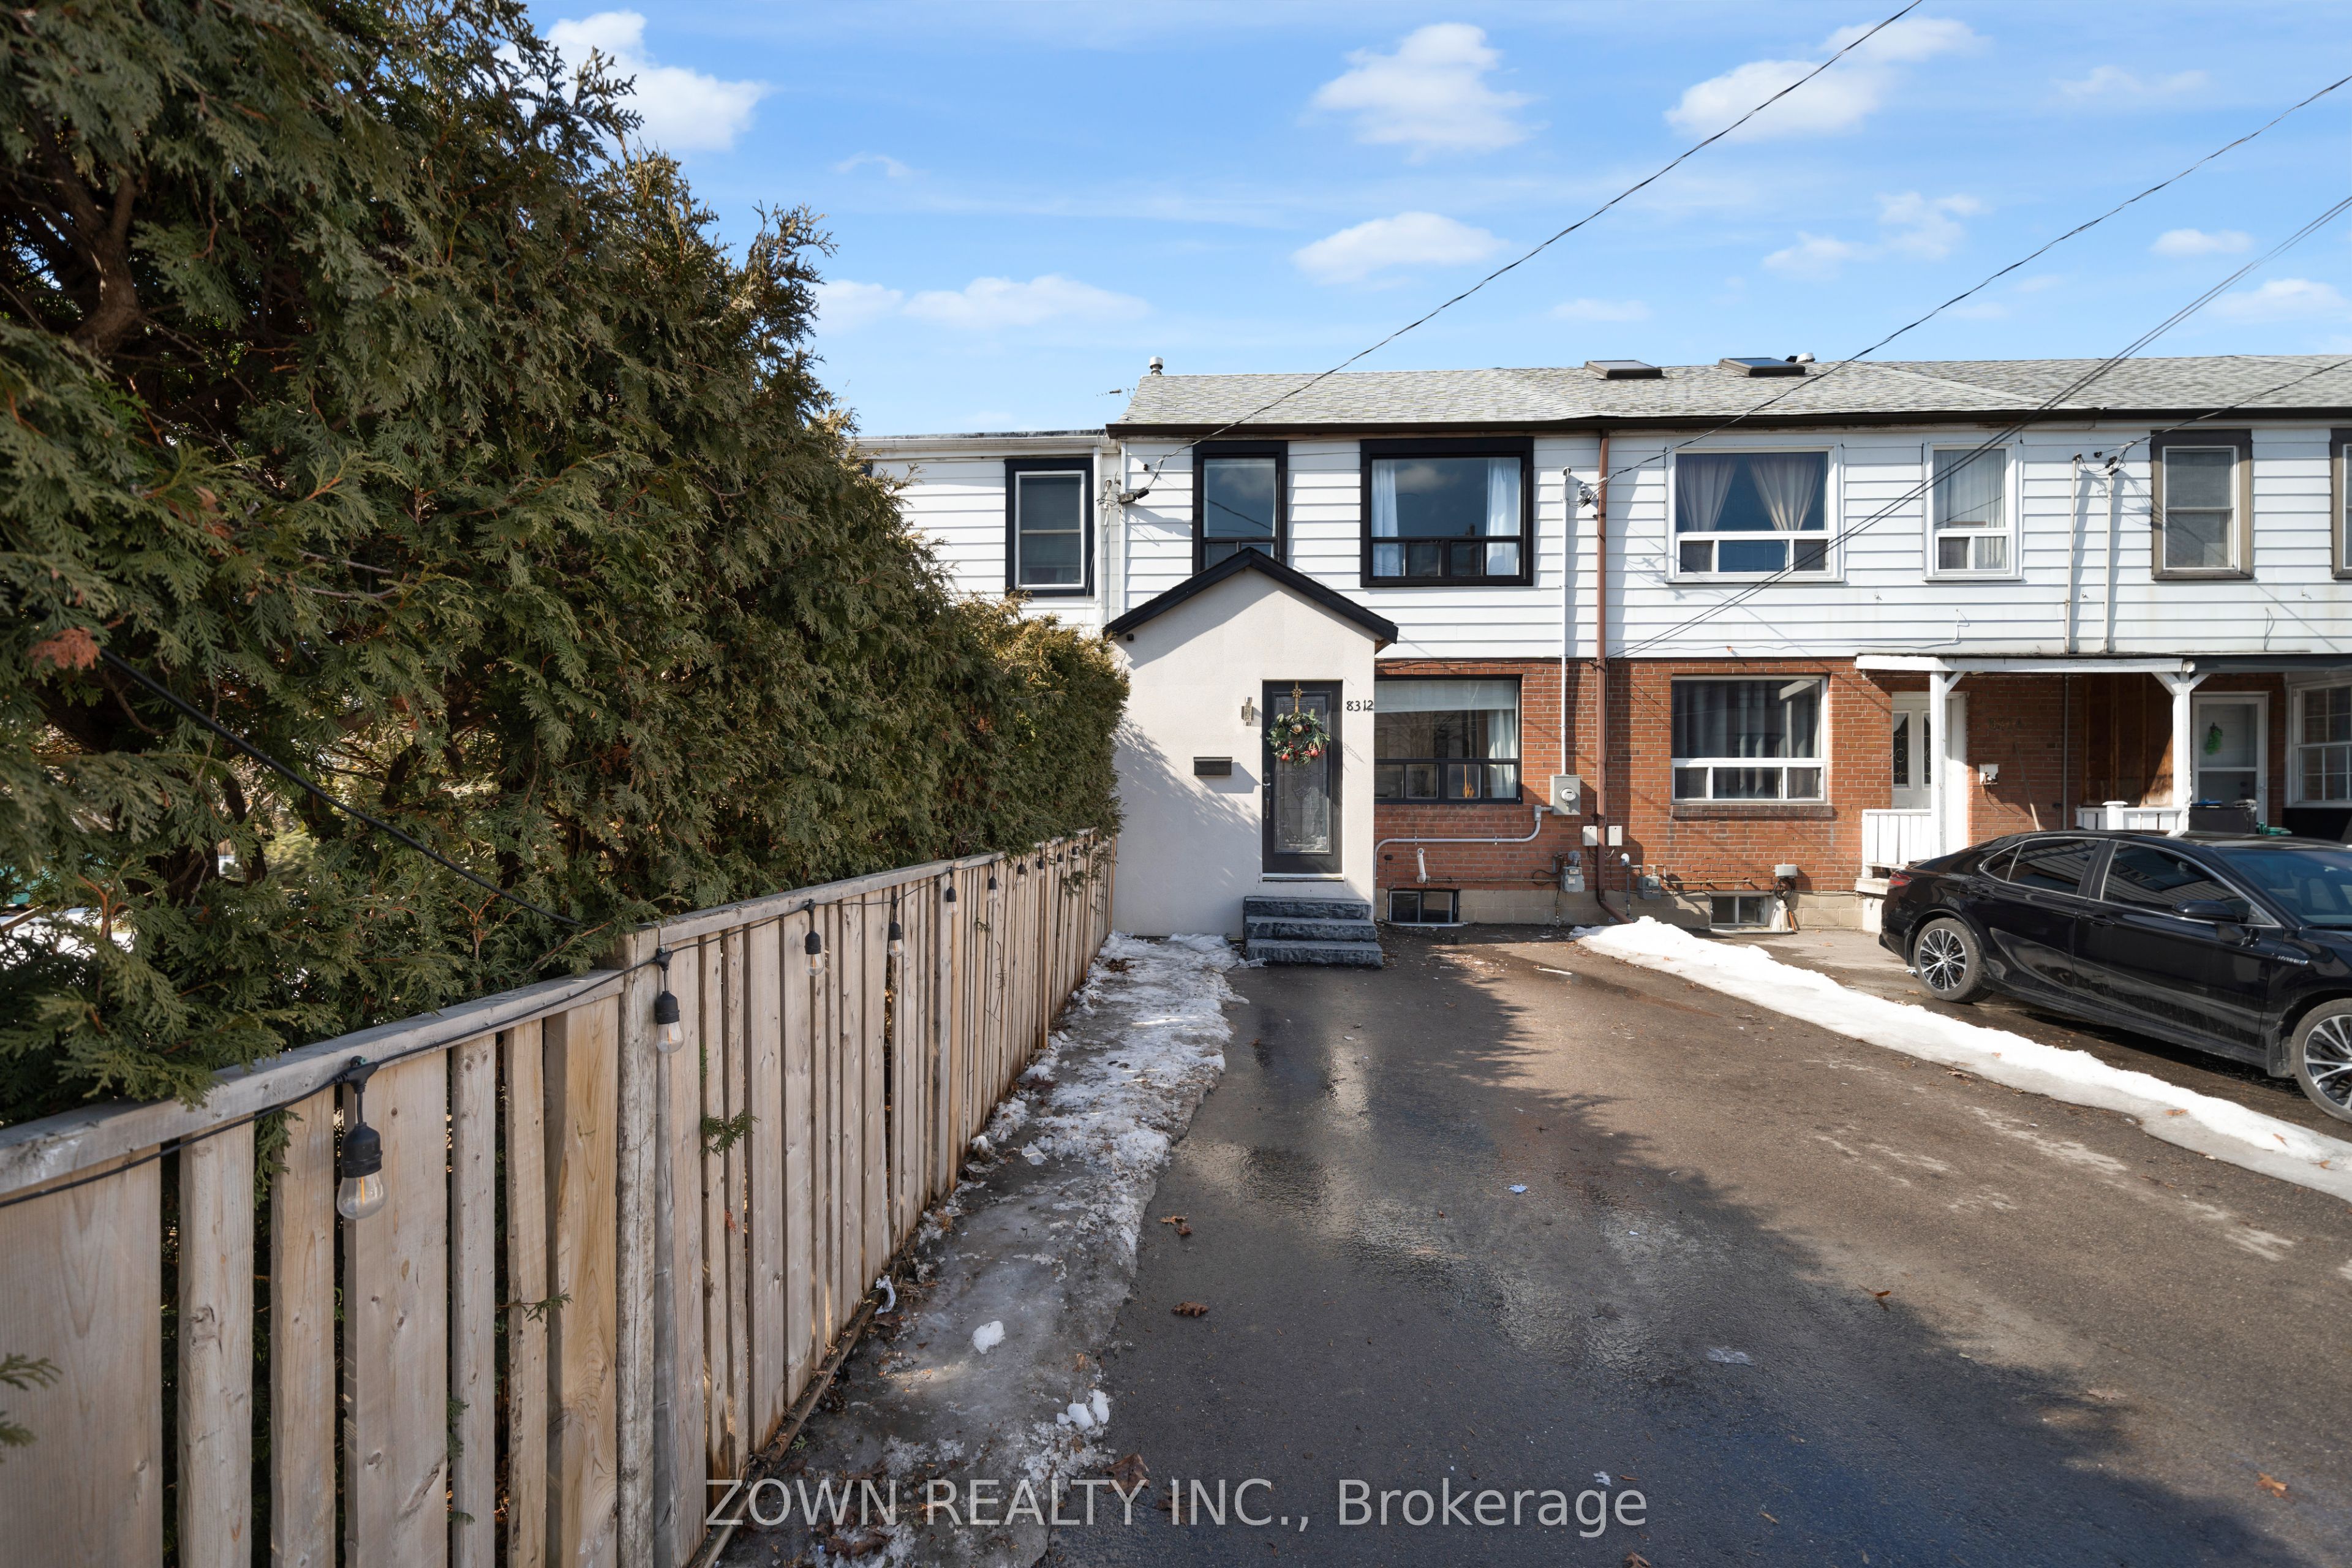
8312 Kipling Avenue, Vaughan, ON L4L 2A8
York County
Key Facts
Description
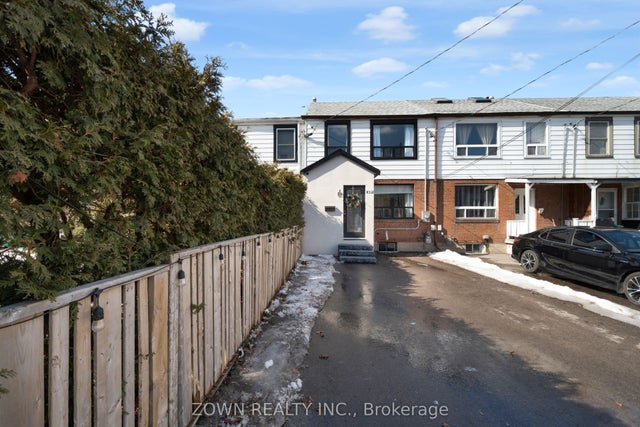
Beautiful Freehold Townhome for Sale! No Maintenance Fees! A Charming Residence Nestled In The Heart Of West Woodbridge, One Of Vaughan's Most Sought-After Communities. This Beautifully Maintained Home Offers A Warm And Inviting Atmosphere With Spacious Living Areas Thoughtfully Designed For Modern Family Living And Effortless Entertaining.Sun-Filled Interiors Highlight A Functional Layout Featuring Generously Sized Bedrooms, Comfortable Principal Rooms, And A Welcoming Ambiance Throughout. Every Space Has Been Carefully Maintained, Creating A Home That Blends Comfort, Style, And Everyday Practicality. Located Close To Parks, Schools, Shopping, Transit, And HWY 427, 400, And 407 This Home Combines Comfort, Convenience, And Modern Living In One Of Vaughan's Most Sought-After Neighbourhoods.Pride Of Ownership Throughout. Meticulously Cared For. Over $100k In Upgrades! Just Look At The Previous Listing! Finished Basement, Remodeled Kitchen, New Flooring And More!Extras: Water Heater Owned (2025), High Efficiency Furnace Owned (2023), Heat Pump (2023), Appliances (2022), Potlights (2023), Electric Panel (2022), Kitchen Cabinets (2022), Hardwood Flooring Throughout (2022) OPEN HOUSE - JUNE 13 & 14
Property Information
Property Type
Residential
Sub-Type
Townhouse
Style
2-Storey
Stories
2
Lot Dimensions
18.25x149.21
Parking Spaces
6
MLS® Listing#
N13411990
Property Features
- Appliances:
- Water Heater
- Cooling:
- Central Air
- Heating:
- Natural Gas, Forced Air
- Basement:
- Finished
- Pool:
- None
- Parking:
- Private
- Construction:
- Aluminum Siding, Brick
- Roof:
- Asphalt
Rooms
- 3.9 x 2.2
- 4.9 x 3.68Basement
- Bedroom 23.04 x 2.98Second
- Bedroom 32.4 x 1.95Second
- Dining Room2.65 x 1.86
- Kitchen3.04 x 2.71
- Living Room4.63 x 4.18
- Master Bedroom3.62 x 2.77Second
- Utility Room3.81 x 3.75Basement
HOA & Tax
- Annual Tax:
- CA$3,019 (2025)
- Parcel #:
- 033081085
Directions
Kipling & Hwy 7
Affordability Calculator
$145,000
Estimated monthly payment
$3,859/mo
Principal $579,999 · Est. interest $809,150 over 30 yrs
Neighborhood Market Statistics
How this home compares to active listings in Vaughan, ON
- CA$1,000,000
- Median Listing Price
- 34
- Median Days on Market
- 1,750
- Median Sq Ft
- CA$666
- Median Price / Sq Ft
- 2,472
- Active Listings
- This home’s price is 28% below the area median.
Market statistics compiled from active EXIT Realty® and MLS listings in Vaughan, ON.
Location
- 8312 Kipling Avenue, Vaughan, ON L4L 2A8
Nearby Schools
Market Lane Early Learning Centre
School · 1.1 km away
Toronto District Christian High School
Secondary · 1.1 km away
Pine Grove Public School
School · 1.1 km away
Woodbridge Montessori School
Elementary · 1.2 km away
M L Montessori
Elementary · 1.2 km away
St Margaret Mary Catholic Elementary School
Elementary · 1.4 km away
Woodbridge Public School
School · 1.4 km away
St Peter Catholic Elementary School
Elementary · 1.5 km away
San Marco Catholic Elementary Sch
Elementary · 1.6 km away
St Angela Merici Catholic Elementary School
Elementary · 2.0 km away
Woodbridge College
Secondary School · 2.0 km away
Our Lady of Fatima School
School · 2.1 km away
The Actors Room
School · 2.3 km away
Jelly Bean Academy
School · 2.4 km away
Immaculate Conception School
School · 2.4 km away
St Mark's Child Care Centre
School · 2.4 km away
Holy Cross Catholic Academy
School · 2.6 km away
St Catherine of Siena Catholic School
School · 2.7 km away
Emily Carr Secondary School
Secondary · 2.7 km away
Elder's Mills Public School
School · 2.8 km away