

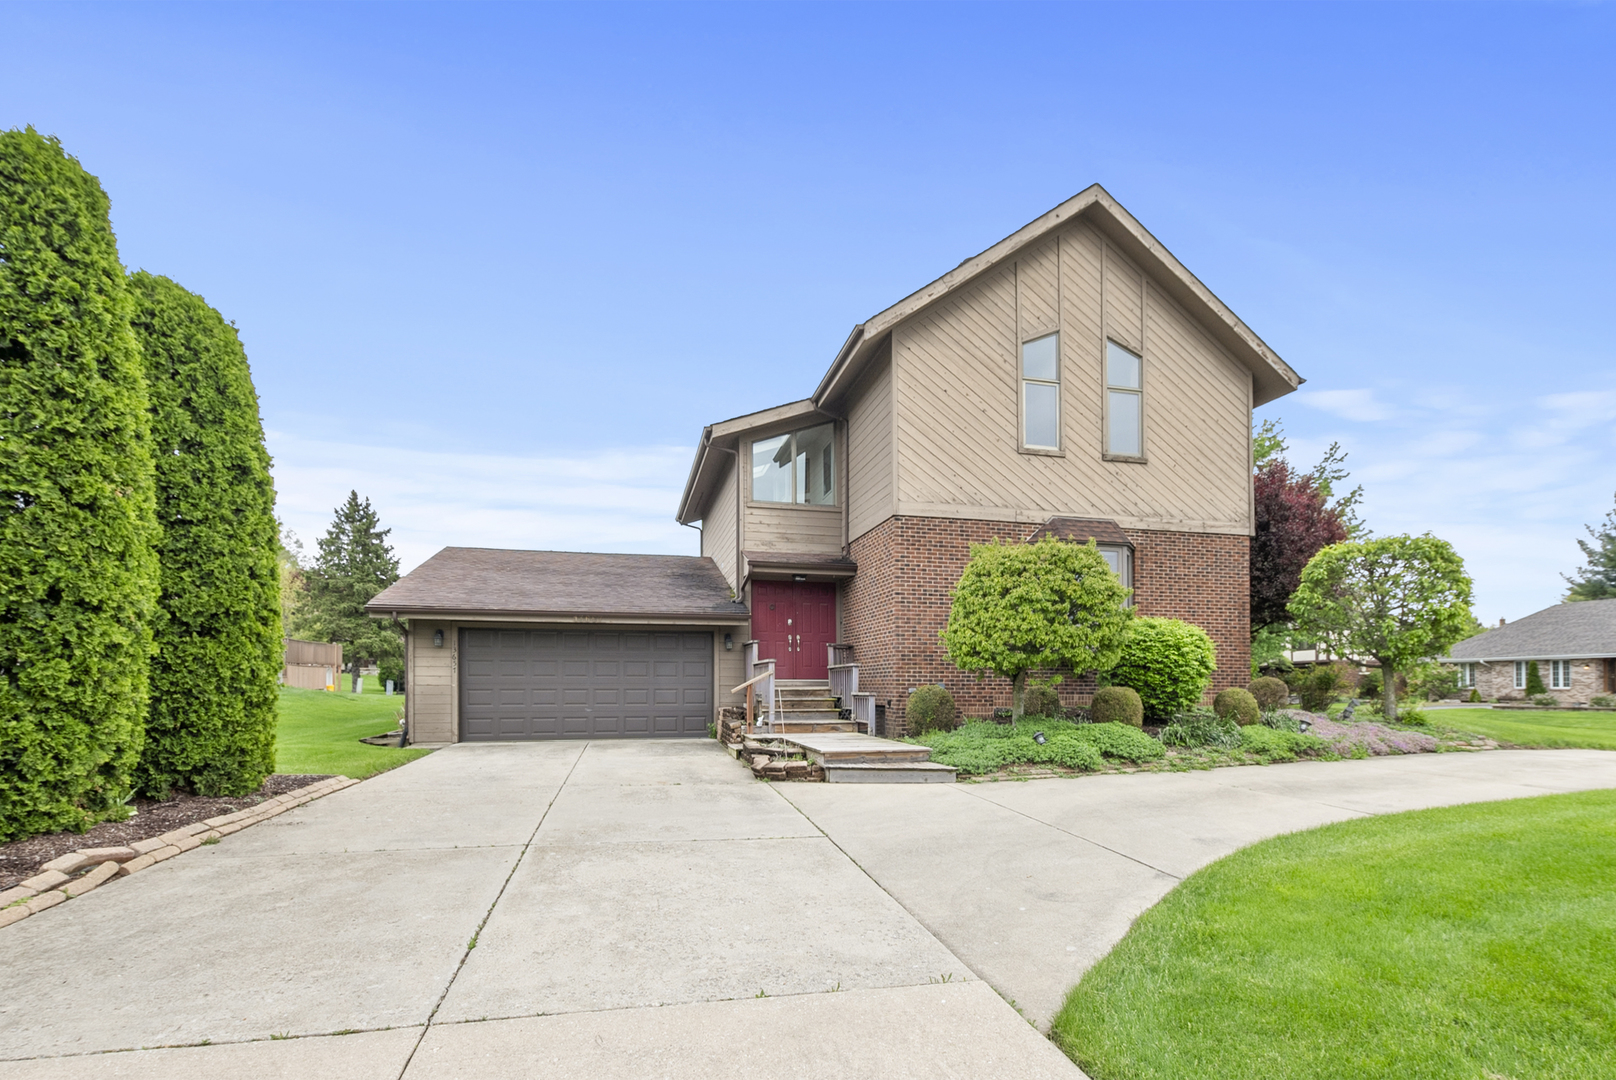
13657 S Parker Road, Homer Glen, IL 60491
Will County
Key Facts
Description
Welcome to this truly one-of-a-kind custom designed home, perfectly situated on a beautifully landscaped half-acre lot, offering a rare blend of character, space, and thoughtful updates throughout. From the moment you step into the enclosed foyer-designed as a passive solar space with newer skylights-you'll appreciate the natural light and unique architectural design that sets this home apart. Inside, you'll find 9-foot ceilings and hardwood floors flowing throughout the main level, creating a warm and inviting atmosphere. The spacious living room features an Andersen bay window and a stunning double-sided fireplace that seamlessly connects to the formal dining room. The dining room is ideal for entertaining, complete with the fireplace and sliding door access to the breathtaking four-season cedar sunroom. The cedar sunroom is a true highlight, offering vaulted ceilings, a ceiling fan, and access to the side deck-perfect for relaxing year-round while enjoying views of the expansive yard. The remodeled eat-in kitchen is both stylish and functional, featuring ceramic flooring, custom cabinetry, under-cabinet lighting, stained glass accent cabinets, granite countertops, breakfast bar, stainless steel appliances, pantry, and abundant lighting including recessed and pendant fixtures. The main floor primary suite is a private retreat, complete with vaulted ceilings, skylight, cozy fireplace, custom built-in shelving, and direct access to the side deck. The ensuite bathroom offers a separate shower and a luxurious whirlpool tub. Additional main level features include a convenient attached two-car garage with extra storage and a dedicated workshop room. Upstairs, the open loft with vaulted ceiling and skylight provides a versatile space perfect for a home office or reading nook. Two additional generously sized bedrooms, both with hardwood floors and vaulted ceilings, share a full hall bathroom. The fully finished basement expands the living space even further, showcasing solid custom wood railings and trim throughout. Enjoy a large recreation room with built-in cabinets and storage, a comfortable family room with new carpeting and fireplace, and a well-equipped laundry room featuring cabinetry, utility sink, and built-in ironing board. A full bathroom with shower completes the lower level. Step outside to your private outdoor oasis featuring a newly installed front wood porch (2024), concrete driveway with additional turnaround space, professional landscaping, side deck, storage shed, and an above-ground pool with its own deck-perfect for summer entertaining. This exceptional property offers space, charm, and versatility both inside and out-truly a must-see home!
Property Information
Property Type
Residential
Sub-Type
Single Family Residence
Year Built
1986
Living Area
2,600 sq ft
Lot Size
0.51 acres
Lot Dimensions
70x47x113x144
Garage Spaces
2
Parking Spaces
2
Ownership
Fee Simple
Days on Market
35
MLS® Listing#
12664842
Property Features
- Interior:
- Entrance Foyer, Vaulted Ceiling(s), Cathedral Ceiling(s), Built-in Features, Bookcases, High Ceilings, Open Floorplan, Granite Counters
- Appliances:
- Range, Microwave, Dishwasher, Refrigerator, Freezer, Washer, Dryer, Stainless Steel Appliance(s)
- Cooling:
- Ceiling Fan(s), Central Air
- Heating:
- Natural Gas, Forced Air
- Flooring:
- Hardwood, Carpet
- Fireplace:
- Family Room, Master Bedroom, Wood Burning, Gas Starter
- Basement:
- Sump Pump, Finished, Full
- Pool:
- Above Ground
- Parking:
- Concrete, Garage Door Opener, Attached, Garage
- Laundry:
- In Unit, Sink
- Patio:
- Deck, Porch
- Lot Features:
- Corner Lot, Landscaped, Views
- Construction:
- Brick, Cedar
- Roof:
- Asphalt
- Windows:
- Skylight(s), Drapes
- Other Structures:
- Workshop, Shed(s)
- Community:
- Park, Street Lights
- Utilities:
- Cable Available
- Sewer:
- Public Sewer
- Water Source:
- Public
Rooms
- 7X24Main
- 12X15Main
- 20X9Main
- 21X17Basement
- Bedroom 217X10Second
- Bedroom 314X11Second
- Bedroom 4
- Dining Room12X14Main
- Family Room17X23Basement
- Kitchen11X15Main
- Laundry9X8Basement
- Living Room12X22Main
- Loft19X16Second
- Master Bedroom13X18Main
Schools
- High:
- Lockport Township High School
- District:
- Lockport Township High School
HOA & Tax
- Annual Tax:
- $9,530 (2024)
- Parcel #:
- 1605021050110000
Directions
From 131st St head South on Parker Rd to Home.
Affordability Calculator
$103,980
Estimated monthly payment
$2,767/mo
Principal $415,920 · Est. interest $580,245 over 30 yrs
Neighborhood Market Statistics
How this home compares to active listings in Homer Glen, IL
- $577,083
- Median Listing Price
- 29
- Median Days on Market
- 2,520
- Median Sq Ft
- $236
- Median Price / Sq Ft
- 135
- Active Listings
- This home’s price is 10% below the area median.
- Its price per sq ft is 15% below the area median.
Market statistics compiled from active EXIT Realty® and MLS listings in Homer Glen, IL.
Location
- 13657 S Parker Road, Homer Glen, IL 60491
Nearby Schools
Goodings Grove School
Elementary · 1.1 mi away
Reed School
Elementary · 1.9 mi away
Ziburelis Lithuanian Montessori
Elementary · 2.1 mi away
River Valley School
Elementary · 2.7 mi away
Homer Junior High School
Secondary · 2.7 mi away
Centennial School
Elementary · 2.8 mi away
Hadley Middle School
Secondary · 2.8 mi away
Homer Community Consolidated School District 33c
School · 2.9 mi away
Everest Academy
School · 2.9 mi away
Mount Assisi Alumnae
School · 3.1 mi away
Leslie Shankman School
School · 3.1 mi away
Mi Sol Academy
School · 3.1 mi away
John Paul II Polish School / Polska Szkola im Jana Pawla II
School · 3.1 mi away
Lemont High School
Secondary · 3.2 mi away
Luther J Schilling School
Elementary · 3.2 mi away
Sandbox Preschool & Child Care
Elementary · 3.4 mi away
Old Quarry Middle School
Secondary · 3.4 mi away
Oak Prairie Junior High School
Secondary · 3.5 mi away
William E Young School
Elementary · 3.5 mi away
The Montessori School of Lemont
Elementary · 3.5 mi away
Commute Calculator
Nearby Homes



Similar Homes Nearby


Moving Cost Estimate
EXIT Agents in Homer Glen


Listing Courtesy: @properties Christie's International Real Estate - 7089710060
Last Updated: 2026-06-02