

4852 SMITHFIELD DRIVE N, BIRMINGHAM, AL 35207
NORTH SMITHFIELD MANOR · Jefferson County
Key Facts
Description
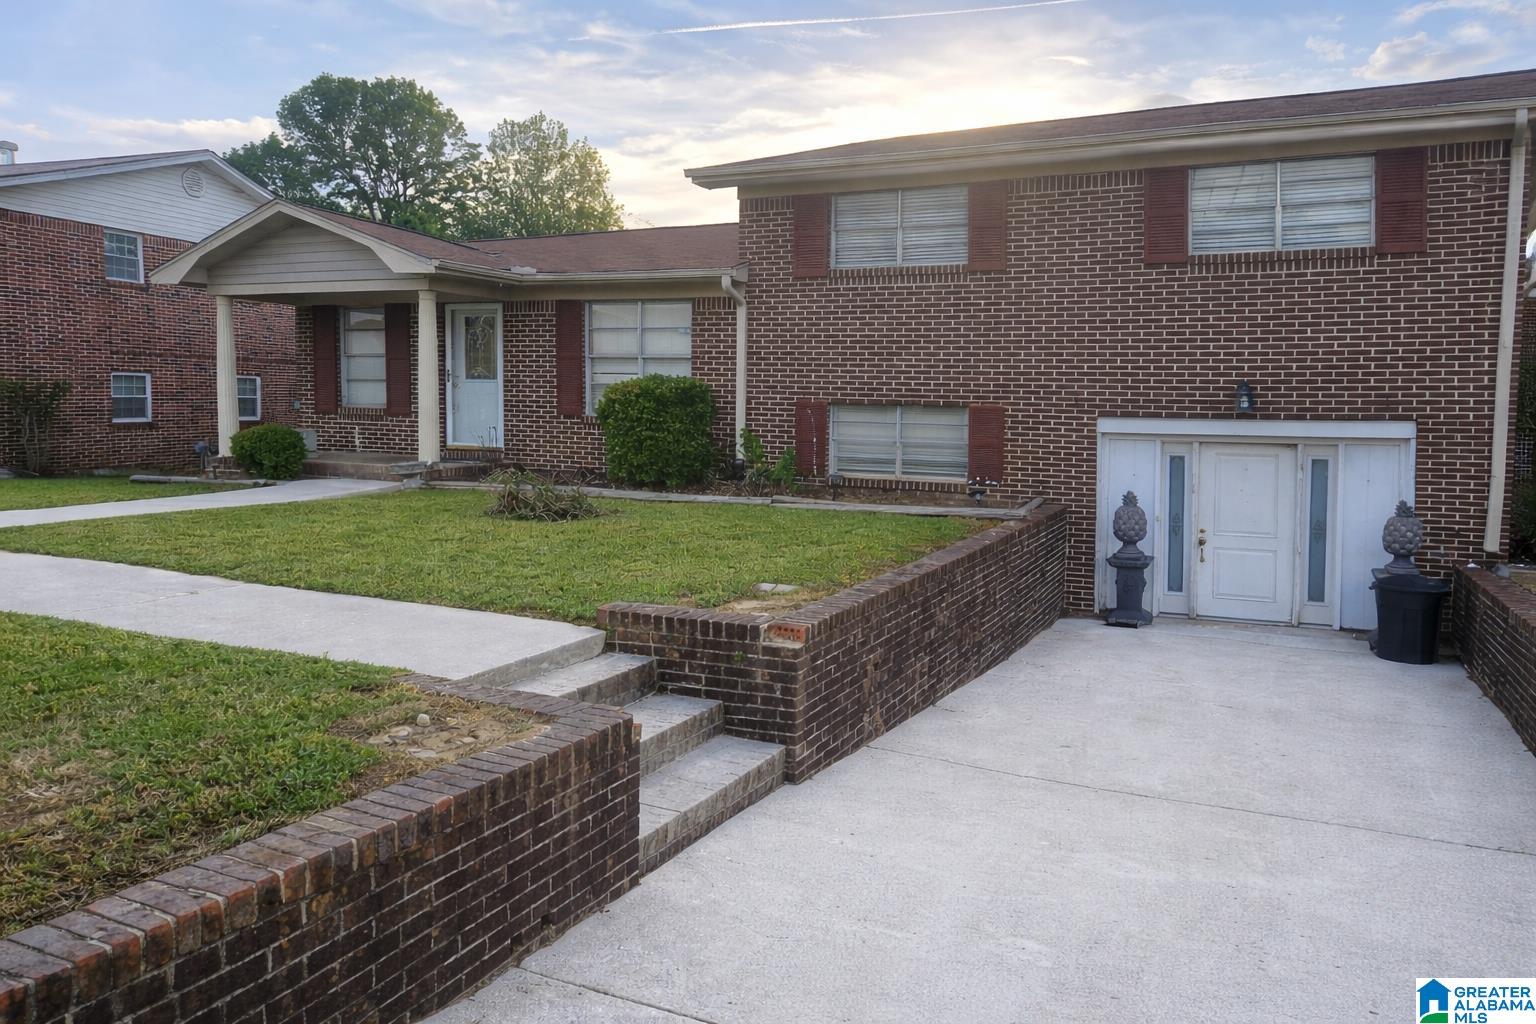
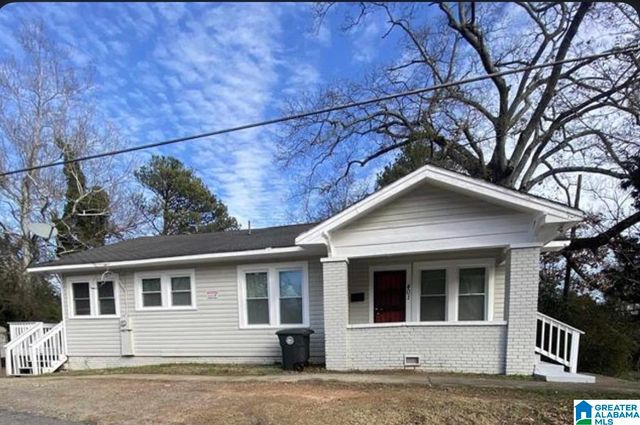
Welcome to this solid 4-sided brick home located in the desirable N. Smithfield Manor community! This 3BR, 1.5 bath home offers a functional layout with plenty of space to make your own. Step inside to find a comfortable living room, dedicated dining area, and a kitchen ready for your personal touch. Beautiful original hardwood floors add character and warmth, giving the home timeless appeal. Downstairs, you'll love the large family room- perfect for gatherings and entertaining. This home is ideal for first time buyers or investors, offering great bones and just needing a little TLC to truly shine. Outside enjoy a storage building for added convenience and extra space. Located in a welcoming neighborhood, residents have access to a community park, two storm shelters, and even a neighborhood fire department-adding both charm and a peace of mind. Don't miss this opportunity to turn this house into you perfect home! Property is being sold AS IS.
Property Information
Property Type
Residential
Sub-Type
Single Family Residence
Style
1.5-Story
Year Built
1969
Stories
1
Living Area
1,902 sq ft
Lot Size
0.30 acres
Ownership
Fee Simple
Days on Market
91
MLS® Listing#
21449036
Property Features
- Interior:
- Laminate Counters
- Appliances:
- Refrigerator, Gas Cooktop, Electric Water Heater, Dryer
- Cooling:
- Central Air
- Heating:
- Central
- Flooring:
- Hardwood, Tile
- Basement:
- Full, Finished, Daylight
- Parking:
- Driveway
- Laundry:
- In Basement, Laundry Room, Electric Dryer Hookup, Washer Hookup, Lower Level
- Patio:
- Deck, Porch
- Construction:
- Brick
- Other Structures:
- Storage
- Utilities:
- Sewer Connected
- Water Source:
- Public
Rooms
- Bathroom 1Second
- Bathroom 2Basement
- Bedroom 1Second
- Bedroom 2Second
- Dining RoomFirst
- Family RoomBasement
- KitchenFirst
- LaundryBasement
- Living RoomFirst
- Master BedroomSecond
Schools
- Elementary:
- FULTONDALE
- Middle:
- BRAGG
- High:
- GARDENDALE
HOA & Tax
- HOA:
- None
- Parcel #:
- 22-00-11-2-002-037.000
Directions
I-65 North towards Fultondale, exit 264 for Daniel Payne Drive turn right onto Trax Drive turn left onto Campbell Ln to 4852 N. Smithfield Dr. House on the left
Affordability Calculator
$30,000
Estimated monthly payment
$798/mo
Principal $120,000 · Est. interest $167,411 over 30 yrs
Neighborhood Market Statistics
How this home compares to active listings in BIRMINGHAM, AL
- 70
- Median Days on Market
- 1,437
- Median Sq Ft
- $119
- Median Price / Sq Ft
- 1,197
- Active Listings
- Its price per sq ft is 34% below the area median.
Market statistics compiled from active EXIT Realty® and MLS listings in BIRMINGHAM, AL.
Location
- 4852 SMITHFIELD DRIVE N, BIRMINGHAM, AL 35207
Nearby Schools
North Side Christian School
School · 1.2 mi away
George W. Carver High School
Secondary · 1.3 mi away
Hudson K-8 School
Elementary · 1.9 mi away
Fultondale Elementary School
Elementary · 2.1 mi away
Tarrant City Schools
School · 2.7 mi away
Norwood Elementary School
Elementary · 2.9 mi away
Legacy Prep
Elementary · 3.1 mi away
Tarrant Elementary School
Elementary · 3.1 mi away
Tarrant Intermediate School
Elementary · 3.4 mi away
Tuggle Elementary School
Elementary · 3.6 mi away
Tarrant High School
Secondary · 3.7 mi away
Malachi Wilkerson Middle School
Secondary · 3.8 mi away
Forestdale Baptist School
School · 3.9 mi away
Kennedy Alternative
School · 3.9 mi away
Phillips Acad
School · 4.0 mi away
Mt Olive Academy
School · 4.0 mi away
Powell Elementary School
Elementary · 4.1 mi away
Birmingham City Schools
Secondary · 4.1 mi away
Maranathan Family Learning Center
School · 4.1 mi away
Advent Episcopal School
Elementary · 4.2 mi away
Commute Calculator
Nearby Homes


Similar Homes Nearby



Moving Cost Estimate
EXIT Agents in BIRMINGHAM


Listing Courtesy: Milestone Realty - 2057034527