

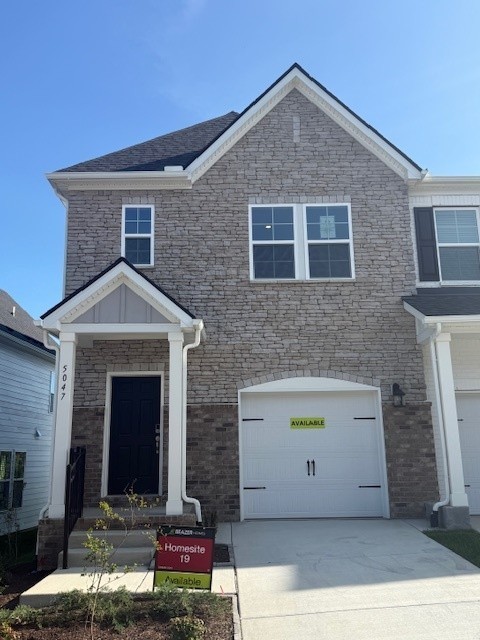
5047 Dayflower Drive, Hermitage, TN 37076
Tulip Hills · Davidson County
Key Facts
Description
Highly Desirable End Unit Townhome at Tulip Hills! Priced-To Sell and Ready To Go. Light, bright, and full of style—this 3-bedroom, 2.5-bath townhome shines with extra side windows and an open-concept design. Enjoy a garage, private patio, and designer touches like 42" white cabinets, quartz countertops, and oak hardwood stairs with iron spindles. Solid surface floors throughout the main level make cleaning a breeze. Located in Tulip Hills, a Zero Energy Ready community soon to be gated with resort-style amenities—pool, cabana, dog park—just 3 minutes to I-40, a short10 minutes to the airport, and 20 minutes to Downtown Nashville. Surrounded by shopping, dining, and everyday conveniences. HOA covers landscaping, plus closing cost incentives and a Move-In Ready Package are available. Backed by a multi-level builder warranty. This home is complete and ready for quick closing! Don't wait this is the perfect opportunity to have an end unit! (Homesite 19)
Property Information
Property Type
Residential
Sub-Type
Townhouse
Year Built
2025
Stories
2
Living Area
1,481 sq ft
Garage Spaces
1
Parking Spaces
2
Days on Market
10
MLS® Listing#
3229726
Property Features
Interior
Appliances
Cooling
Heating
Flooring
Basement
Parking
Laundry
Patio
Fencing
Lot Features
Construction
Foundation
Roof
Security
Utilities
Sewer
Water Source
Rooms
- Bedroom 119x12
- Bedroom 29x11
- Bedroom 39x10
- Dining Room7x8
- Kitchen11x11
- Living Room19x11
- Master Bathroom
Schools
- Elementary:
- Dodson Elementary
- Middle:
- DuPont Tyler Middle
- High:
- McGavock Comp High School
Financial Details
HOA
$170 / Monthly
Annual Taxes
$2,700
Directions
Take I-40 East to Exit 221B - Old Hickory Blvd.; Turn Left onto Old Hickory Blvd.; Turn Right onto Central Pike; Sales Trailer located at 4085 Central Pike, Hermitage
Affordability Calculator
$69,998
Estimated monthly payment
$1,863/mo
Principal $279,992 · Est. interest $390,614 over 30 yrs
Neighborhood Market Statistics
How this home compares to active listings in Hermitage, TN
- $485,315
- Median Listing Price
- 32
- Median Days on Market
- 2,180
- Median Sq Ft
- $231
- Median Price / Sq Ft
- 259
- Active Listings
- This home’s price is 28% below the area median.
- Its price per sq ft is 2% above the area median.
Market statistics compiled from active EXIT Realty® and MLS listings in Hermitage, TN.
Location

Points of Interest in Hermitage, TN
Showing the Hermitage area map.
Nearby Schools
Dodson Elementary School
Elementary · 1.3 mi away
Tulip Grove Elementary School
Elementary · 2.0 mi away
Building Kidz
School · 2.0 mi away
Dupont Tyler Middle School
Secondary · 2.0 mi away
Hum School
School · 2.4 mi away
Springdale Elementary
Elementary · 2.6 mi away
Strive Collegiate Academy
Secondary · 2.6 mi away
Mt. Juliet Elementary School
Elementary · 2.7 mi away
Hermitage Elementary School
Elementary · 2.8 mi away
Donelson Christian Academy
School · 3.1 mi away
Tennessee School for Blind
School · 3.3 mi away
Donelson Middle School
Secondary · 3.4 mi away
Hickman Elementary School
Elementary · 3.4 mi away
Andrew Jackson Elementary School
Elementary · 4.3 mi away
Montessori School of Donelson
Elementary · 4.5 mi away
Two Rivers Middle School
Secondary · 4.6 mi away
Mount Juliet Elementary School
Elementary · 4.7 mi away
McGavock High School
Secondary · 4.7 mi away
McGavock Elementary School
Elementary · 4.8 mi away
Green Hill High School
Secondary · 4.8 mi away
Commute Calculator
Nearby Homes


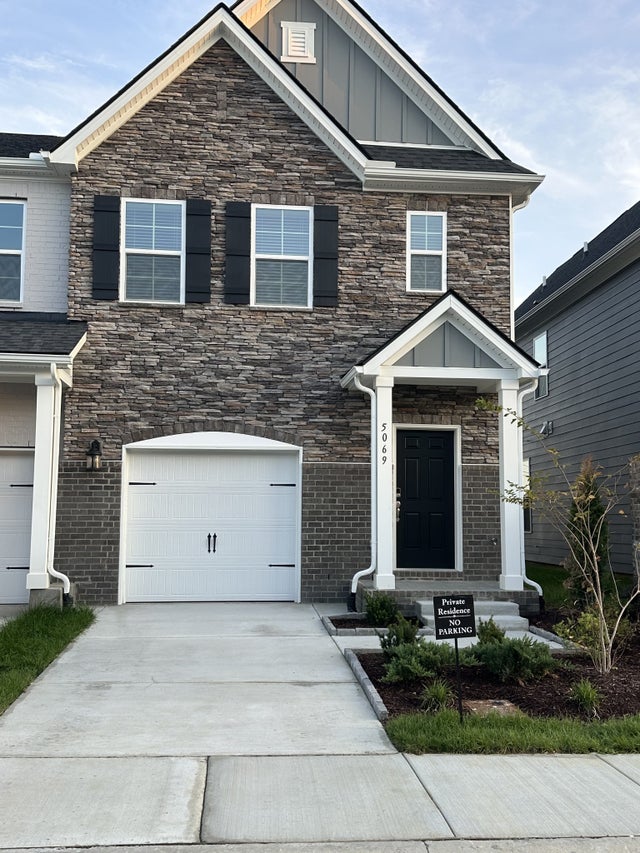


Similar Homes Nearby
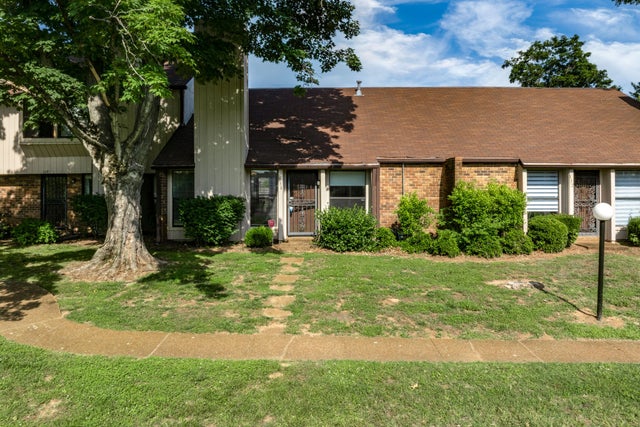


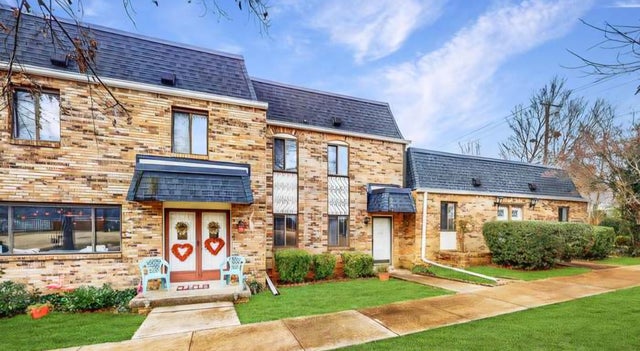


Similar Home Values
Comparable nearby listings and their asking prices.
| Address | Price | Beds | Baths | Sq Ft |
|---|---|---|---|---|
| 130 Saddle Tree Court, Hermitage, TN | $249,500 | 2 | 2 | 1,406 |
| 236 Thistle Ln, Hermitage, TN | $250,000 | 2 | 2 | 1,116 |
| 821 Netherlands Dr, Hermitage, TN | $252,000 | 3 | 2 | 1,160 |
| 258 Lake Chateau DR 258, Hermitage, TN | $259,579 | 2 | 2 | 1,280 |
| 946 Old Fountain Ct, Hermitage, TN | $259,900 | 2 | 2 | 1,559 |
| 200 Raintree Dr, Hermitage, TN | $263,750 | 2 | 3 | 1,696 |
Moving Cost Estimate
EXIT Agents in Hermitage



Listing Courtesy: Beazer Homes - 6155224640
Last Updated: 2026-06-01