

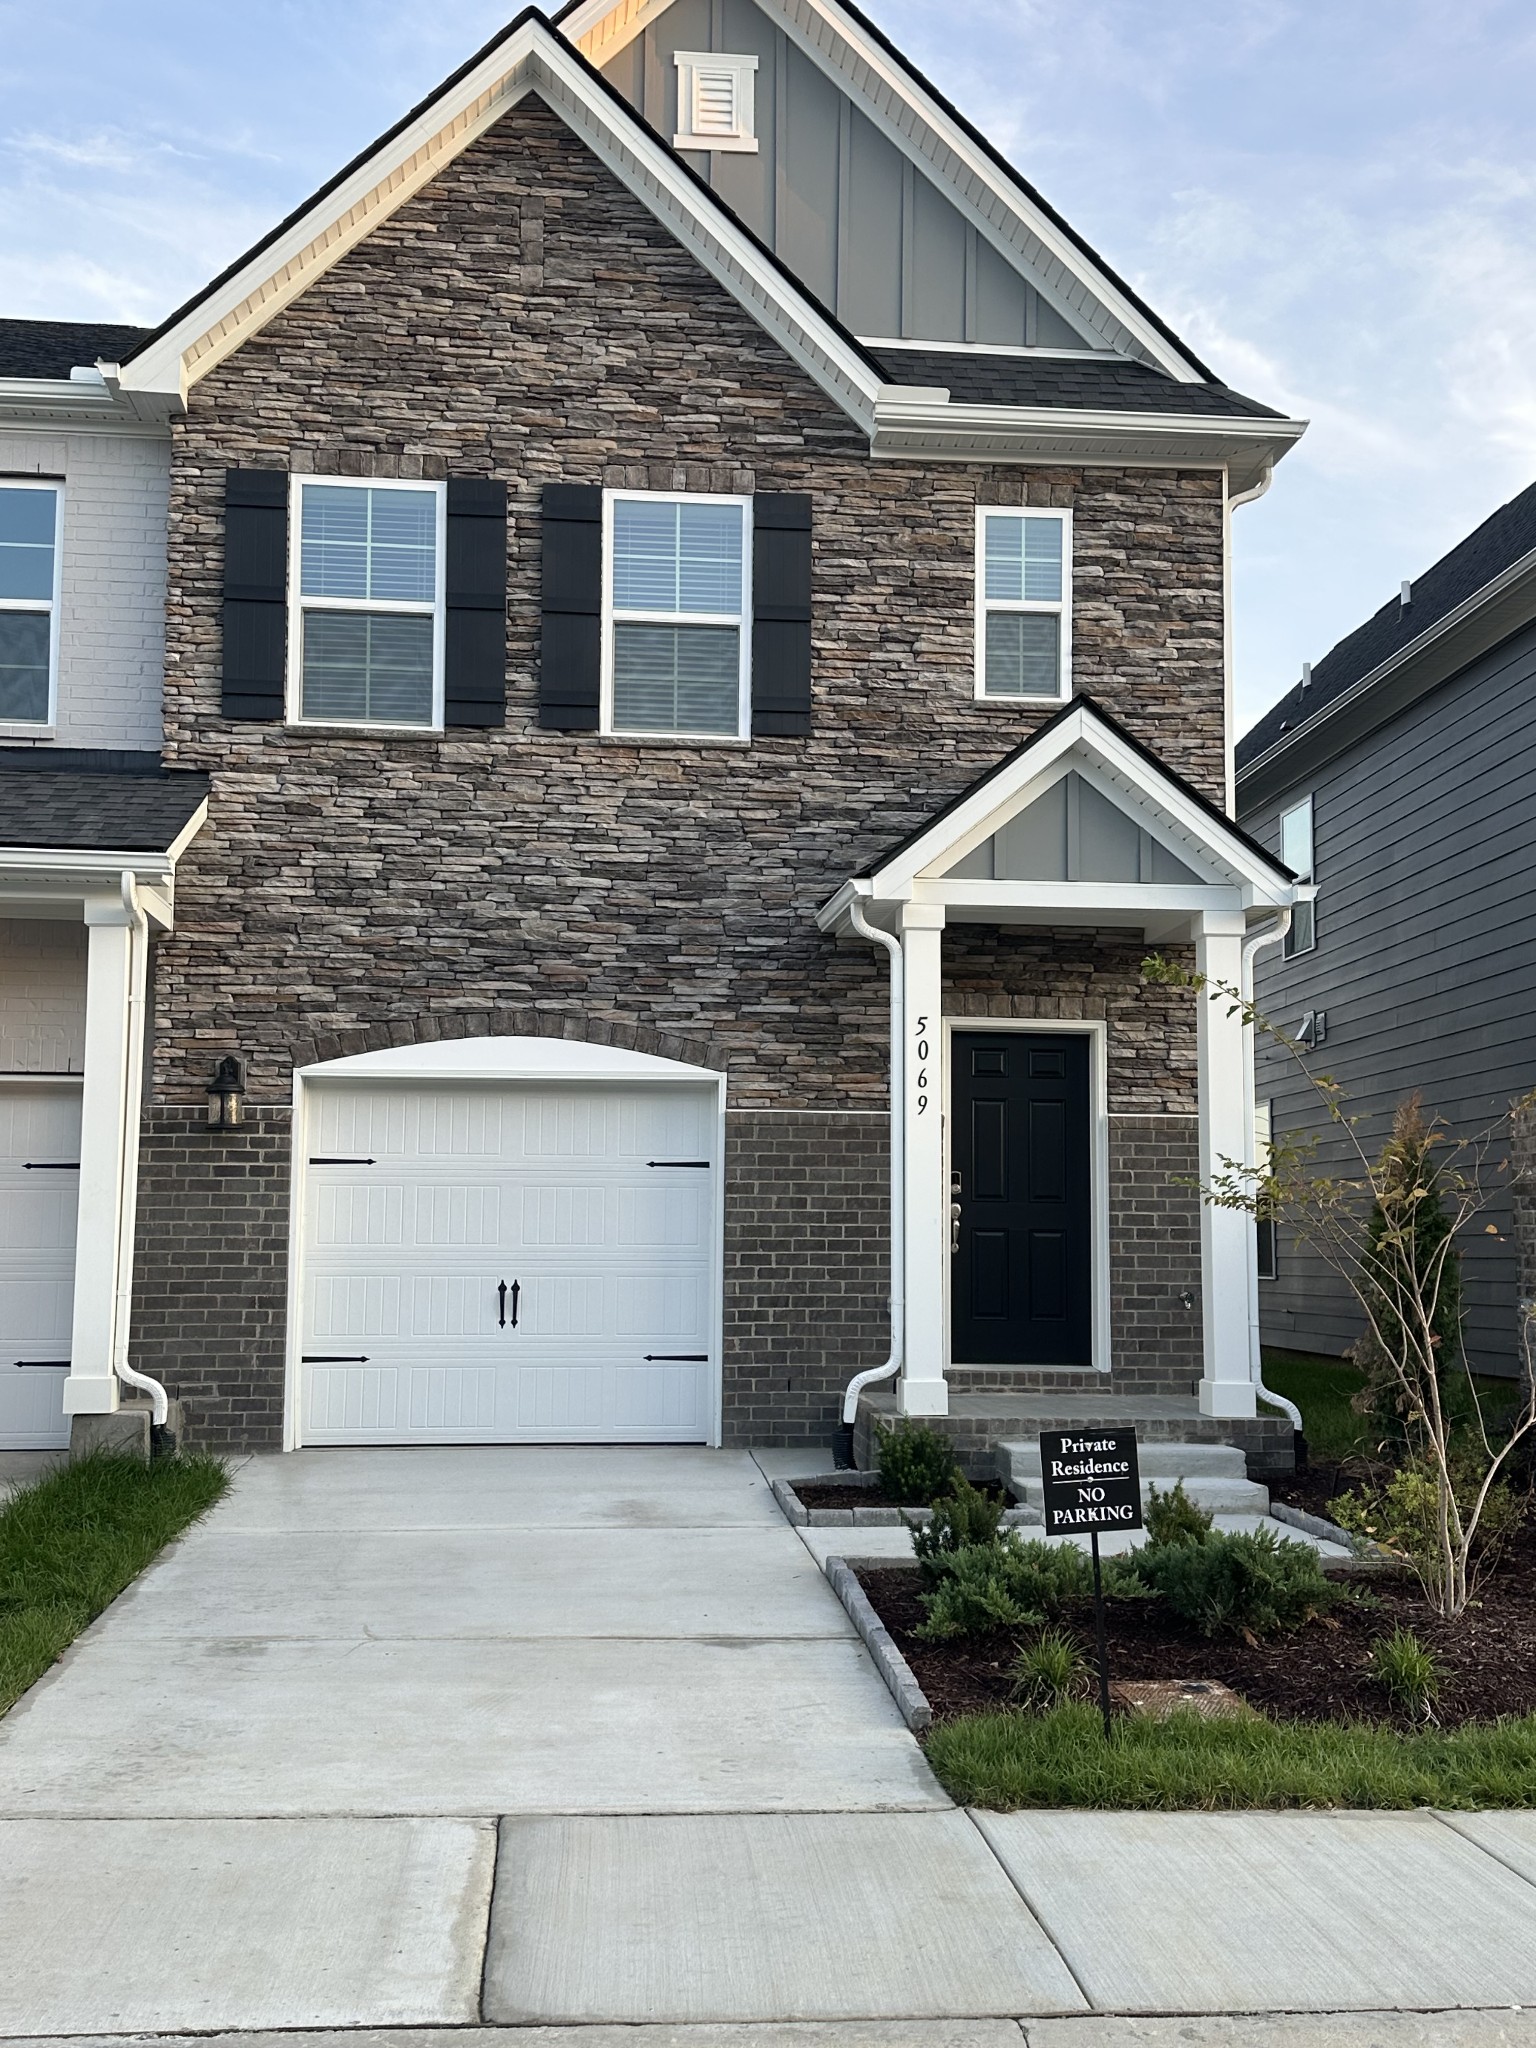
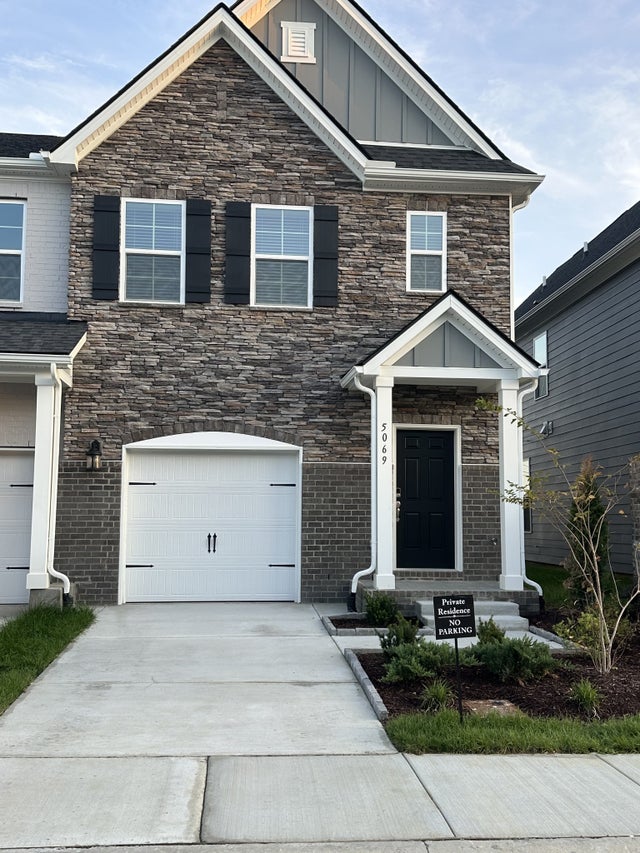
5069 Dayflower Dr, Hermitage, TN 37076
Tulip Hills · Davidson County
Key Facts
Description
Welcome to Tulip Hills! This beautifully maintained end-unit townhome offers stylish, low-maintenance living in one of Hermitage's most convenient locations. Featuring designer finishes including 42" cabinets, iron railings, oak tread stairs, additional attic storage, a private patio, and a one-car garage, this home provides both comfort and functionality. Enjoy all the perks of community living with HOA-covered exterior maintenance, a gated entrance, community pool, and dog park—allowing you to spend less time on upkeep and more time enjoying your home. Washer and dryer are included for tenant use. Conveniently located just minutes from Nashville International Airport, shopping, dining, and Downtown Nashville. Available for move-in July 5, 2026. Minimum 12-month lease required. Minimum 600 credit score. Household income must be at least 2x the monthly rent. No smoking or vaping permitted inside the property. Application fee is $25 per adult applicant (18+). Proof of income and photo ID required with application. Please reach out to start the process.
Property Information
Property Type
Residential Lease
Sub-Type
Townhouse
Year Built
2025
Stories
2
Living Area
1,481 sq ft
Garage Spaces
1
Parking Spaces
2
Days on Market
27
MLS® Listing#
3232879
Property Features
Interior
Appliances
Cooling
Heating
Flooring
Basement
Parking
Laundry
Patio
Construction
Foundation
Roof
Security
Utilities
Sewer
Water Source
Rooms
- Bedroom 119x12
- Bedroom 29x11
- Bedroom 39x10
- Dining Room7x8
- Kitchen11x11
- Living Room19x11
Schools
- Elementary:
- Dodson Elementary
- Middle:
- DuPont Tyler Middle
- High:
- McGavock Comp High School
Financial Details
HOA
$188 / Monthly
Parcel Number
086160A03000CO
Directions
Take I-40 East to Exit 221B - Old Hickory Blvd.; Turn Left onto Old Hickory Blvd.; Turn Right onto Central Pike; Sales Trailer located at 4085 Central Pike, Hermitage
Affordability Calculator
$470
Estimated monthly payment
$13/mo
Principal $1,880 · Est. interest $2,623 over 30 yrs
Neighborhood Market Statistics
How this home compares to active listings in Hermitage, TN
- $485,106
- Median Listing Price
- 33
- Median Days on Market
- 2,184
- Median Sq Ft
- $229
- Median Price / Sq Ft
- 255
- Active Listings
- This home’s price is 100% below the area median.
- Its price per sq ft is 99% below the area median.
Market statistics compiled from active EXIT Realty® and MLS listings in Hermitage, TN.
Location

Points of Interest in Hermitage, TN
Showing the Hermitage area map.
Nearby Schools
Dodson Elementary School
Elementary · 1.3 mi away
Tulip Grove Elementary School
Elementary · 1.9 mi away
Building Kidz
School · 2.0 mi away
Dupont Tyler Middle School
Secondary · 2.0 mi away
Hum School
School · 2.4 mi away
Strive Collegiate Academy
Secondary · 2.6 mi away
Springdale Elementary
Elementary · 2.6 mi away
Mt. Juliet Elementary School
Elementary · 2.7 mi away
Hermitage Elementary School
Elementary · 2.8 mi away
Donelson Christian Academy
School · 3.0 mi away
Tennessee School for Blind
School · 3.2 mi away
Donelson Middle School
Secondary · 3.3 mi away
Hickman Elementary School
Elementary · 3.4 mi away
Andrew Jackson Elementary School
Elementary · 4.3 mi away
Montessori School of Donelson
Elementary · 4.5 mi away
Two Rivers Middle School
Secondary · 4.6 mi away
McGavock High School
Secondary · 4.6 mi away
Mount Juliet Elementary School
Elementary · 4.7 mi away
McGavock Elementary School
Elementary · 4.7 mi away
Stanford Montessori Elementary School
Elementary · 4.8 mi away
Commute Calculator
Nearby Homes


Similar Homes Nearby



Similar Home Values
Comparable nearby listings and their asking prices.
| Address | Price | Beds | Baths | Sq Ft |
|---|---|---|---|---|
| 802 Rachels Vw, Hermitage, TN | $1,700/mo | 3 | 3 | 1,205 |
| 220 Harpers Mill Ct, Hermitage, TN | $1,700/mo | 2 | 2 | 1,527 |
| 735 Tulip Grove Rd 235, Hermitage, TN | $1,895/mo | 3 | 3 | 1,408 |
| 221 Bonnavue Dr, Hermitage, TN | $2,000/mo | 3 | 2 | 1,750 |
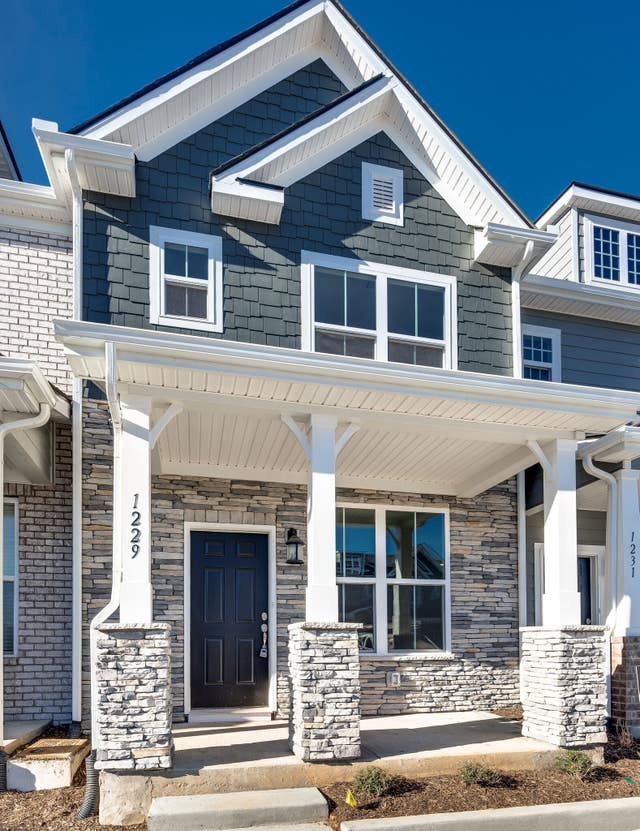
| 1229 Hope Village Way, Hermitage, TN | $2,000/mo | 2 | 3 | 1,209 |
| 3928 Hoggett Ford Rd, Hermitage, TN | $2,000/mo | 2 | 3 | 1,216 |
Moving Cost Estimate
EXIT Agents in Hermitage



Listing Courtesy: simpliHOM - 4233100462
Last Updated: 2026-06-08