

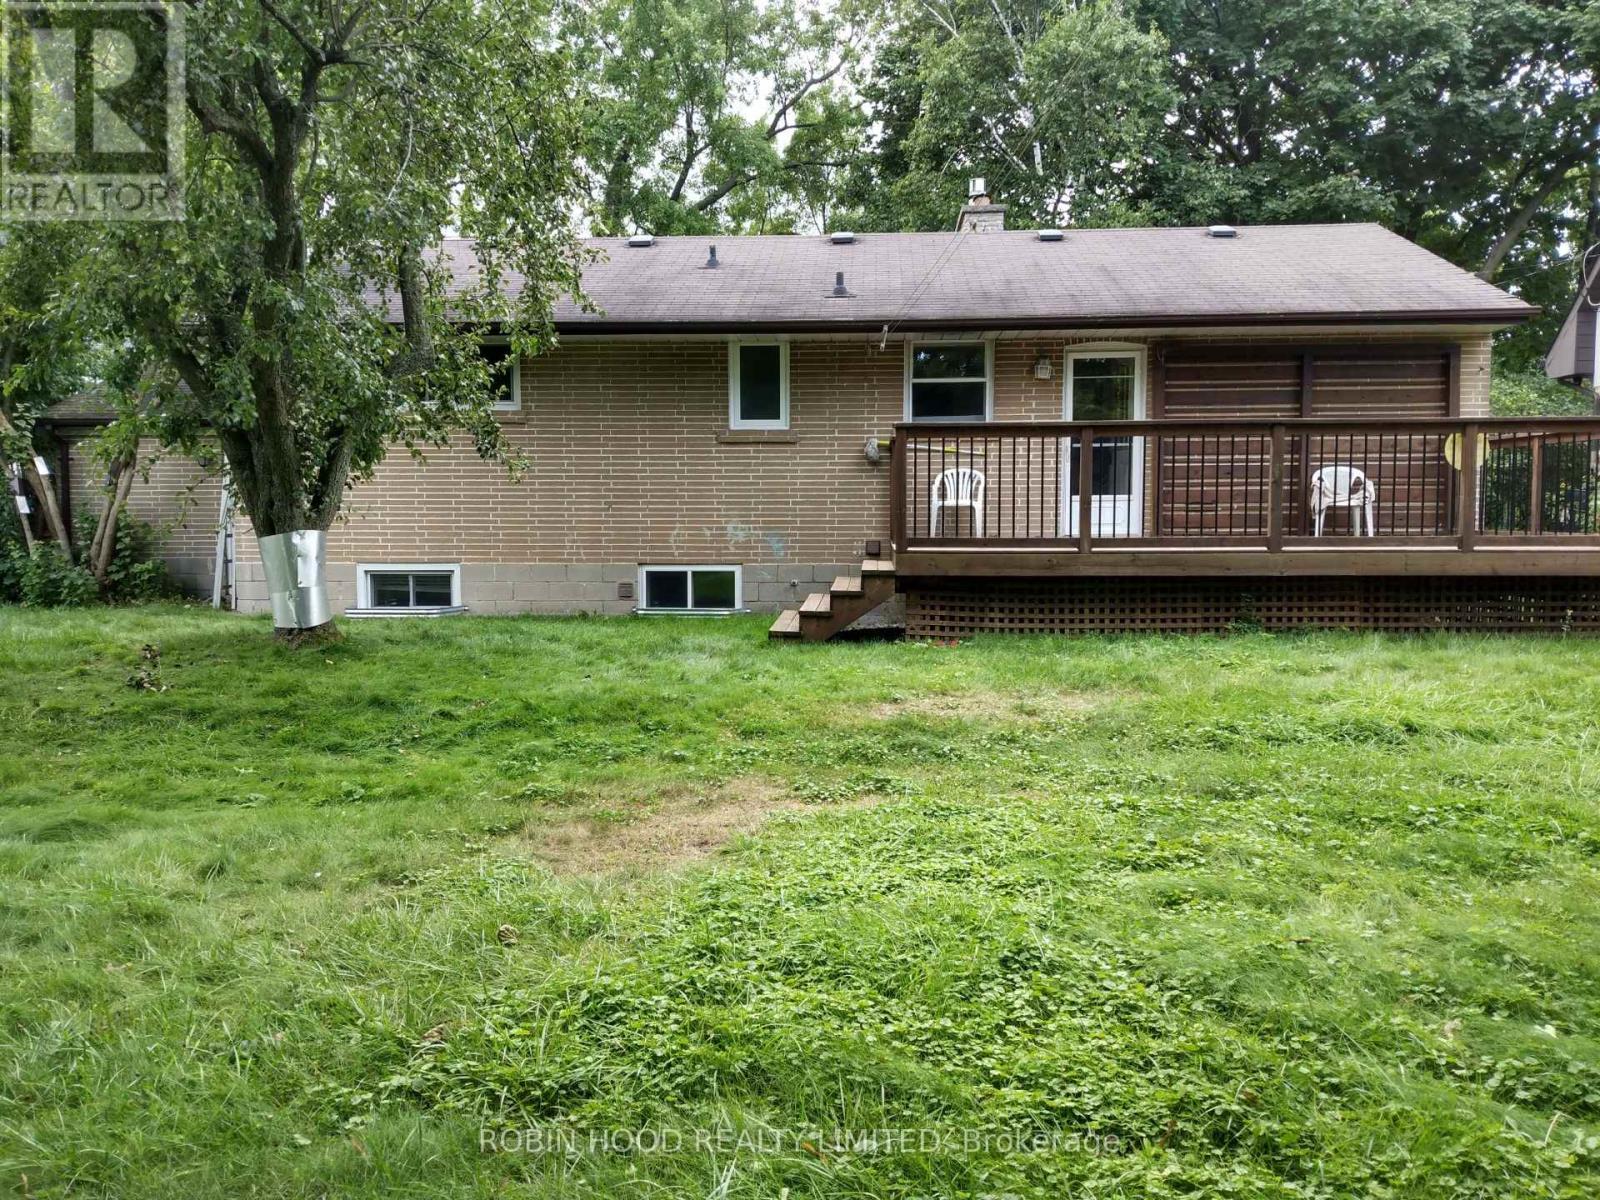
BASEMENT - 377 EAST AVENUE E Unit Basement, Toronto (Rouge), ON M1C2W5
Rouge E10
Key Facts
Description
*** Additional Listing Details - Click Brochure Link *** Huge lot (80 ft x 125 ft), among large, detached houses in high end West Rouge area with 8+ rated schools. Excellent connectivity- On TTC route (85 A to Don Mills or switch @ Meadowdale to Kennedy), Rouge Hill GO station in 2 kms (30 minutes ride to Union station, Toronto), Hwy 401 in 2 minutes.No Frills, Gas Station, Bank ATM, Convenience store & restaurants in 5 minutes' walk. 2 kms to Rouge Park/ Beach & scenic trails. 3 well sized rooms, 2 full washrooms, living room w sitting & dining areas, well equipped and organized kitchen and storage room. Lots of natural light - 5 big above grade egress windows. Ceramic and vinyl flooring. Separate entrance. Huge fruit tree backyard with a deck - giving that nature rich serene cottage experience. 2 car parking spots on the driveway. EV charger for your electric vehicle. Complimentary high-speed internet. Complimentary yard maintenance. (id:31684)
Property Information
Property Type
Residential Lease
Sub-Type
Single Family Residence
Style
Bungalow
Parking Spaces
2
Ownership
Freehold
Listing #
E12892780
Property Features
- Cooling:
- Central Air
- Heating:
- Forced Air, Natural Gas
Affordability Calculator
$60,000
Estimated monthly payment
$1,597/mo
Principal $240,000 · Est. interest $334,821 over 30 yrs
Neighborhood Market Statistics
How this home compares to active listings in Toronto, ON
- CA$786,362
- Median Listing Price
- 48
- Median Days on Market
- 950
- Median Sq Ft
- CA$821
- Median Price / Sq Ft
- 19,842
- Active Listings
Market statistics compiled from active EXIT Realty® and MLS listings in Toronto, ON.
Location
- BASEMENT - 377 EAST AVENUE E Unit Basement, Toronto (Rouge), ON M1C2W5
Nearby Schools
West Rouge Junior Public School
Elementary · 0.3 km away
Joseph Howe Senior Public School
Secondary · 0.9 km away
William G Davis Jr PS
Elementary · 1.0 km away
Rouge Valley Public School
School · 1.3 km away
Centennial Road Junior PS
Elementary · 1.3 km away
Charlottetown Junior Public School
Elementary · 1.4 km away
Creative Minds Montessori
Elementary · 1.4 km away
St Dominic Savio Catholic School
Elementary · 1.6 km away
St Brendan Catholic School
School · 1.6 km away
Blaisdale Montessori School
Secondary · 1.6 km away
Sir Oliver Mowat Collegiate
Secondary · 1.7 km away
Blaisdale Montessori School
Elementary · 1.8 km away
French 4 Tots Ecole Montessori
Elementary · 1.8 km away
Meadowvale Public School
School · 2.2 km away
Eec Saint-Michel
Elementary · 2.4 km away
Chief Dan George Public School
School · 2.4 km away
St. Monica Catholic School
Secondary · 2.6 km away
John G Diefenbaker P.S
Elementary · 2.9 km away
Guildwood Village Montessori School
Elementary · 3.0 km away
Cardinal Leger Catholic School
Secondary · 3.1 km away
Commute Calculator
Nearby Homes



Similar Homes Nearby


Moving Cost Estimate
EXIT Agents in Toronto (Rouge)



Listing Courtesy: ROBIN HOOD REALTY LIMITED
Data Terms of Use
This website is operated by ROBIN HOOD REALTY LIMITED, a brokerage who is a member of The Canadian Real Estate Association (CREA). The content on this website is owned or controlled by CREA. By accessing this website, the user agrees to be bound by these terms of use as amended from time to time, and agrees that these terms of use constitute a binding contract between the user, ROBIN HOOD REALTY LIMITED, and CREA.
Copyright
The content on this website is protected by copyright and other laws, and is intended solely for the private, non-commercial use by individuals. Any other reproduction, distribution or use of the content, in whole or in part, is specifically prohibited. Prohibited uses include commercial use, “screen scraping”, “database scraping”, and any other activity intended to collect, store, reorganize or manipulate the content of this website.
Trademarks
REALTOR®, REALTORS®, and the REALTOR® logo are certification marks that are owned by REALTOR® Canada Inc. and licensed exclusively to The Canadian Real Estate Association (CREA). These certification marks identify real estate professionals who are members of CREA and who must abide by CREA’s By-Laws, Rules, and the REALTOR® Code. The MLS® trademark and the MLS® logo are owned by CREA and identify the professional real estate services provided by members of CREA.
Liability and Warranty Disclaimer
The information contained on this website is based in whole or in part on information that is provided by members of CREA, who are responsible for its accuracy. CREA reproduces and distributes this information as a service for its members, and assumes no responsibility for its completeness or accuracy.
Amendments
ROBIN HOOD REALTY LIMITED may at any time amend these Terms of Use by updating this posting. All users of this site are bound by these amendments should they wish to continue accessing the website, and should therefore periodically visit this page to review any and all such amendments.