

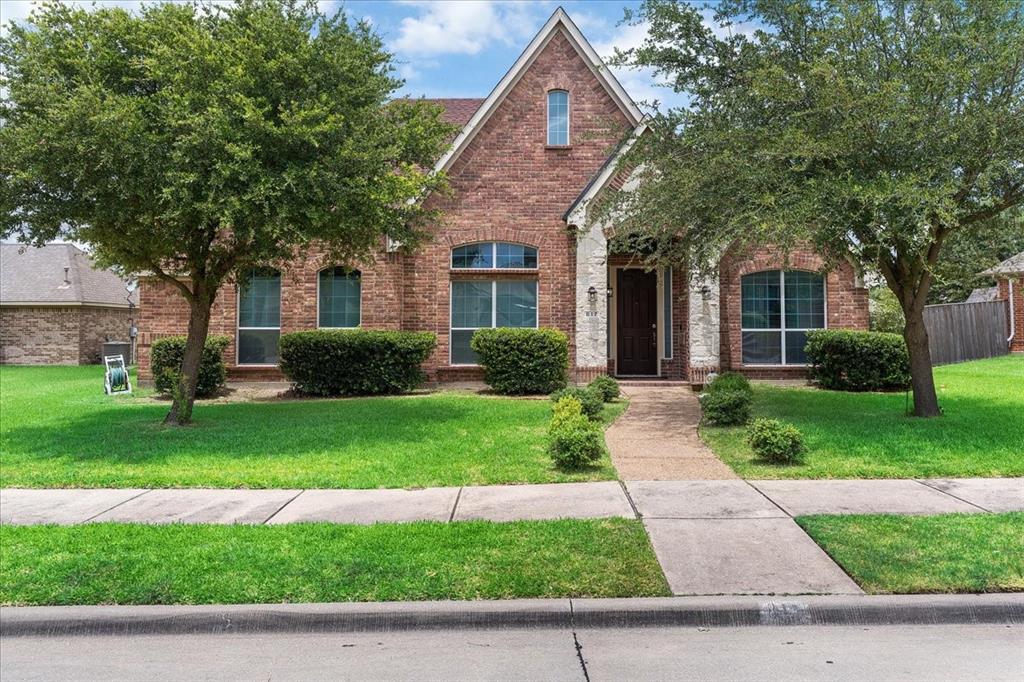
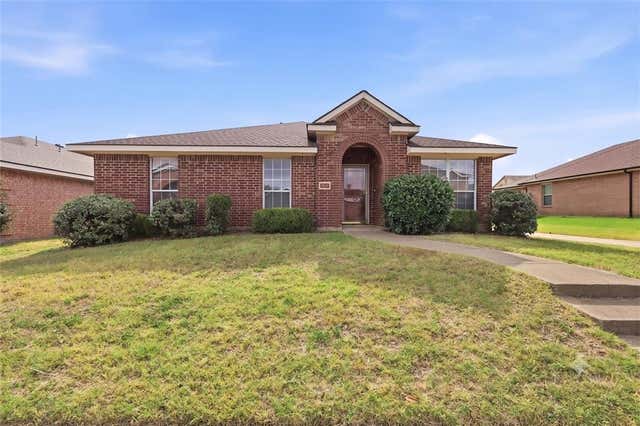
817 Trailwood Drive, DeSoto, TX 75115
Elerson Ranch 02 · Dallas County
Key Facts
Description
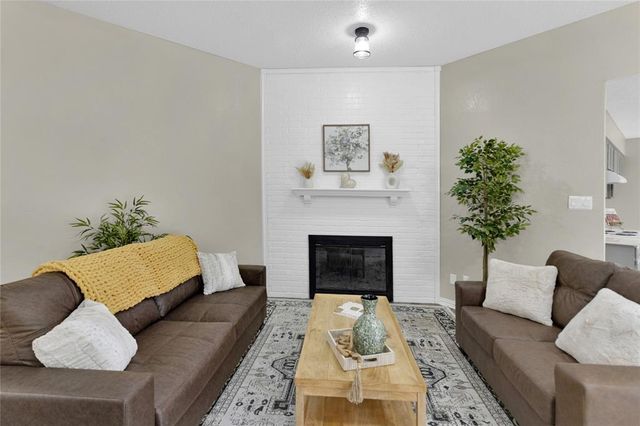
Welcome home to this well-maintained gem in the established Elerson Ranch community! Offering a spacious and functional floor plan, this home is designed for comfortable everyday living. The split primary suite provides a private retreat, while the formal living and dining rooms create an inviting first impression just off the foyer. Spacious secondary bedrooms offer flexibility for family, guests, or a home office. At the heart of the home, the kitchen overlooks the breakfast nook and family room, creating the perfect space for entertaining or staying connected with loved ones. Lovingly cared for over the years, this home is move-in ready and presents an excellent opportunity to add your own personal style with a few minor cosmetic updates. Situated in the established Elerson Ranch neighborhood, you'll appreciate the extra space between neighbors while still enjoying the convenience of a short 20-minute drive to Downtown Dallas, along with easy access to shopping, dining, and major highways. Whether you're a first-time buyer or looking for your next home, this property offers exceptional value and endless potential.
Property Information
Property Type
Residential
Sub-Type
Single Family Residence
Year Built
2009
Living Area
2,702 sq ft
Lot Size
0.30 acres
Garage Spaces
2
Days on Market
1
MLS® Listing#
21333787
Property Features
Interior
Appliances
Cooling
Heating
Flooring
Fireplace
Parking
Fencing
Lot Features
Construction
Roof
Utilities
Rooms
- 0 x 0First
- Kitchen13 x 12First
- Living Room17 x 7First
- Master Bedroom14 x 17First
Schools
- Elementary:
- Cockrell Hill
- Middle:
- Desoto West
- High:
- Desoto
- District:
- Desoto ISD
Financial Details
HOA
$90 / Quarterly
Elerson Ranch HOA
Annual Taxes
$10,909
Parcel Number
200332600C0130000
Directions
See GPS
Affordability Calculator
$79,000
Estimated monthly payment
$2,102/mo
Principal $316,000 · Est. interest $440,848 over 30 yrs
Neighborhood Market Statistics
How this home compares to active listings in DeSoto, TX
- $413,235
- Median Listing Price
- 69
- Median Days on Market
- 2,582
- Median Sq Ft
- $164
- Median Price / Sq Ft
- 175
- Active Listings
- This home’s price is 4% below the area median.
- Its price per sq ft is 11% below the area median.
Market statistics compiled from active EXIT Realty® and MLS listings in DeSoto, TX.
Location
Map is currently unavailable for this location.
Points of Interest in DeSoto, TX
Showing the DeSoto area map.
Commute Calculator
Nearby Homes
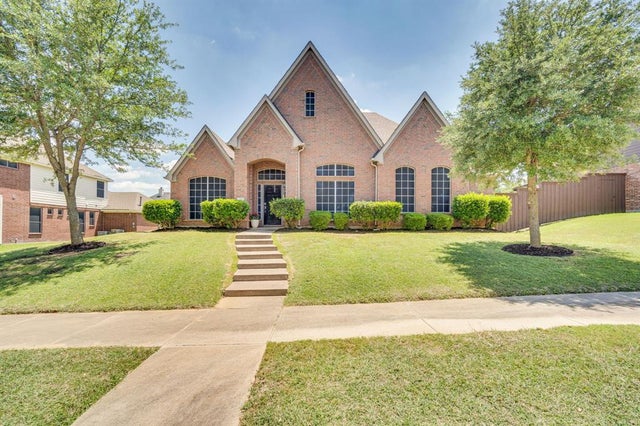

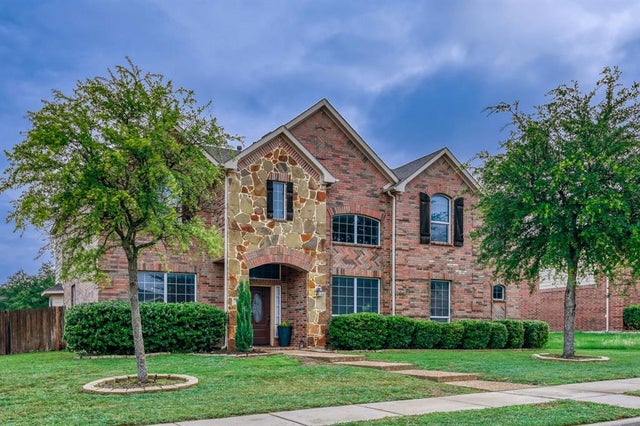


Similar Homes Nearby




Similar Home Values
Comparable nearby listings and their asking prices.
| Address | Price | Beds | Baths | Sq Ft |
|---|---|---|---|---|
| 705 Priscilla, DeSoto, TX | $280,000 | 3 | 2 | 1,707 |
| 702 Cresent Drive, DeSoto, TX | $285,000 | 4 | 4 | 1,930 |
| 710 Austin Drive, DeSoto, TX | $285,000 | 3 | 2 | 1,520 |
| 1047 Westlake Drive, DeSoto, TX | $289,900 | 3 | 2 | 1,985 |
| 640 Canyon Place, DeSoto, TX | $290,000 | 4 | 2 | 2,184 |
| 620 Nora Lane, DeSoto, TX | $290,000 | 3 | 2 | 1,837 |
Moving Cost Estimate
EXIT Agents in DeSoto


Listing Courtesy: Allure Living - 4695307012
Presented by: Brodrick Rhodes
Last Updated: 2026-07-16