

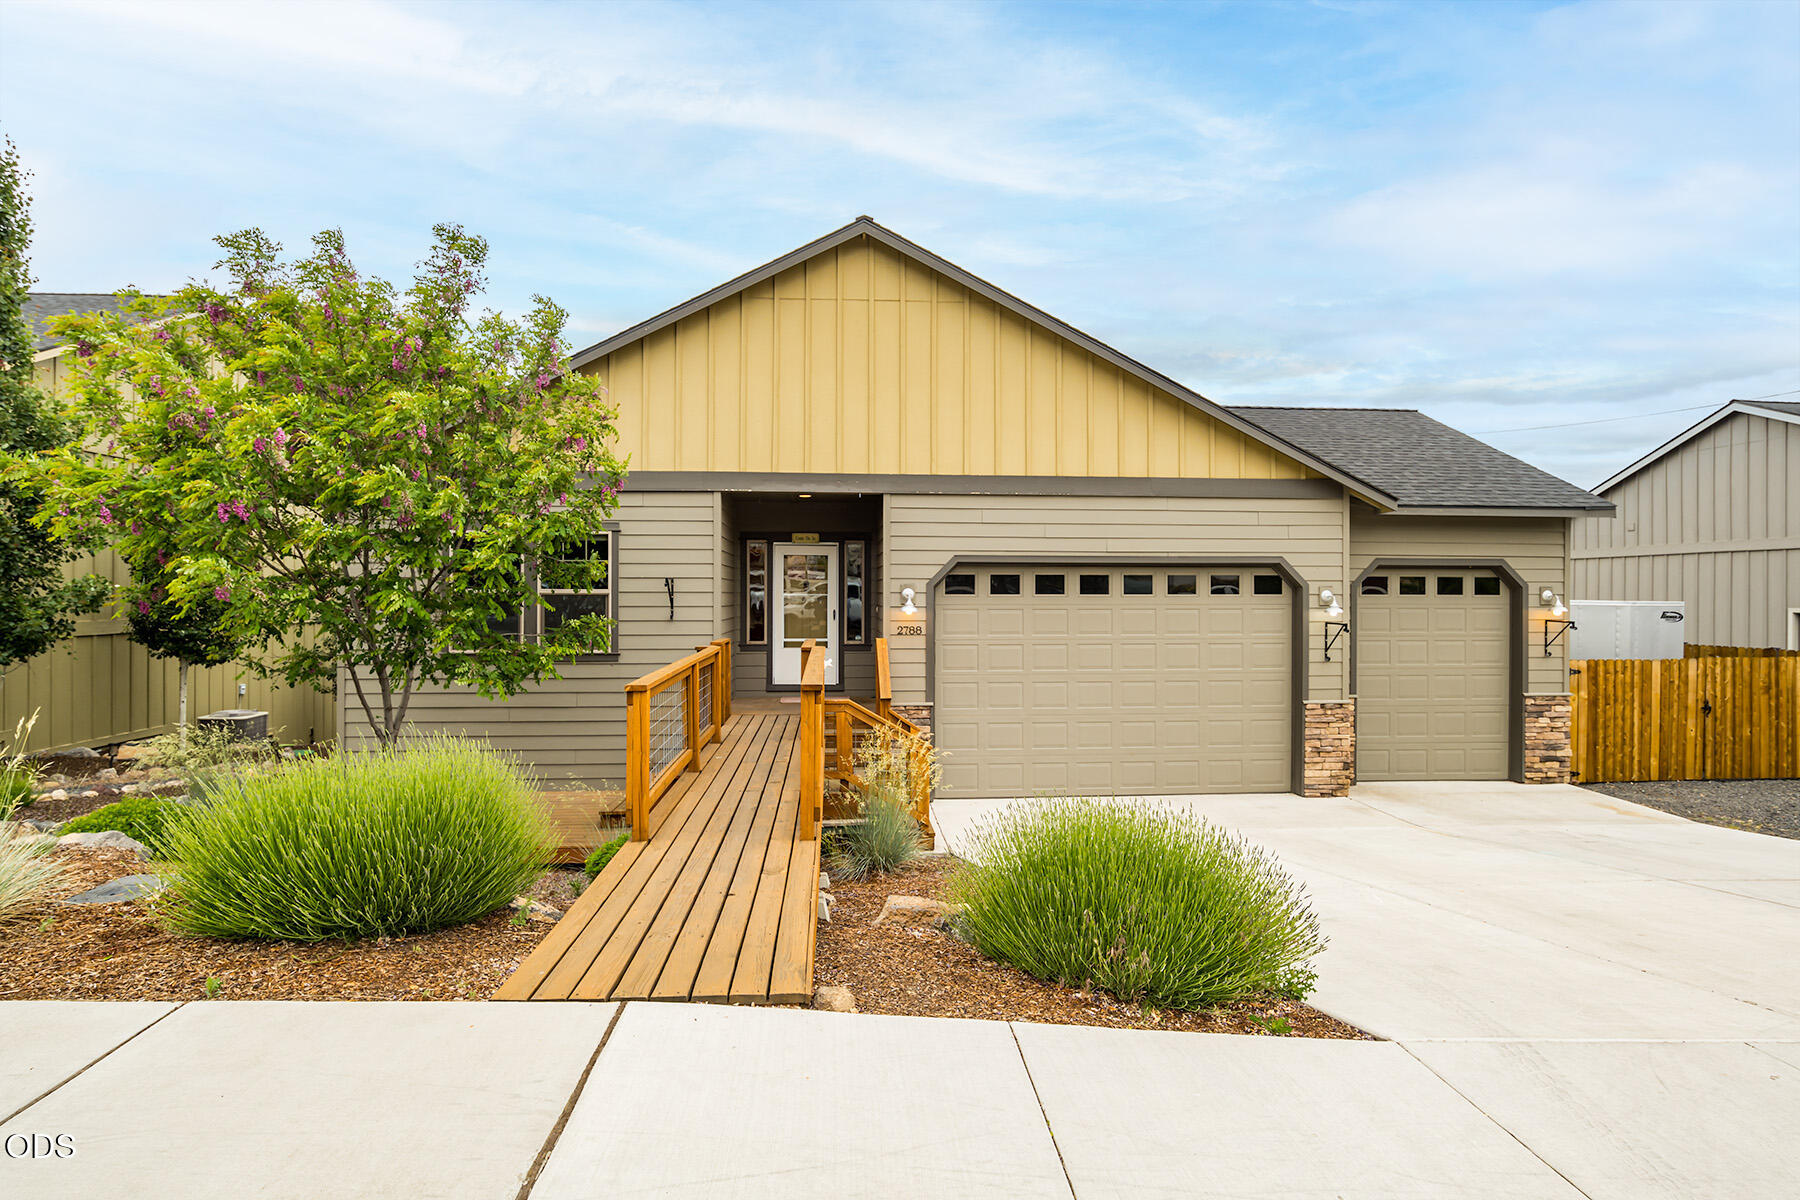
2788 SW 34th Street, Redmond, OR 97756
Kian West · Deschutes County
Key Facts
Description
Flexible Redmond home featuring 1,831 SF main level living with an additional 1,040 SF of lower level ideal for an attached ADU or multi-generational living. The main level offers a bright living area with abundant natural light, walking in the front bedroom, full bathroom, and laundry room thoughtfully separated and ideal for a home office or guest space. The primary suite includes eastern views, an ensuite bath, and a large walk-in closet. Downstairs features a private exterior entrance and is also connected internally through stairway, offering 2 bedrooms, a full bath, kitchenette, and separate laundry with stackable washer/dryer--perfect for multi-generational living, guests, or added privacy. Fully fenced backyard with deck, patio, covered seating, garden beds, RV parking, and a spacious 3-car garage.
Property Information
Property Type
Residential
Sub-Type
Single Family Residence
Style
Northwest
Year Built
2019
Living Area
1,831 sq ft
Lot Size
0.21 acres
Garage Spaces
2
Days on Market
33
MLS® Listing#
220223539
Property Features
Interior
Exterior
Appliances
Cooling
Heating
Flooring
Fireplace
Parking
Patio
Fencing
Lot Features
Roof
Security
Sewer
Water Source
Schools
- Elementary:
- Sage Elem
- Middle:
- Obsidian Middle
- High:
- Ridgeview High
Financial Details
HOA
None
Annual Taxes
$5,923
Tax year 2025
Parcel Number
272377
Affordability Calculator
$145,000
Estimated monthly payment
$3,859/mo
Principal $580,000 · Est. interest $809,152 over 30 yrs
Neighborhood Market Statistics
How this home compares to active listings in Redmond, OR
- $548,889
- Median Listing Price
- 79
- Median Days on Market
- 1,715
- Median Sq Ft
- $331
- Median Price / Sq Ft
- 392
- Active Listings
- This home’s price is 32% above the area median.
- Its price per sq ft is 20% above the area median.
Market statistics compiled from active EXIT Realty® and MLS listings in Redmond, OR.
Location

Points of Interest in Redmond, OR
Showing the Redmond area map.
Nearby Schools
Champions at Sage Elementary
Elementary · 0.4 mi away
Sage Elementary School
Elementary · 0.4 mi away
Vern Patrick Elementary School
Elementary · 0.9 mi away
Ridgeview High School
Secondary · 1.1 mi away
Obsidian Middle School
Secondary · 1.5 mi away
Redmond High School
Secondary · 1.7 mi away
Ma Lynch Elementary School
Elementary · 1.7 mi away
Central Christian School
Secondary · 1.8 mi away
Head Start
School · 1.9 mi away
Redmond School District
School · 2.0 mi away
Redmond School District
School · 2.0 mi away
Hugh Hartman Elementary School
Elementary · 2.0 mi away
High Desert Montessori
Elementary · 2.0 mi away
Edwin Brown High School
Secondary · 2.4 mi away
Champions at John Tuck Elementary
Elementary · 2.4 mi away
John Tuck Elementary School
Elementary · 2.4 mi away
Sonshine Christian School
Elementary · 2.5 mi away
Elton Gregory Middle School
Secondary · 4.0 mi away
Champions at Tom McCall Elementary
Elementary · 4.0 mi away
Tom McCall Elementary School
Elementary · 4.0 mi away
Commute Calculator
Nearby Homes

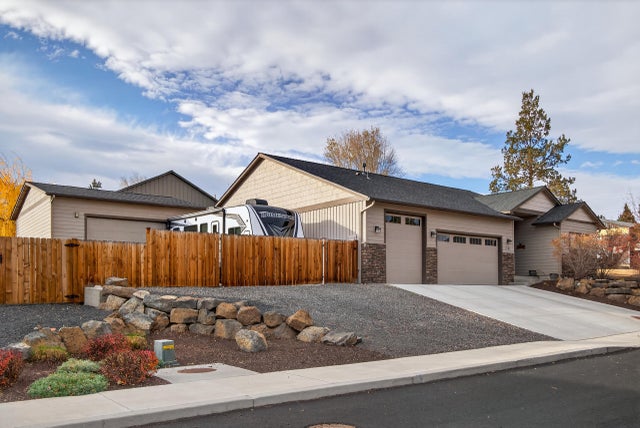

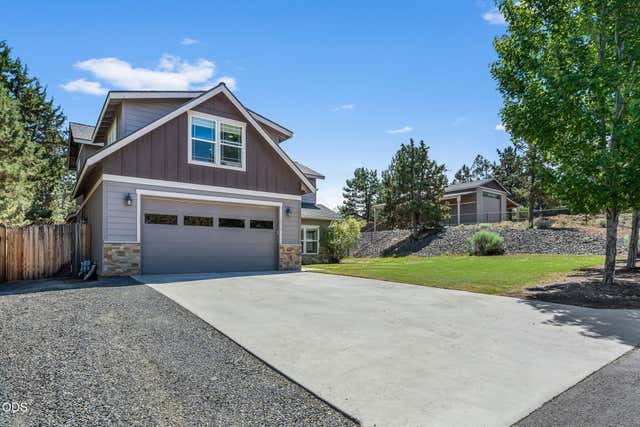

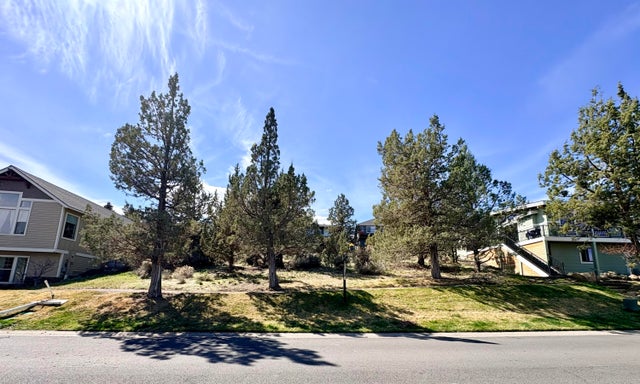
Similar Homes Nearby

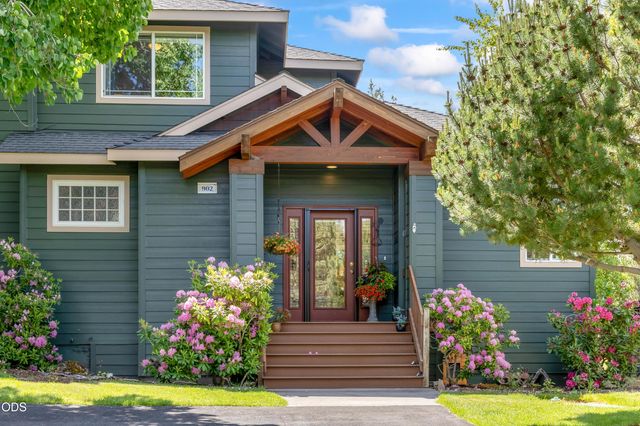

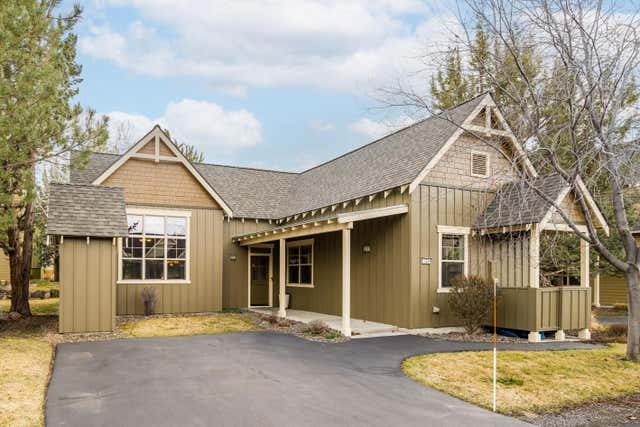


Similar Home Values
Comparable nearby listings and their asking prices.
| Address | Price | Beds | Baths | Sq Ft |
|---|---|---|---|---|
| 919 NW Oak Lane, Redmond, OR | $509,900 | 4 | 3 | 1,798 |
| 902 Golden Pheasant Drive, Redmond, OR | $510,000 | 3 | 3 | 1,558 |
| 8578 Red Wing Lane, Redmond, OR | $515,000 | 3 | 2 | 1,447 |
| 11234 Bunk House Lane, Redmond, OR | $515,000 | 3 | 2 | 1,340 |
| 880 NW 19th Street, Redmond, OR | $515,000 | 3 | 2 | 1,365 |
| 3022 NW Boxelder Avenue, Redmond, OR | $515,000 | 3 | 3 | 2,111 |
Moving Cost Estimate
EXIT Agents in Redmond


Listing Courtesy: Cascade Hasson SIR - 5413837600
Last Updated: 2026-06-17