

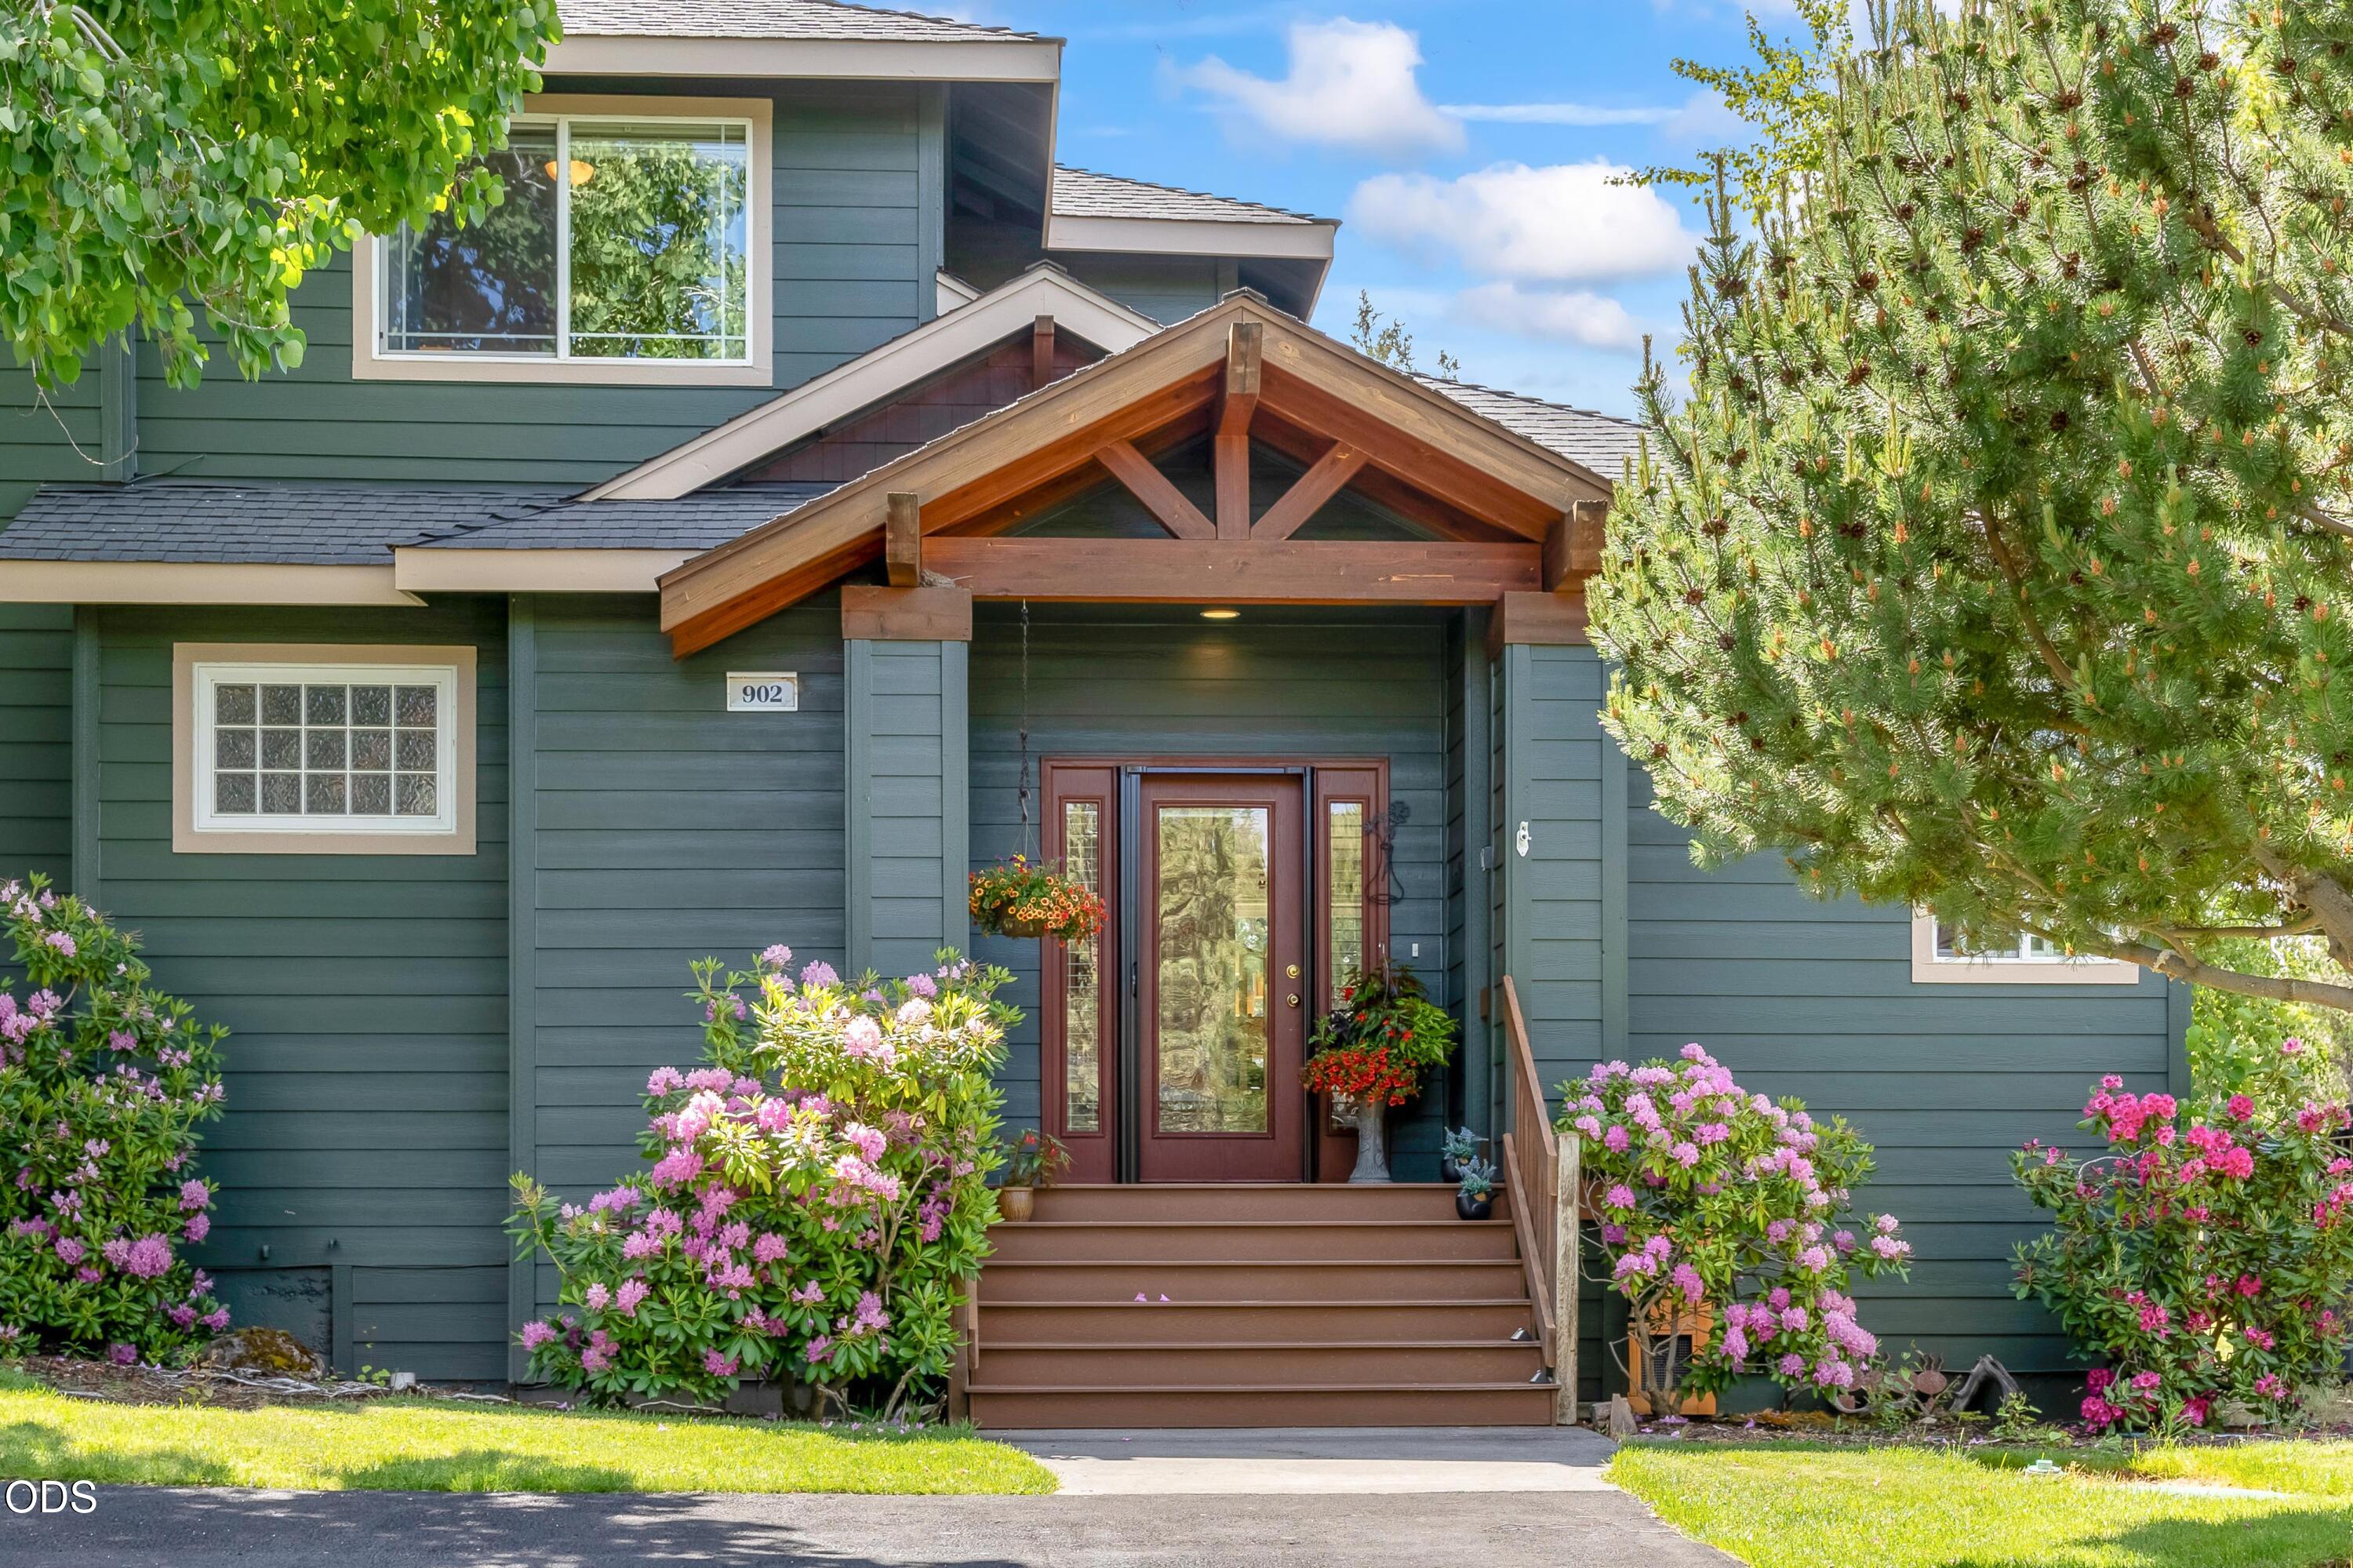
902 Golden Pheasant Drive, Redmond, OR 97756
Ridge At Eagle Crest · Deschutes County
Key Facts
Description
Experience resort-style living in this end unit 3-bdrm, 2.5-bath townhome overlooking the fairway of the Challenge Course at Eagle Crest Resort. The inviting main level features a great room with vaulted ceilings & a cozy gas fireplace, creating the perfect gathering space. The primary suite provides a peaceful retreat w/ two walk-in closets, a soaking tub, walk-in shower, & built-in linen storage. A convenient laundry area and guest half bath complete the main floor. Upstairs, two additional bedrooms and a full bath have been thoughtfully transformed into a private living space featuring a kitchenette with upgraded electrical, offering flexibility for guests, tenants, or multi-generational living. Step outside to your private deck oasis, where a hot tub and sweeping golf course views create the perfect setting to unwind. Enjoy access to three championship 18-hole golf courses, three sports centers, miles of scenic trails, and an abundance of year-round recreational amenities.
Property Information
Property Type
Residential
Sub-Type
Townhouse
Style
Craftsman / Northwest
Year Built
2001
Living Area
1,558 sq ft
Lot Size
0.05 acres
Days on Market
2
MLS® Listing#
220223096
Property Features
Interior
Appliances
Cooling
Heating
Flooring
Fireplace
Pool
Parking
Patio
Lot Features
Roof
Windows
Other Structures
Community
Sewer
Water Source
Schools
- Elementary:
- Tumalo Community School
- Middle:
- Obsidian Middle
- High:
- Ridgeview High
Financial Details
HOA
$581 / Monthly
Annual Taxes
$3,481
Tax year 2025
Parcel Number
199540
Affordability Calculator
$102,000
Estimated monthly payment
$2,714/mo
Principal $408,000 · Est. interest $569,196 over 30 yrs
Neighborhood Market Statistics
How this home compares to active listings in Redmond, OR
- $546,961
- Median Listing Price
- 80
- Median Days on Market
- 1,712
- Median Sq Ft
- $331
- Median Price / Sq Ft
- 392
- Active Listings
- This home’s price is 7% below the area median.
- Its price per sq ft is 1% below the area median.
Market statistics compiled from active EXIT Realty® and MLS listings in Redmond, OR.
Location

Points of Interest in Redmond, OR
Showing the Redmond area map.
Nearby Schools
Vern Patrick Elementary School
Elementary · 3.4 mi away
Ridgeview High School
Secondary · 3.5 mi away
Champions at Sage Elementary
Elementary · 3.8 mi away
Sage Elementary School
Elementary · 3.8 mi away
Redmond High School
Secondary · 4.0 mi away
Hugh Hartman Elementary School
Elementary · 4.0 mi away
Redmond School District
School · 4.1 mi away
Obsidian Middle School
Secondary · 4.5 mi away
Ma Lynch Elementary School
Elementary · 4.5 mi away
High Desert Montessori
Elementary · 4.5 mi away
Champions at John Tuck Elementary
Elementary · 4.7 mi away
John Tuck Elementary School
Elementary · 4.7 mi away
Edwin Brown High School
Secondary · 4.7 mi away
Sonshine Christian School
Elementary · 4.7 mi away
Elton Gregory Middle School
Secondary · 5.1 mi away
Head Start
School · 5.2 mi away
Central Christian School
Secondary · 5.2 mi away
Champions at Tom McCall Elementary
Elementary · 5.2 mi away
Tom McCall Elementary School
Elementary · 5.2 mi away
Redmond School District
School · 5.3 mi away
Commute Calculator
Nearby Homes
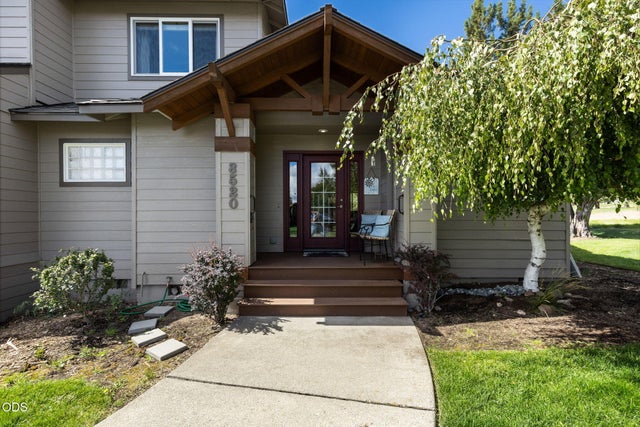
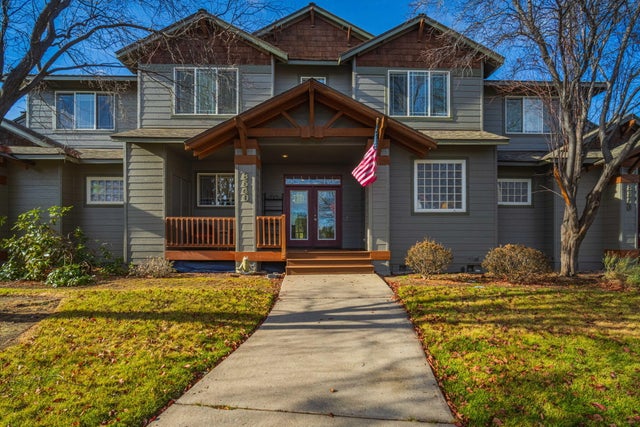
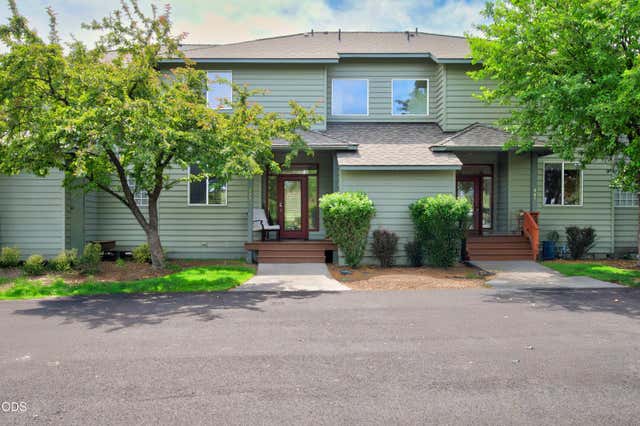
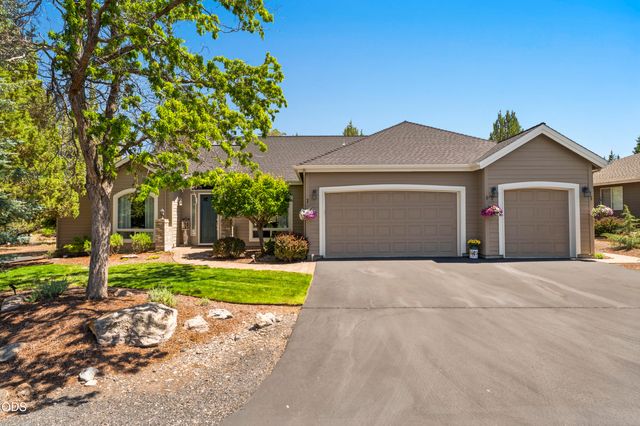
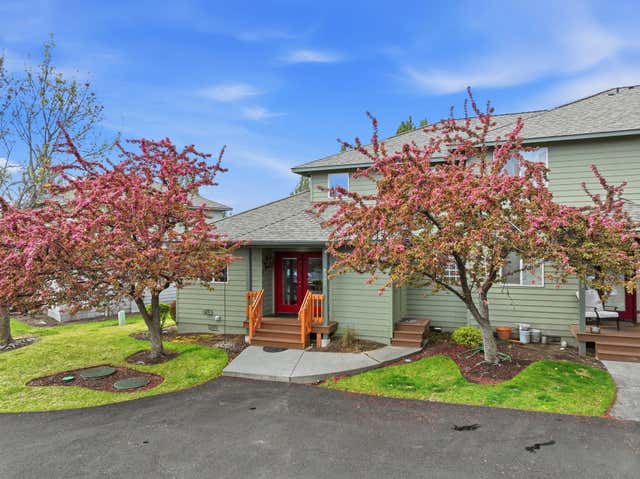
Similar Homes Nearby
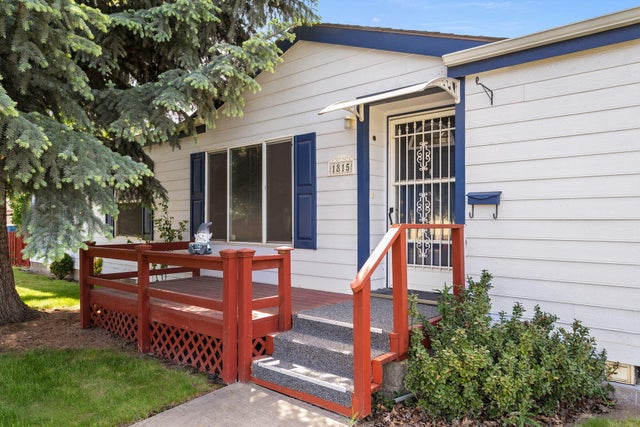

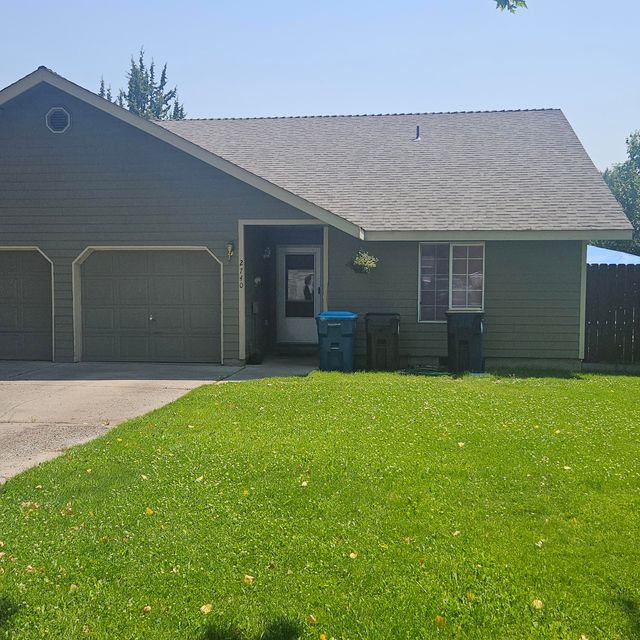
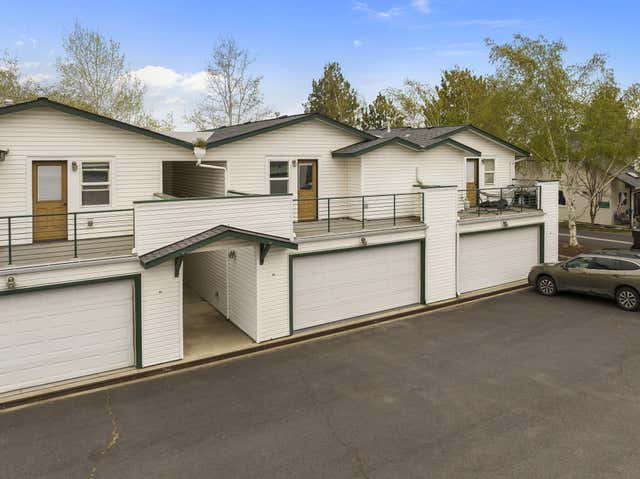
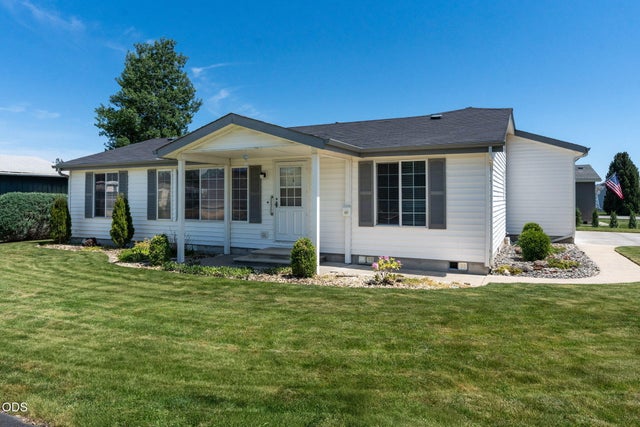
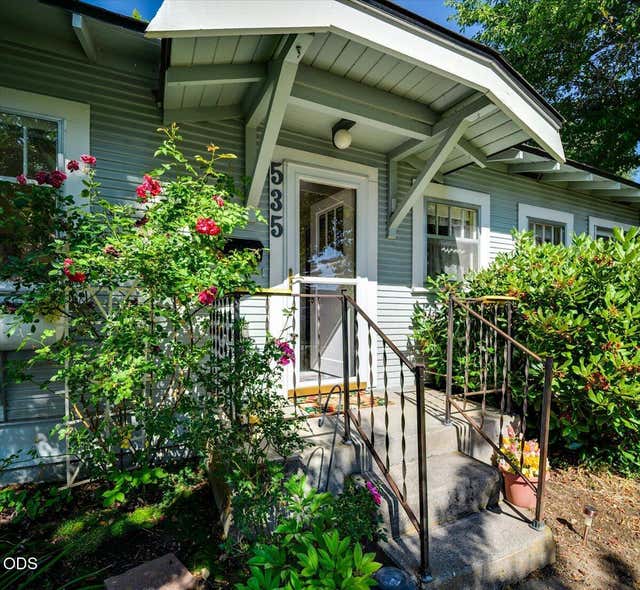
Similar Home Values
Comparable nearby listings and their asking prices.
| Address | Price | Beds | Baths | Sq Ft |
|---|---|---|---|---|
| 1815 NE 6th Street, Redmond, OR | $360,000 | 3 | 2 | 1,512 |
| 654 NW 4th Street, Redmond, OR | $360,000 | 2 | 1 | 816 |
| 2746 SW Umatilla Court, Redmond, OR | $360,000 | 3 | 2 | 1,082 |
| 438 NW 19th Street UNIT 60, Redmond, OR | $360,000 | 3 | 3 | 1,731 |
| 811 NE Paiute Court, Redmond, OR | $364,900 | 3 | 2 | 1,188 |
| 535 SW 10th Street, Redmond, OR | $365,000 | 2 | 1 | 850 |
Moving Cost Estimate
EXIT Agents in Redmond


Listing Courtesy: Berkshire Hathaway SR - acook@bhhsnw.com
Last Updated: 2026-06-10