

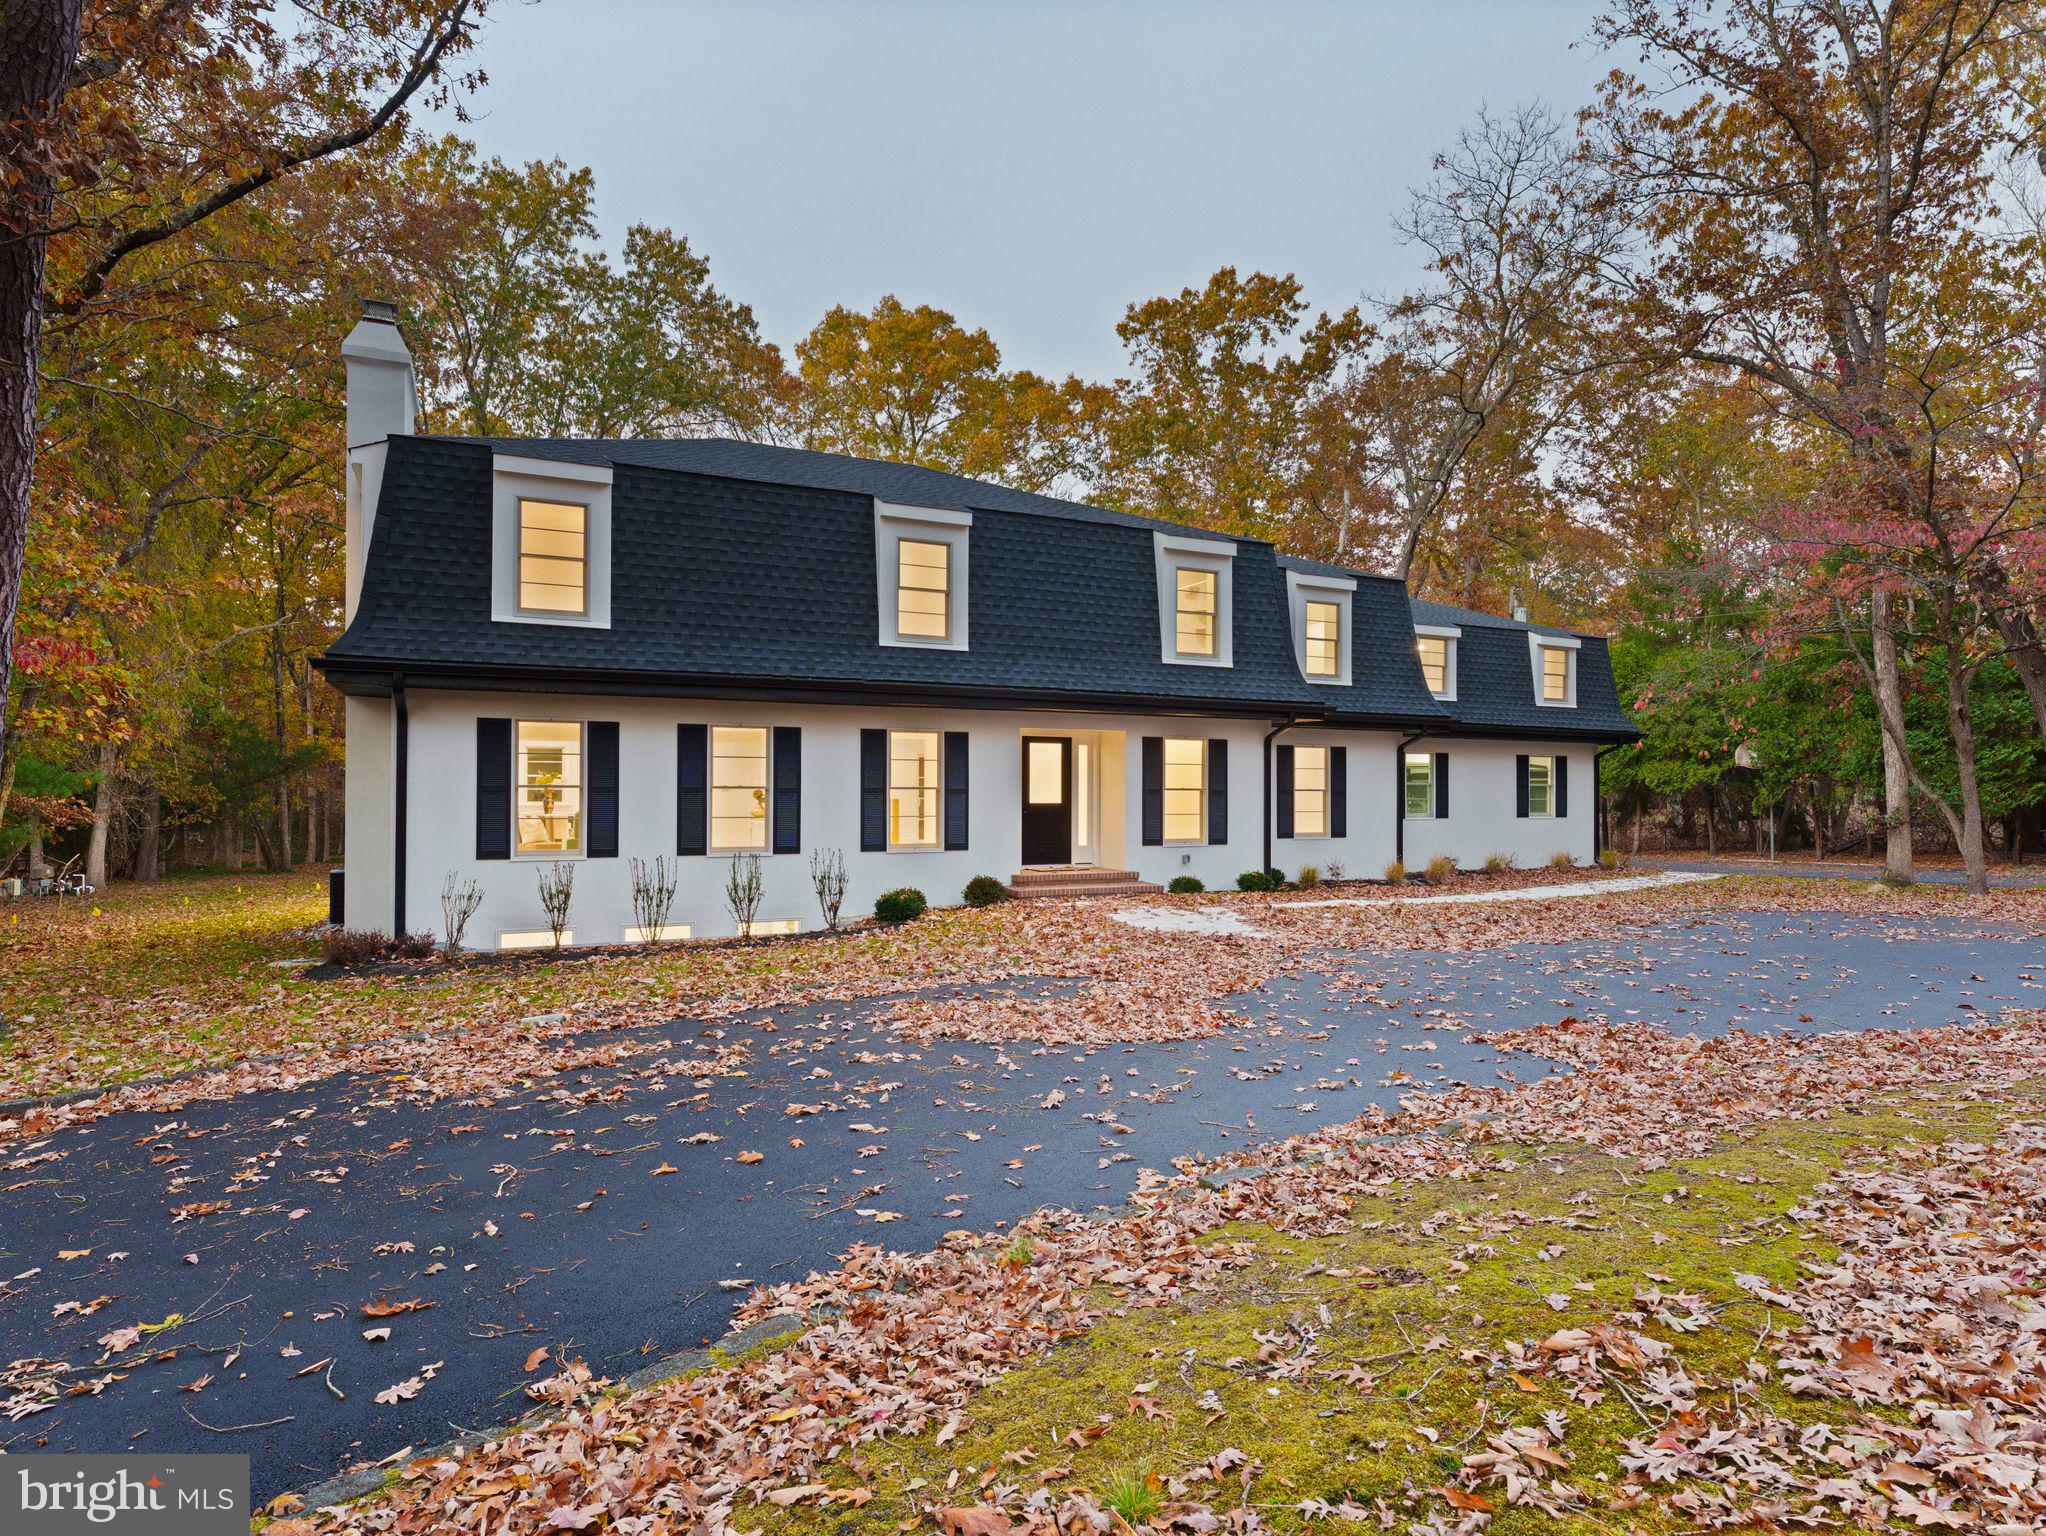
40 E CENTENNIAL DRIVE, MEDFORD, NJ 08055
CENTENNIAL LAKE · BURLINGTON County
Key Facts
Description
Welcome to this show-stopping, fully renovated 4-bedroom, 4.5-bath home in the highly sought-after Centennial Lake neighborhood. Everything is new—no detail has been overlooked from top to bottom! Step inside to find a culinary dream kitchen designed for the home chef, featuring a professional appliance package with a wall oven and microwave combo, plus an impressive 48-inch gas range with dual ovens below. The first floor also offers spacious living and family rooms, a formal dining room, a mudroom, a full bathroom with pool access, a separate half bath, and a versatile bonus room with rough-in plumbing—perfect for a pub, home office, or creative space. The dramatic two-story foyer with a white oak open staircase leads to four bedrooms and three full bathrooms upstairs. The luxurious primary suite includes two large walk-in closets, a linen closet, and a spa-inspired bath with a custom-tiled shower and freestanding soaking tub. The upper level also features a convenient laundry room and a generous step-down bonus room ideal for a playroom, game room, or home theater. Outside, enjoy your private oasis with a large, partially wooded yard and a beautiful in-ground pool complete with a slide, diving board, new pool filter, and custom cover. The full basement offers additional living potential, partially finished for flexibility. Recent upgrades include a new exterior, roof, hot water heater, HVAC systems, electrical upgrades with a new panel, well water system, windows, and a newly paved driveway. This home is truly turn-key and ready for its new owner. Don’t miss your chance to experience luxury living in Centennial Lake—schedule your private tour today! House as appraised at 1.32 Million. Appraisal available upon request
Property Information
Property Type
Residential
Sub-Type
Single Family Residence
Structure Type
House
Year Built
1978
Living Area
3,568 sq ft
Lot Size
1.12 acres
Lot Dimensions
0.00 x 0.00
Garage Spaces
2
Parking Spaces
2
Zoning
RES
Days on Market
33
MLS® Listing#
NJBL2114100
Property Features
Appliances
Cooling
Heating
Basement
Pool
Parking
Construction
Foundation
Sewer
Water Source
Schools
- District:
- MEDFORD TOWNSHIP PUBLIC SCHOOLS
Financial Details
HOA
$475 / Annually
Annual Taxes
$17,024
Tax year 2024
Assessed Value
$479,900
Parcel Number
20-06202-00019
Directions
Hopewell to Centennial
Affordability Calculator
$199,000
Estimated monthly payment
$5,296/mo
Principal $796,000 · Est. interest $1,110,491 over 30 yrs
Neighborhood Market Statistics
How this home compares to active listings in MEDFORD, NJ
- $721,739
- Median Listing Price
- 38
- Median Days on Market
- 2,759
- Median Sq Ft
- $258
- Median Price / Sq Ft
- 82
- Active Listings
- This home’s price is 38% above the area median.
- Its price per sq ft is 8% above the area median.
Market statistics compiled from active EXIT Realty® and MLS listings in MEDFORD, NJ.
Location
- 40 E CENTENNIAL DRIVE, MEDFORD, NJ 08055
Points of Interest in MEDFORD, NJ
Showing the MEDFORD area map.
Nearby Schools
Cranberry Pines
Elementary · 1.3 mi away
Rice Elementary School
Elementary · 2.1 mi away
Nokomis School
Elementary · 2.5 mi away
Neeta School
Secondary · 3.0 mi away
South Jersey Sudbury School
School · 3.4 mi away
Medford Methodist Pre-Kindergarten School
School · 3.6 mi away
Marlton Elementary
Elementary · 3.6 mi away
Marlton Middle School
Secondary · 3.9 mi away
Medford Memorial Middle School
Secondary · 3.9 mi away
Shawnee High School
Secondary · 3.9 mi away
Small World Nursery School
Elementary · 3.9 mi away
Cherokee High School
Secondary · 3.9 mi away
Haines Sixth Grade Center
Secondary · 4.0 mi away
Marlton Christian Academy
School · 4.1 mi away
Signal Hill School
Elementary · 4.2 mi away
Signal Hill Elementary School
Elementary · 4.3 mi away
Indian Mills Memorial School
Secondary · 4.4 mi away
Evesham Township School District
Elementary · 4.4 mi away
Milton H. Allen Elementary School
Elementary · 4.5 mi away
A Child's Place
Elementary · 4.5 mi away
Commute Calculator
Nearby Homes
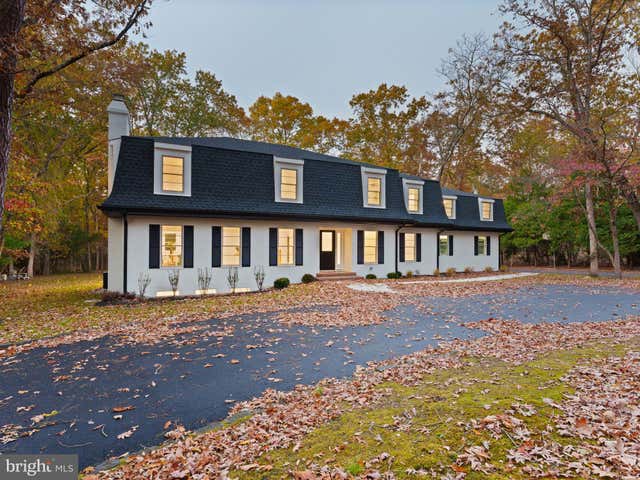


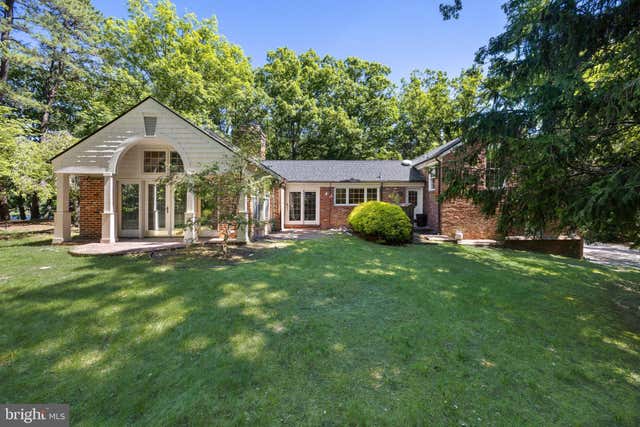

Similar Homes Nearby
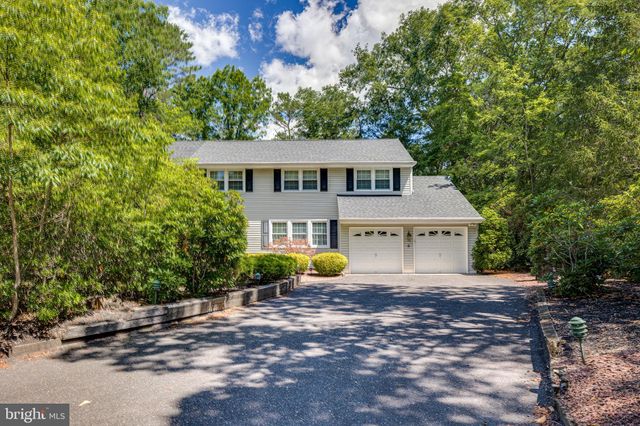

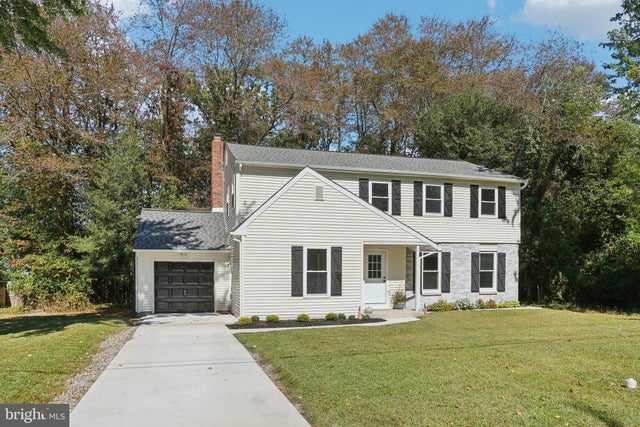

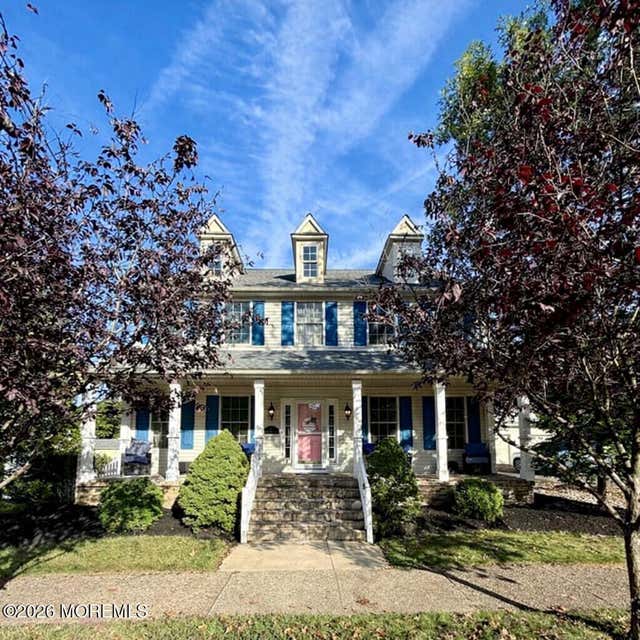
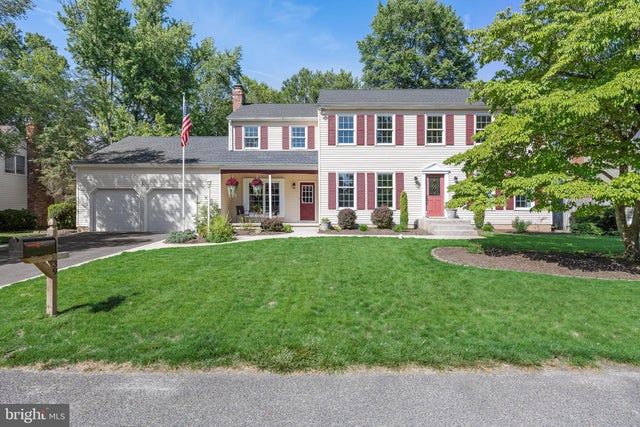
Similar Home Values
Comparable nearby listings and their asking prices.
| Address | Price | Beds | Baths | Sq Ft |
|---|---|---|---|---|
| 4 HEATHERWOOD COURT, MEDFORD, NJ | $699,900 | 5 | 4 | 2,809 |
| 21 S LAKESIDE DR W, MEDFORD, NJ | $699,900 | 4 | 3 | 2,683 |
| 37 OSAGE TR., MEDFORD LAKES, NJ | $699,999 | 4 | 3 | 2,344 |
| 111 S MAIN STREET, MEDFORD, NJ | $729,000 | 4 | 3 | 2,548 |
| 111 S Main Street, Medford, NJ | $729,000 | 4 | 3 | 2,548 |
| 39 COCHISE CIRCLE, MEDFORD LAKES, NJ | $739,900 | 4 | 3 | 2,999 |
Moving Cost Estimate
EXIT Agents in MEDFORD

Listing Courtesy: HOF Realty - 8568041805