

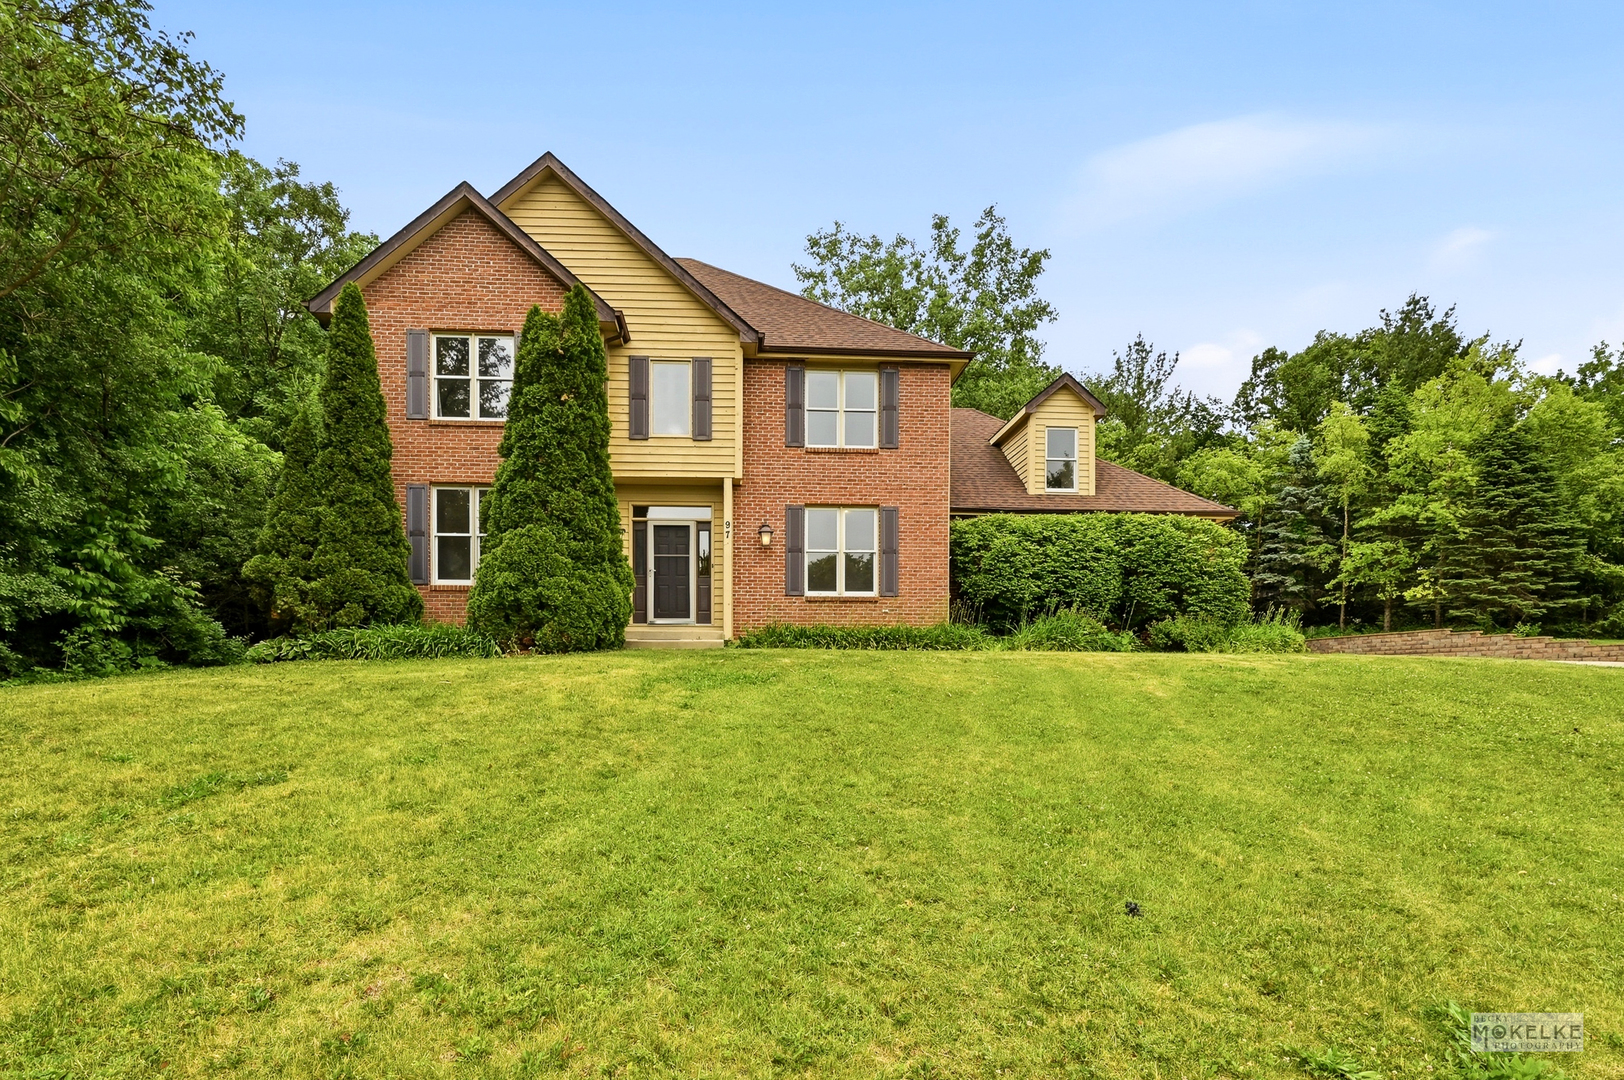
97 Crooked Creek Drive, Yorkville, IL 60560
Kendall County
Key Facts
Description
This big beautiful home sits on the top of a hill at the end of a cul-de-sac in the coveted Wildwood neighborhood on Crooked Creek Drive. Nestled among the trees, this property is a peaceful retreat with stunning seasonal views and an elegant, yet rustic interior design that has been inspired by the wooded backdrop. Owned by members of a record-producing Americana Folk band, the finished attic and basement of this home is a recording studio that has been the set for several of their music videos/clips! While an obvious dream come true for a musician or podcaster, this home is the perfect place for any buyer who needs a lot of living space! Measuring in at 4,996 square feet (3,615 above grade), every inch of this home has been finished! While it may look very traditional when you first open the front door, you quickly realize just how special this home truly is as you make your way through and discover the unique finishes around every corner and unexpected spaces behind every door! In addition to 4 bedrooms on the 2nd floor, there is a large bonus room over the garage with vaulted ceilings, recessed lighting and cork floors that can be used as 5th bedroom. Up on the "3rd floor," the spacious finished attic with angled ceilings features 3 rooms with stunning hardwood & bamboo floors, natural wood trim and custom curated tree bark wall panels. This versatile space is ideal for creative work or a quiet retreat and can serve as a home office, studio, 6th bedroom, guest suite or cozy entertainment area. The options are as unlimited as your imagination. If you need a 7th bedroom, you can use the office on the main level or the full finished basement, which was designed to be a second recording space that doubled as a studio apartment for related living. In addition to a full bathroom, 2nd washer/dryer, huge rec room and 3 bonus rooms, the basement has the coolest custom-built kitchenette with cedar plank walls, tin backsplash, refrigerator, sink and induction cooktop! The home has 2 tankless, on demand water heaters and reverse osmosis systems for the kitchen sinks! The 3 car, side load garage has a utility sink, epoxy coated floors, is fully insulated and equipped with side mount smart garage door openers and a 30 amp outlet for your large power tools, electric vehicle charger, RV or a heater! While the pictures are sure to impress, there is so much to love about this property and location that you NEED to schedule a showing and experience it for yourself! ***CHECK OUT THE FULL VIDEO TOUR!
Property Information
Property Type
Residential
Sub-Type
Single Family Residence
Year Built
1995
Living Area
3,615 sq ft
Lot Size
0.60 acres
Lot Dimensions
53x190
Garage Spaces
3
Parking Spaces
3
Ownership
Fee Simple
Days on Market
21
MLS® Listing#
12669324
Property Features
Interior
Appliances
Cooling
Heating
Flooring
Fireplace
Basement
Parking
Laundry
Patio
Lot Features
Construction
Foundation
Roof
Community
Sewer
Water Source
Rooms
- 16X24
- 16X9Main
- 10X14Basement
- 9X13Basement
- 13X35Basement
- 12X8Basement
- 10X13
- Bedroom 210X11Second
- Bedroom 313X10Second
- Bedroom 411X11Second
- Bedroom 518X18Second
- Bonus Room6X10
- Dining Room10X14Main
- Family Room15X14Main
- Kitchen15X14Main
- Laundry8X8Main
- Living Room14X15Main
- Master Bedroom14X23Second
- Office11X10Main
Schools
- Elementary:
- Circle Center Grade School
- Middle:
- Yorkville Middle School
- High:
- Yorkville High School
- District:
- Yorkville High School
Financial Details
Annual Taxes
$12,014
Tax year 2025
Parcel Number
0504327007
Directions
South of the river in Yorkville; 126 (E Schoolhouse Road) between 47 and 71. Turn on Crooked Creek Drive and go all the way down to the end of the cul-de-sac to the home!
Affordability Calculator
$127,800
Estimated monthly payment
$3,401/mo
Principal $511,200 · Est. interest $713,169 over 30 yrs
Neighborhood Market Statistics
How this home compares to active listings in Yorkville, IL
- $429,787
- Median Listing Price
- 31
- Median Days on Market
- 1,930
- Median Sq Ft
- $204
- Median Price / Sq Ft
- 108
- Active Listings
- This home’s price is 49% above the area median.
- Its price per sq ft is 13% below the area median.
Market statistics compiled from active EXIT Realty® and MLS listings in Yorkville, IL.
Location

Points of Interest in Yorkville, IL
Showing the Yorkville area map.
Nearby Schools
Two Rivers Head Start Agency
School · 0.8 mi away
Yorkville Intermediate School
Secondary · 0.8 mi away
Circle Center Grade School
Elementary · 0.8 mi away
Yorkville Middle School
Secondary · 1.0 mi away
Peaceful Pathways Montessori
Elementary · 1.4 mi away
Yorkville Christian High School
Secondary · 1.6 mi away
Yorkville Grade School
Elementary · 1.8 mi away
Yorkville High School Academy
Secondary · 1.9 mi away
Cross Evangelical Lutheran School
Elementary · 2.0 mi away
Yorkville Public Schools
School · 2.0 mi away
Yorkville High School
Secondary · 2.1 mi away
Lighthouse Academy
School · 2.2 mi away
Yorkville School District No 115
School · 2.5 mi away
Autumn Creek Elementary School
Elementary · 3.2 mi away
Little Hands Preschool
School · 3.4 mi away
Hunt Club Elementary School
Elementary · 3.8 mi away
Emily G Johns School
Secondary · 4.0 mi away
Bristol Grade School
Elementary · 4.5 mi away
Grande Reserve Elementary School
Elementary · 4.8 mi away
Plano Middle School
Secondary · 5.3 mi away
Commute Calculator
Nearby Homes


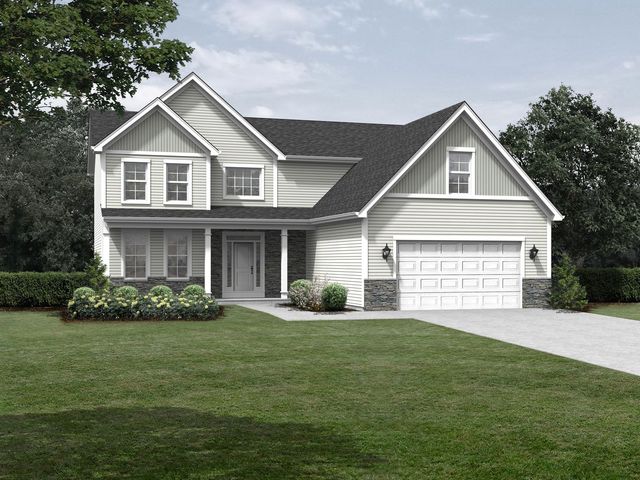


Similar Homes Nearby
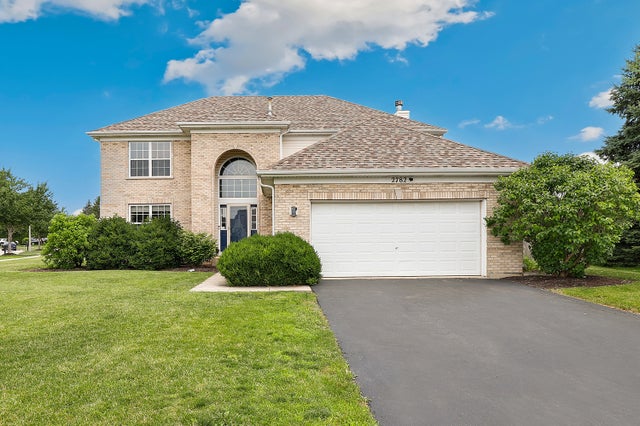
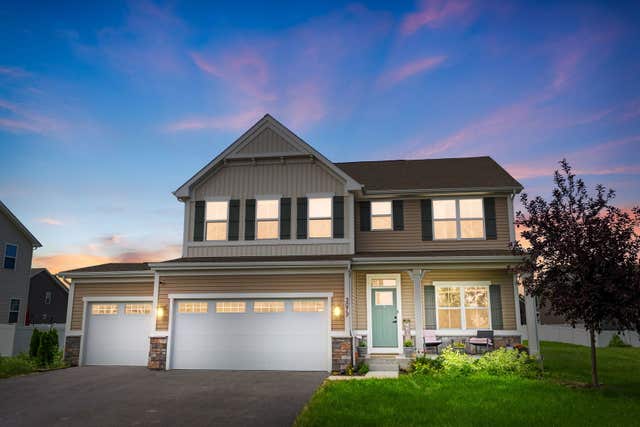


Similar Home Values
Comparable nearby listings and their asking prices.
| Address | Price | Beds | Baths | Sq Ft |
|---|---|---|---|---|
| 2782 Hobbs Court, Yorkville, IL | $450,000 | 5 | 3 | 2,496 |
| 3079 Grande Trail, Yorkville, IL | $550,000 | 5 | 3 | 2,718 |
| 495 Timber Oak Lane, Yorkville, IL | $625,000 | 5 | 3 | 3,601 |
| 753 Fir Court, Yorkville, IL | $729,900 | 6 | 5 | 5,100 |
Moving Cost Estimate
EXIT Agents in Yorkville


Listing Courtesy: Coldwell Banker Real Estate Group - 6308963100
Last Updated: 2026-06-05