

2969 Route 127, Bayside, NB E5B2S3
Key Facts
Description
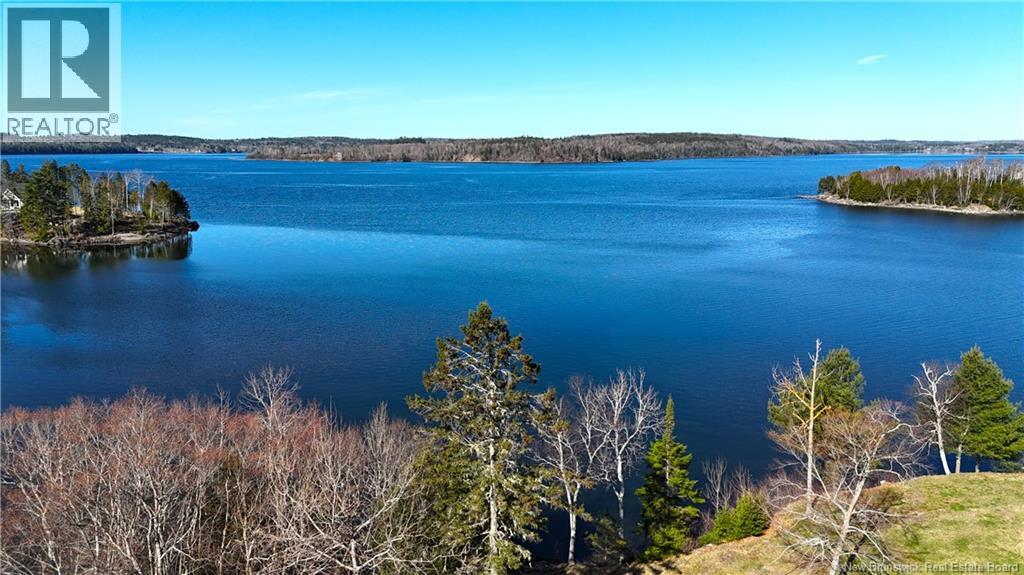
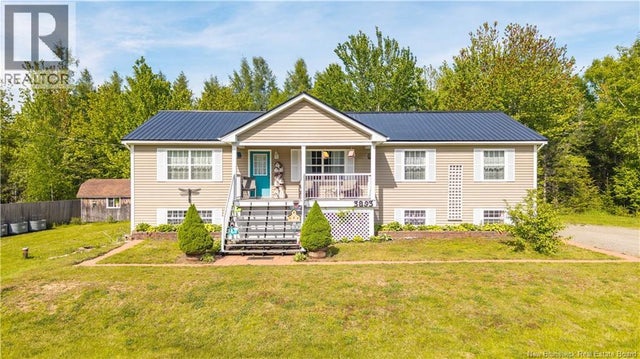
Steeped in family history dating back to 1929, this remarkable Bayside Estate offers an unparalleled blend of beauty, potential and opportunity. Located only minutes to the ever popular St. Andrews By The Sea, this property is set on an expansive 42.5 acres with approximately 530 feet of spectacular waterfront on the St. Croix River, which is tidally influenced. Showcasing beach access, sweeping views, open fields, mature woodland, and the peaceful flow of Greenlaws Brook at the rear, this property has something for everyone. The home, circa 1865 has 4 bedrooms, a full bath, kitchen and laundry room with an attached garage, septic system and drilled well. A huge barn and outbuildings provide ample storage space and potential for future applications. Its a dream setting for those seeking a self-sufficient lifestyle ideal for homesteading, hobby farming, or creating a private coastal estate surrounded by nature. For investors or builders, the land presents unbelievable development and subdivision potential, with ample space and a favorable layout for future expansion. The wide waterfront portion would make a remarkable site for a future private estate but is also especially attractive for potential subdivision all while still preserving privacy and the natural beauty of the area. Whether you envision a legacy property, a working homestead, or a strategic development opportunity, this property offers a rare chance to shape something truly special on one of Baysides most iconic stretches of shoreline. Call today for more information or to book a viewing of this remarkable property. (id:31684)
Property Information
Property Type
Residential
Sub-Type
Single Family Residence
Year Built
1864
Living Area
1,580 sq ft
Lot Size
42.58 acres
Ownership
Freehold
Listing #
NB138023
Property Features
Cooling
Heating
Flooring
Lot Features
Sewer
Rooms
- 11'1'' x 5'4''Main
- Bathroom 17'3'' x 8'1''Main
- Bedroom 112'5'' x 12'6''Second
- Bedroom 210'9'' x 14'Second
- Bedroom 313'9'' x 12'5''Main
- Bedroom 411'11'' x 7'6''Main
- Kitchen10'7'' x 21'6''Main
- Laundry11'10'' x 16'6''Main
- Living Room12'9'' x 11'9''Main
Affordability Calculator
$125,800
Estimated monthly payment
$3,348/mo
Principal $503,200 · Est. interest $702,009 over 30 yrs
Neighborhood Market Statistics
How this home compares to active listings in Bayside, NB
- CA$533,333
- Median Listing Price
- 74
- Median Days on Market
- 1,670
- Median Sq Ft
- CA$371
- Median Price / Sq Ft
- 8
- Active Listings
- This home’s price is 18% above the area median.
- Its price per sq ft is 7% above the area median.
Market statistics compiled from active EXIT Realty® and MLS listings in Bayside, NB.
Location
- 2969 Route 127, Bayside, NB E5B2S3
Points of Interest in Bayside, NB
Showing the Bayside area map.
Nearby Schools
St Croix Regional Technical Center
Secondary · 8.5 km away
Calais High School
Secondary · 8.5 km away
St. Stephen Elementary
Elementary · 10.9 km away
Just for Kidz Child Development Center
School · 11.3 km away
St Stephen High School
Secondary · 11.3 km away
St Stephen Middle School
Elementary · 11.5 km away
St. Stephen's University
Secondary School · 11.6 km away
Calais Elementary School
Elementary · 11.7 km away
Milltown Elementary School
Elementary · 12.6 km away
Sir James Dunn Academy
School · 13.1 km away
Vincent Massey Elementary School
Elementary · 13.2 km away
Perry Elementary School
Elementary · 18.9 km away
Woodland Junior-Sr High School
Secondary · 21.2 km away
Woodland Elementary School
Elementary · 21.9 km away
Charlotte Elementary School
Elementary · 22.4 km away
St. George Elementary School
Elementary · 23.9 km away
Beatrice Rafferty School
Elementary · 25.9 km away
Fundy High School
Secondary · 26.1 km away
Pembroke Elementary School
Elementary · 27.3 km away
Lawrence Station Elementary School
Elementary · 28.0 km away
Commute Calculator
Nearby Homes




Similar Homes Nearby

Similar Home Values
Comparable nearby listings and their asking prices.
| Address | Price | Beds | Baths | Sq Ft |
|---|---|---|---|---|
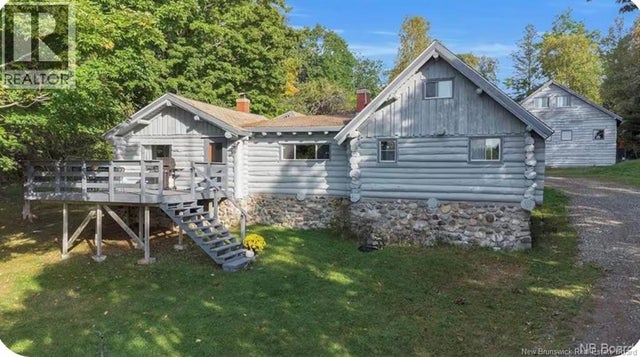
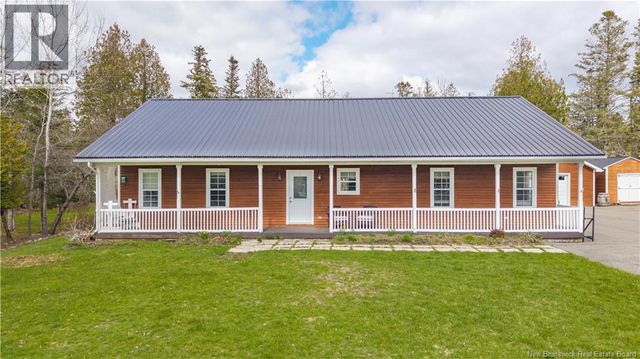
| 3749 Route 127, Bayside, NB | CA$459,000 | 3 | 2 | 1,760 |
| 3893 Route 127, Bayside, NB | CA$565,000 | 5 | 3 | 3,248 |
| 39 Ghost Road, Bayside, NB | CA$599,000 | 6 | 3 | 4,148 |
Moving Cost Estimate
EXIT Agents in Bayside



Listing Courtesy: SUTTON GROUP AURORA REALTY LTD.
Data Terms of Use
This website is operated by SUTTON GROUP AURORA REALTY LTD., a brokerage who is a member of The Canadian Real Estate Association (CREA). The content on this website is owned or controlled by CREA. By accessing this website, the user agrees to be bound by these terms of use as amended from time to time, and agrees that these terms of use constitute a binding contract between the user, SUTTON GROUP AURORA REALTY LTD., and CREA.
Copyright
The content on this website is protected by copyright and other laws, and is intended solely for the private, non-commercial use by individuals. Any other reproduction, distribution or use of the content, in whole or in part, is specifically prohibited. Prohibited uses include commercial use, “screen scraping”, “database scraping”, and any other activity intended to collect, store, reorganize or manipulate the content of this website.
Trademarks
REALTOR®, REALTORS®, and the REALTOR® logo are certification marks that are owned by REALTOR® Canada Inc. and licensed exclusively to The Canadian Real Estate Association (CREA). These certification marks identify real estate professionals who are members of CREA and who must abide by CREA’s By-Laws, Rules, and the REALTOR® Code. The MLS® trademark and the MLS® logo are owned by CREA and identify the professional real estate services provided by members of CREA.
Liability and Warranty Disclaimer
The information contained on this website is based in whole or in part on information that is provided by members of CREA, who are responsible for its accuracy. CREA reproduces and distributes this information as a service for its members, and assumes no responsibility for its completeness or accuracy.
Amendments
SUTTON GROUP AURORA REALTY LTD. may at any time amend these Terms of Use by updating this posting. All users of this site are bound by these amendments should they wish to continue accessing the website, and should therefore periodically visit this page to review any and all such amendments.