

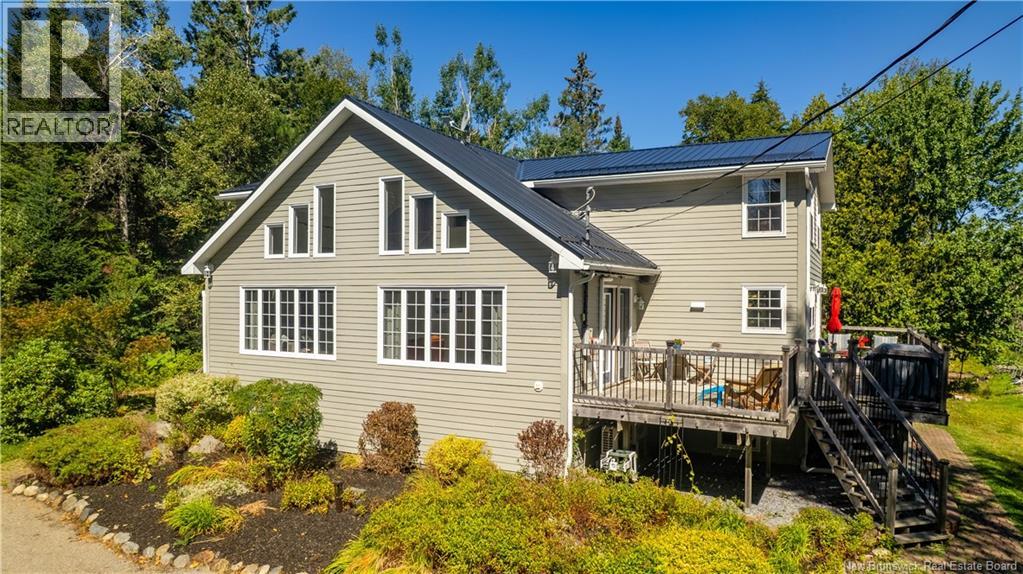
39 Ghost Road, Bayside, NB E5B2W1
Key Facts
Description
Welcome to 39 Ghost Road, a spacious two-storey home just five minutes from the charm of St. Andrews by-the-Sea. This thoughtfully designed property offers four bedrooms plus a dedicated office upstairs, perfect for families or those who work from home. With two full bathrooms and a convenient half bath, the layout provides comfort and practicality. A fully finished walkout basement expands the living space, offering a bright area for entertaining, recreation, or guest accommodations with direct access to the outdoors. The oversized single garage and second detached garage add excellent storage, parking, or workshop options. Set on a quiet road, the property balances privacy with proximity to town. In just minutes you can enjoy the top-rated Algonquin Golf Course, Katys Cove Beach, Ministers Island, Van Horne Trail, and the historic downtown filled with boutique shops, fine dining, and local galleries. Whale watching, boating, and seaside strolls along Water Street all add to the lifestyle that makes St. Andrews one of Canadas most desirable communities. With space, function, and location, this home offers an ideal opportunity to embrace coastal living in Charlotte County. Better Call for your private showing today! (id:31684)
Property Information
Property Type
Residential
Sub-Type
Single Family Residence
Style
Chalet
Year Built
1994
Living Area
4,148 sq ft
Lot Size
1.23 acres
Ownership
Freehold
Listing #
NB131695
Property Features
Cooling
Heating
Flooring
Parking
Lot Features
Community
Rooms
- 8'8'' x 8'2''Main
- 10'7'' x 18'0''Third
- 20'11'' x 9'0''Second
- 7'7'' x 10'9''Second
- 7'4'' x 7'5''Third
- Bathroom 15'0'' x 11'11''Second
- Bathroom 27'3'' x 8'3''Third
- Bathroom 313'3'' x 6'1''Third
- Bedroom 29'1'' x 14'6''Third
- Bedroom 316'0'' x 8'0''Third
- Bedroom 416'0'' x 7'10''Third
- Bedroom 511'3'' x 21'9''Main
- Dining Room11'7'' x 8'4''Second
- Exercise Room15'3'' x 17'4''Main
- Family Room18'4'' x 34'10''Main
- Kitchen21'8'' x 21'5''Second
- Living Room31'3'' x 12'9''Second
- Master Bedroom23'4'' x 21'6''Third
- Utility Room15'3'' x 8'6''Main
Affordability Calculator
$119,800
Estimated monthly payment
$3,188/mo
Principal $479,200 · Est. interest $668,527 over 30 yrs
Neighborhood Market Statistics
How this home compares to active listings in Bayside, NB
- CA$533,333
- Median Listing Price
- 75
- Median Days on Market
- 1,670
- Median Sq Ft
- CA$371
- Median Price / Sq Ft
- 8
- Active Listings
- This home’s price is 12% above the area median.
- Its price per sq ft is 61% below the area median.
Market statistics compiled from active EXIT Realty® and MLS listings in Bayside, NB.
Location

Getting Around
Points of Interest in Bayside, NB
Showing the Bayside area map.
Nearby Schools
Sir James Dunn Academy
School · 4.8 km away
Vincent Massey Elementary School
Elementary · 5.0 km away
Perry Elementary School
Elementary · 11.2 km away
St Croix Regional Technical Center
Secondary · 13.4 km away
Calais High School
Secondary · 13.4 km away
Calais Elementary School
Elementary · 17.2 km away
St. Stephen Elementary
Elementary · 17.4 km away
Just for Kidz Child Development Center
School · 17.5 km away
St. Stephen's University
Secondary School · 17.7 km away
St Stephen Middle School
Elementary · 17.7 km away
Milltown Elementary School
Elementary · 17.8 km away
Beatrice Rafferty School
Elementary · 17.8 km away
St Stephen High School
Secondary · 18.0 km away
Charlotte Elementary School
Elementary · 18.7 km away
St. George Elementary School
Elementary · 19.7 km away
Pembroke Elementary School
Elementary · 21.7 km away
Fundy High School
Secondary · 21.7 km away
Eastport Elementary School
Elementary · 24.0 km away
Shead High School
Secondary · 24.1 km away
Blacks Harbour School
Elementary · 24.4 km away
Commute Calculator
Nearby Homes

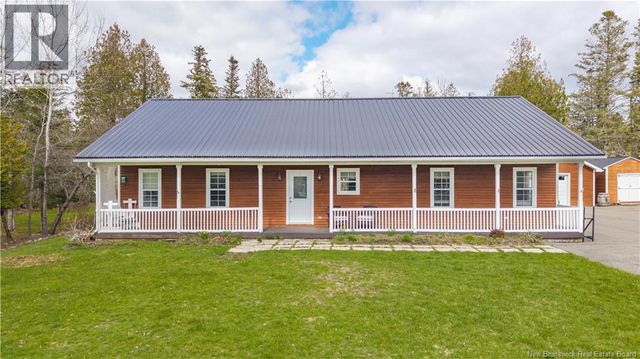


Similar Homes Nearby
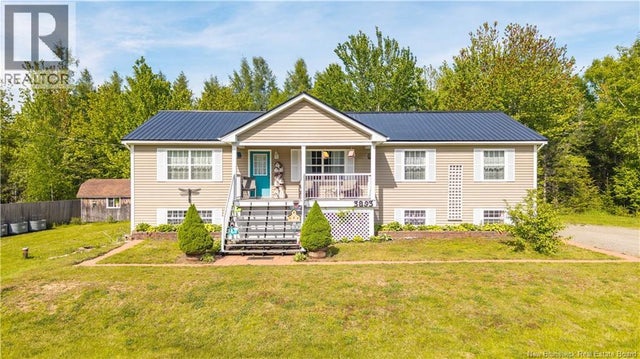
Similar Home Values
Comparable nearby listings and their asking prices.
| Address | Price | Beds | Baths | Sq Ft |
|---|---|---|---|---|
| 3893 Route 127, Bayside, NB | CA$565,000 | 5 | 3 | 3,248 |
Moving Cost Estimate
EXIT Agents in Bayside



Listing Courtesy: Keller Williams Capital Realty
Data Terms of Use
This website is operated by Keller Williams Capital Realty, a brokerage who is a member of The Canadian Real Estate Association (CREA). The content on this website is owned or controlled by CREA. By accessing this website, the user agrees to be bound by these terms of use as amended from time to time, and agrees that these terms of use constitute a binding contract between the user, Keller Williams Capital Realty, and CREA.
Copyright
The content on this website is protected by copyright and other laws, and is intended solely for the private, non-commercial use by individuals. Any other reproduction, distribution or use of the content, in whole or in part, is specifically prohibited. Prohibited uses include commercial use, “screen scraping”, “database scraping”, and any other activity intended to collect, store, reorganize or manipulate the content of this website.
Trademarks
REALTOR®, REALTORS®, and the REALTOR® logo are certification marks that are owned by REALTOR® Canada Inc. and licensed exclusively to The Canadian Real Estate Association (CREA). These certification marks identify real estate professionals who are members of CREA and who must abide by CREA’s By-Laws, Rules, and the REALTOR® Code. The MLS® trademark and the MLS® logo are owned by CREA and identify the professional real estate services provided by members of CREA.
Liability and Warranty Disclaimer
The information contained on this website is based in whole or in part on information that is provided by members of CREA, who are responsible for its accuracy. CREA reproduces and distributes this information as a service for its members, and assumes no responsibility for its completeness or accuracy.
Amendments
Keller Williams Capital Realty may at any time amend these Terms of Use by updating this posting. All users of this site are bound by these amendments should they wish to continue accessing the website, and should therefore periodically visit this page to review any and all such amendments.