

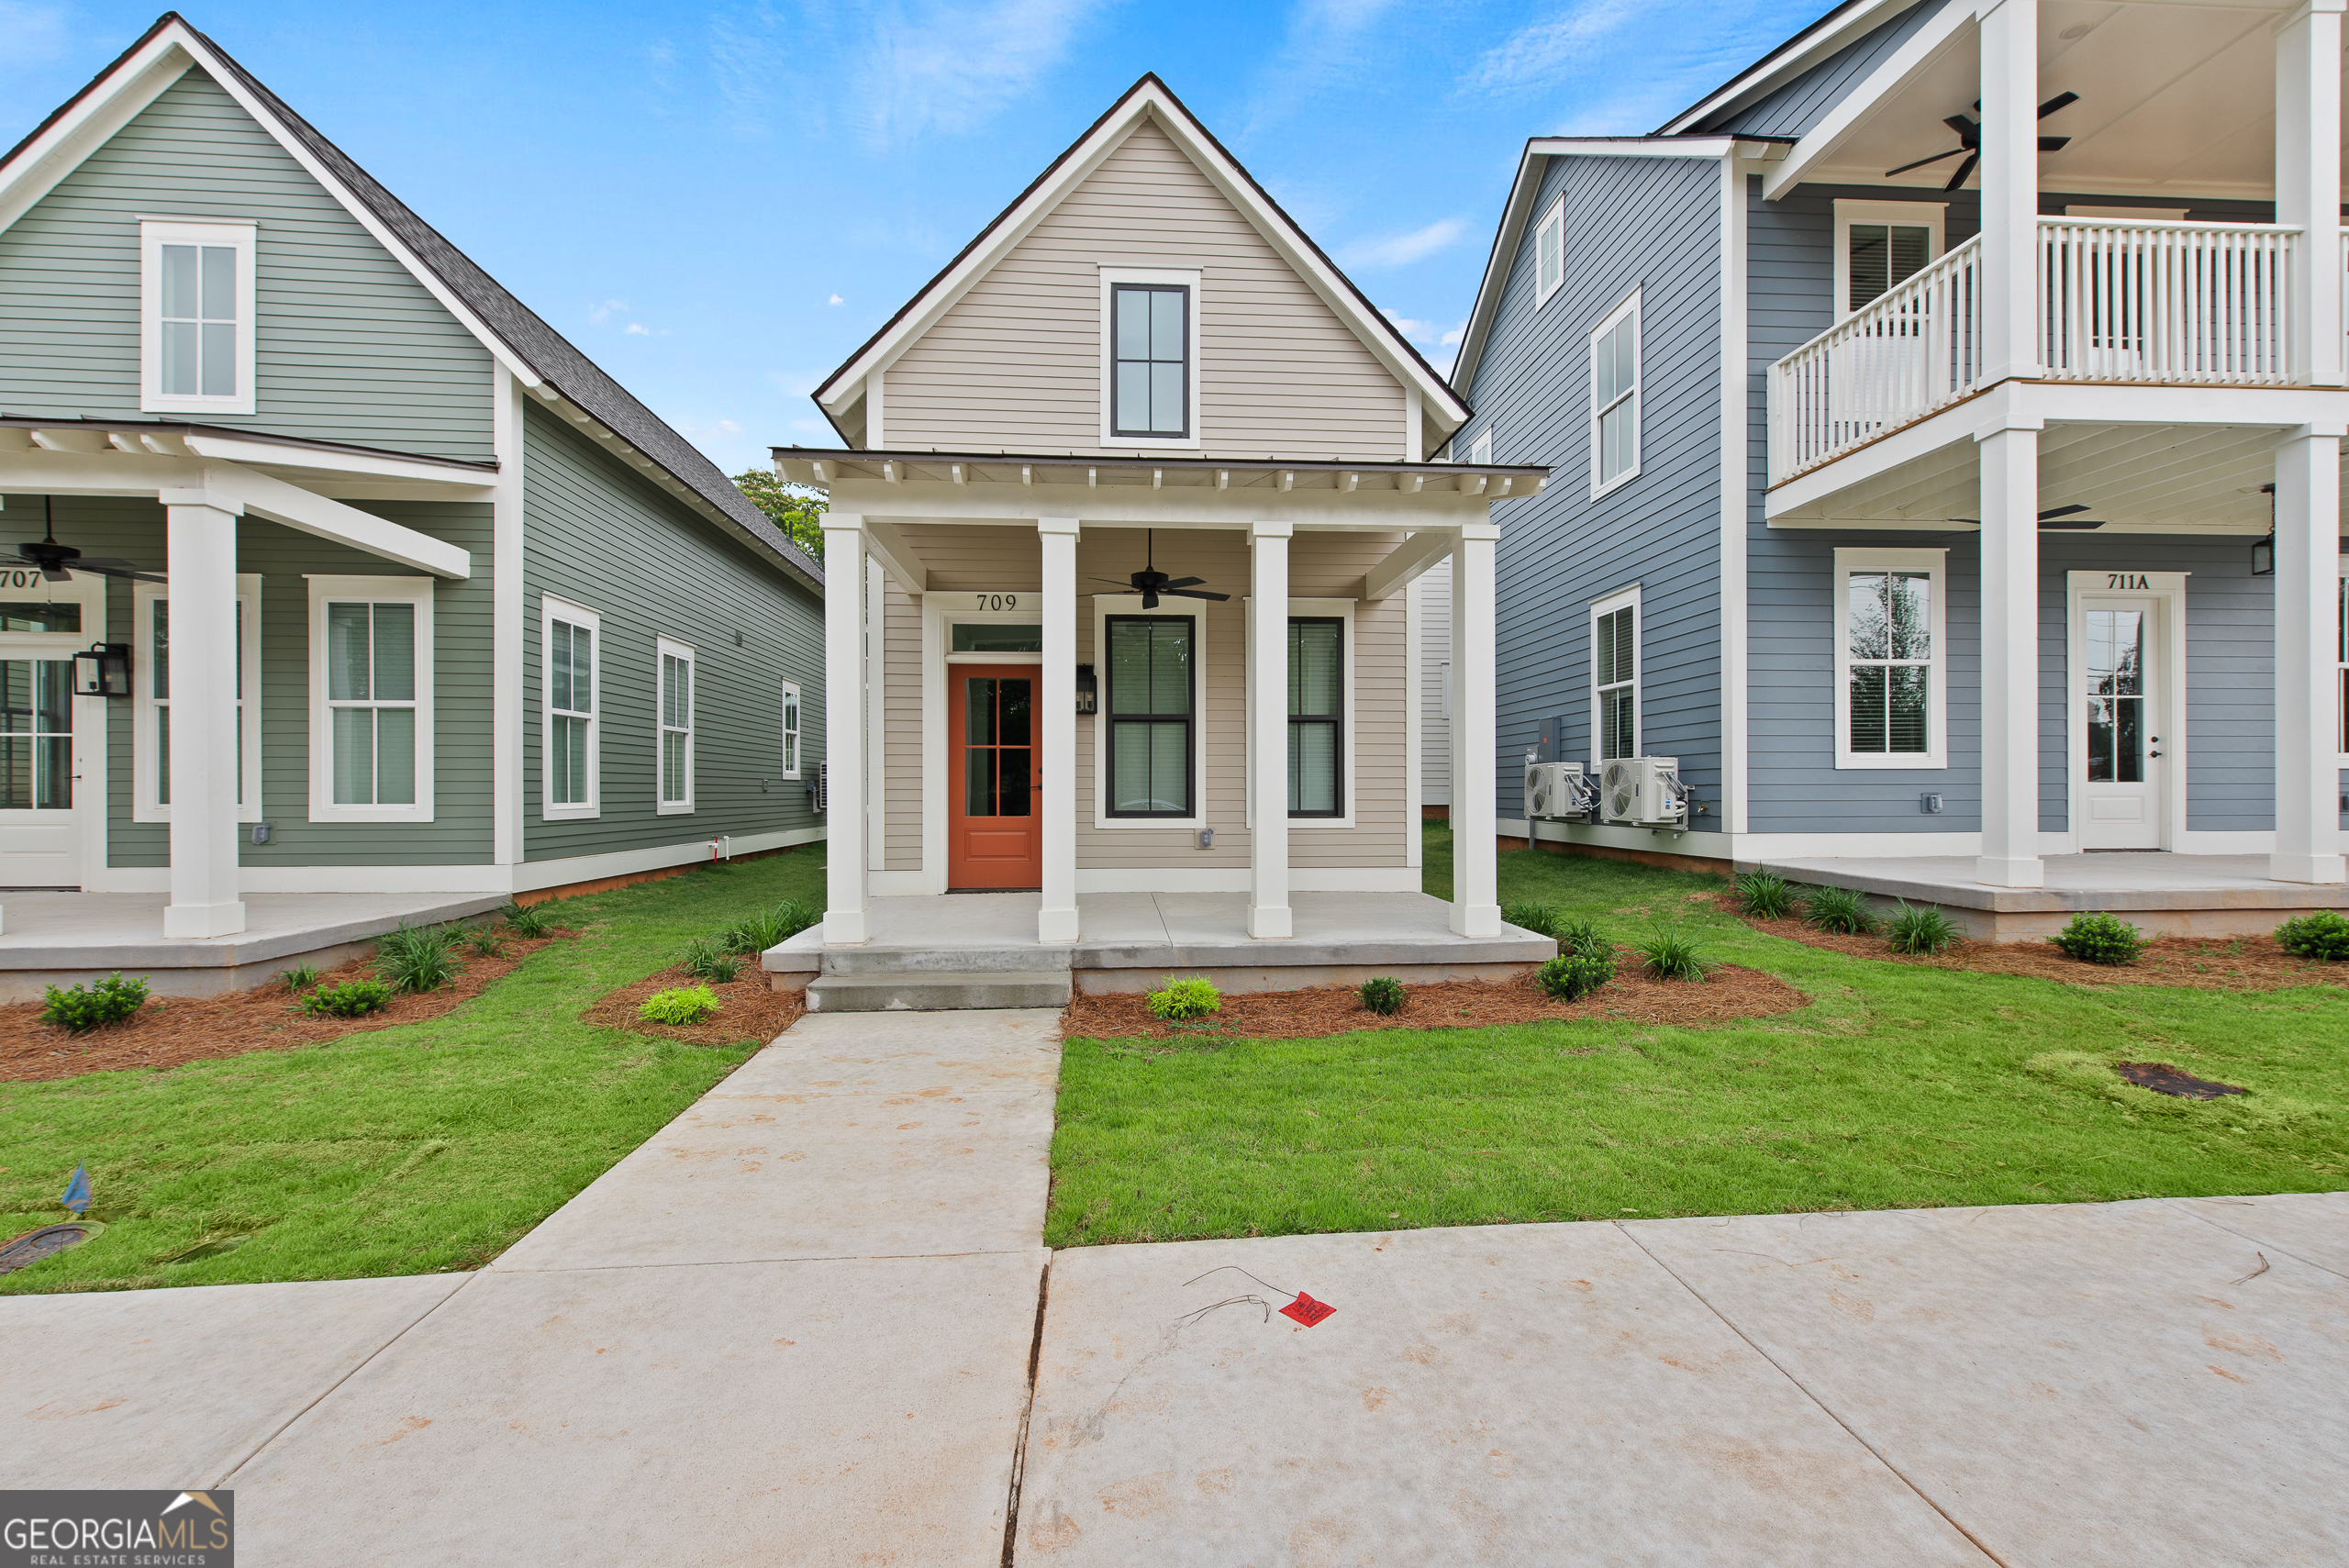
709 Jefferson ST, Lagrange, GA 30240
The Mill District At Hillside · Troup County
Key Facts
Description
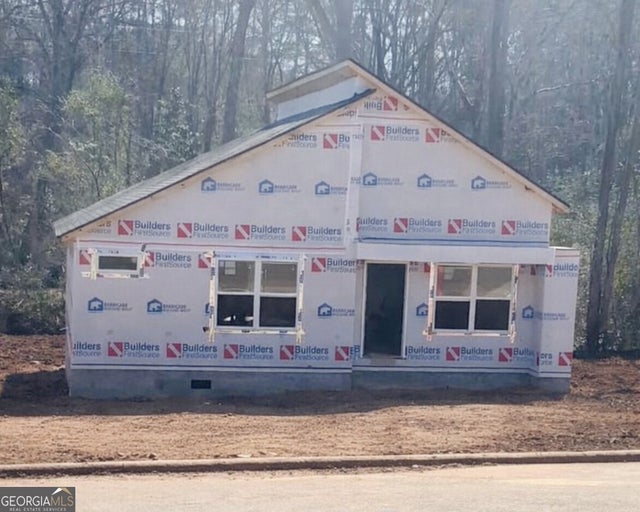
Welcome to the Mill District at Hillside. This 2 story, 2 bedroom, 2 bathroom home may be small but no detail was left to be desired. Granite countertops, LVP and concrete flooring, W/D connections, 9' solid wood doors, tons of natural light, custom cabinetry and so much more. This community is located in Lagrange's Hillside District where there is shopping, restaurants and close to The Thread Walking Trail. Parking within the community is limited to 1 vehicle per household but there is plenty of off street parking for a 2nd vehicle. ***DISCLOSURE - This home's estimated completion date is May 22, 2024 but a move in date may need to be flexible.
Property Information
Property Type
Residential Lease
Sub-Type
Single Family Residence
Structure Type
House
Year Built
2024
Living Area
857 sq ft
Garage Spaces
1
Parking Spaces
1
MLS® Listing#
10806938
Property Features
- Interior:
- High Ceilings, Master Downstairs, High Speed Internet
- Appliances:
- Range, Oven, Dryer, Washer, Dishwasher, Refrigerator
- Cooling:
- Central Air, Other
- Heating:
- Electric, Central, Other
- Flooring:
- Vinyl
- Basement:
- None
- Parking:
- Parking Pad, Off Street
- Laundry:
- In Kitchen
- Patio:
- Porch
- Lot Features:
- Level
- Construction:
- Wood Siding
- Foundation:
- Slab
- Roof:
- Composition, Metal
- Windows:
- Insulated Windows, Double Pane Windows
- Security:
- Smoke Detector(s)
- Community:
- None
- Utilities:
- Cable Available
- Sewer:
- Public Sewer
- Water Source:
- Public
Rooms
- Dining Room
- Kitchen
Schools
- Elementary:
- Weathersbee
- Middle:
- Gardner Newman
- High:
- Lagrange
HOA & Tax
- HOA:
- None
- Parcel #:
- 0601B008002
Directions
From Lafayette Pkwy, turn left onto Jefferson Street and take it all the way to the end to this community. This house is the first house on the left.
Affordability Calculator
$279
Estimated monthly payment
$7/mo
Principal $1,116 · Est. interest $1,557 over 30 yrs
Neighborhood Market Statistics
How this home compares to active listings in Lagrange, GA
- $333,094
- Median Listing Price
- 71
- Median Days on Market
- 2,156
- Median Sq Ft
- $160
- Median Price / Sq Ft
- 259
- Active Listings
- This home’s price is 100% below the area median.
- Its price per sq ft is 99% below the area median.
Market statistics compiled from active EXIT Realty® and MLS listings in Lagrange, GA.
Location
- 709 Jefferson ST, Lagrange, GA 30240
Nearby Schools
Berta Weathersbee Elementary School
Elementary · 0.3 mi away
Lagrange Academy
School · 0.6 mi away
Hillside Montessori
Elementary · 0.7 mi away
Unity Elementary School
Elementary · 0.7 mi away
West Side Magnet School
Elementary · 0.7 mi away
Ethel W. Kight Elementary School
Elementary · 0.8 mi away
Cannon Street Elementary School
Elementary · 1.3 mi away
Yvette's Little World
School · 1.3 mi away
FPC Lagrange Montessori
Elementary · 1.4 mi away
Lagrange Head Start
School · 1.6 mi away
Lagrange High School
Secondary · 1.7 mi away
Thinc. College & Career Academy
School · 1.9 mi away
Dawson Street Christian Academy
School · 2.0 mi away
Hollis Hand Elementary School
Elementary · 2.2 mi away
The Hope Academy
School · 2.3 mi away
Lafayette Christian School
School · 2.3 mi away
Clearview Elementary
Elementary · 2.4 mi away
Troup County Comprehensive High School
Secondary · 2.5 mi away
Franklin Forest Elementary
Elementary · 3.4 mi away
Teachable Moments
School · 3.9 mi away
Commute Calculator
Nearby Homes


Similar Homes Nearby
Moving Cost Estimate
EXIT Agents in Lagrange


Listing Courtesy: My Rent Source LLC - 4044196459