

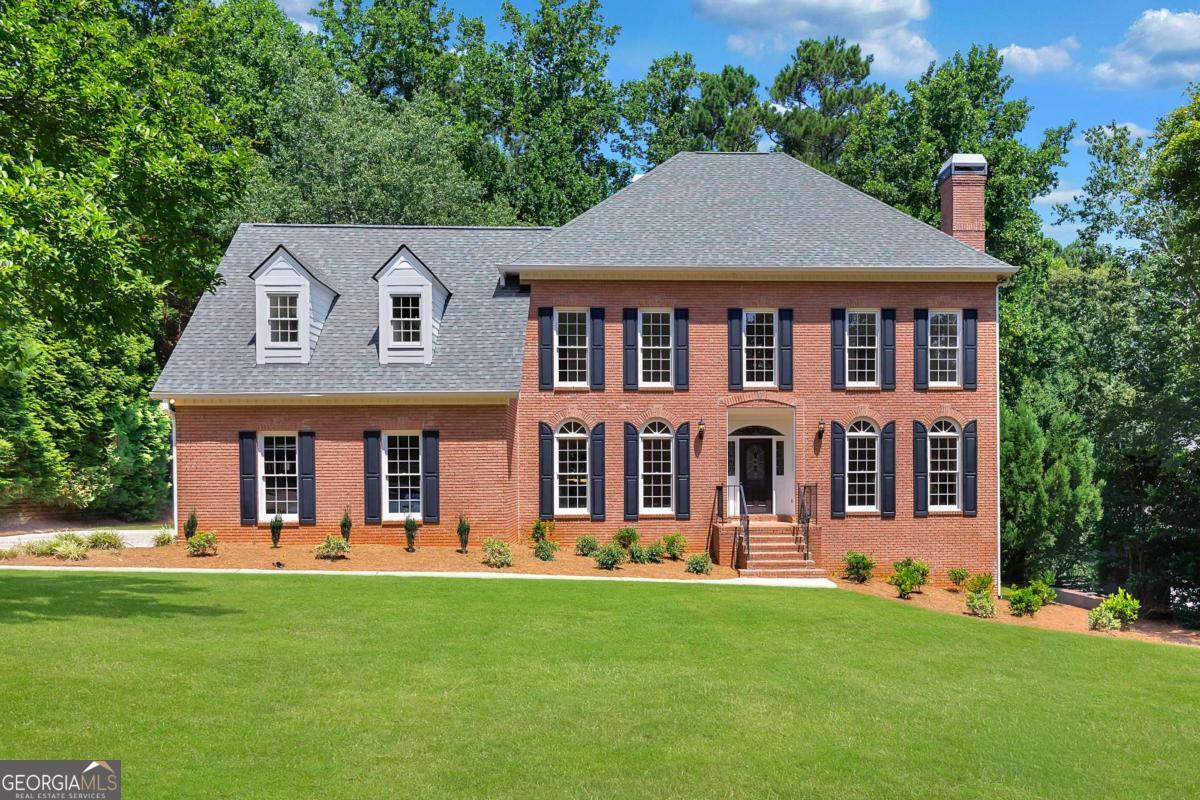
235 Plantation WAY, Roswell, GA 30075
Lake Charles Plantation · Fulton County
Key Facts
Description
Executive living at its finest in sought-after Lake Charles Plantation. Move-in ready and beautifully refreshed from top to bottom, this stately four-sided brick executive home offers timeless architecture, exceptional living spaces, and the peace of mind that comes with extensive recent improvements. Located in Roswell's desirable Lake Charles Plantation swim and tennis community, 235 Plantation Way combines classic elegance with today's most sought-after updates. Comprehensively updated with a brand new architectural roof, all-new multi-zone HVAC system, fresh interior paint throughout, new designer porcelain tile kitchen flooring, professionally installed landscaping with brand-new front and rear turf grass, an all-new irrigation system with Rainbird controller, brand-new garage door openers and more, all allowing the next owner to simply unpack and enjoy! A dramatic two-story foyer with a sweeping curved staircase welcomes you inside, where rich hardwood floors, extensive millwork, oversized windows, and generously scaled rooms create an inviting atmosphere throughout.Designed with both entertaining and everyday living in mind, the main level features a spacious family room with fireplace and wet bar overlooking the backyard, a separate keeping room with a second fireplace, formal dining room, dedicated home office that can easily serve as a fifth bedroom, and an updated kitchen with abundant cabinetry, center island, gas cooktop, double ovens, and sunny breakfast area. Upstairs, the expansive owner's retreat offers a sitting room with double-sided fireplace, an oversized spa bath with dual vanities, soaking tub and separate shower, and generous walk-in closet. Three additional oversized secondary bedrooms each enjoy the convenience of their own full bathroom, creating an ideal layout for family and guests. The daylight terrace level offers exceptional flexibility with a large recreation room featuring a fireplace, kitchenette, full bathroom, and abundant unfinished space already framed and ready for future expansion, a home gym, workshop, media room, or additional bedrooms. Outside, you'll enjoy a spacious entertaining deck overlooking a beautifully landscaped, level backyard surrounded by mature hardwoods that provide both privacy and a peaceful natural setting. Additional features include a spotless oversized two-car garage with dedicated workshop/storage space. Located just minutes from Historic Downtown Roswell, Canton Street, Avalon, excellent shopping, dining, parks, and top-rated schools, Lake Charles Plantation offers outstanding swim and tennis amenities in one of North Fulton County's most established executive neighborhoods. Classic architecture, comprehensively updated and truly move-in ready - this is the executive home you've been waiting for! A comprehensive third-party home buyer warranty is provided.
Property Information
Property Type
Residential
Sub-Type
Single Family Residence
Structure Type
House
Year Built
1990
Living Area
4,767 sq ft
Lot Size
0.80 acres
Garage Spaces
2
Parking Spaces
2
Days on Market
14
MLS® Listing#
10800451
Property Features
Interior
Exterior
Appliances
Cooling
Heating
Flooring
Fireplace
Basement
Parking
Laundry
Patio
Lot Features
Construction
Foundation
Roof
Windows
Security
Community
Utilities
Sewer
Water Source
Rooms
- Dining Room
- Kitchen
Schools
- Elementary:
- Mountain Park
- Middle:
- Crabapple
- High:
- Roswell
Financial Details
HOA
$1,089 / Annually
Annual Taxes
$6,164
Tax year 2025
Parcel Number
12 157202420306
Directions
GPS Recommended.
Affordability Calculator
$210,000
Estimated monthly payment
$5,589/mo
Principal $840,000 · Est. interest $1,171,875 over 30 yrs
Neighborhood Market Statistics
How this home compares to active listings in Roswell, GA
- $704,667
- Median Listing Price
- 49
- Median Days on Market
- 2,800
- Median Sq Ft
- $243
- Median Price / Sq Ft
- 585
- Active Listings
- This home’s price is 49% above the area median.
- Its price per sq ft is 9% below the area median.
Market statistics compiled from active EXIT Realty® and MLS listings in Roswell, GA.
Location
Map is currently unavailable for this location.
Points of Interest in Roswell, GA
Showing the Roswell area map.
Commute Calculator
Nearby Homes


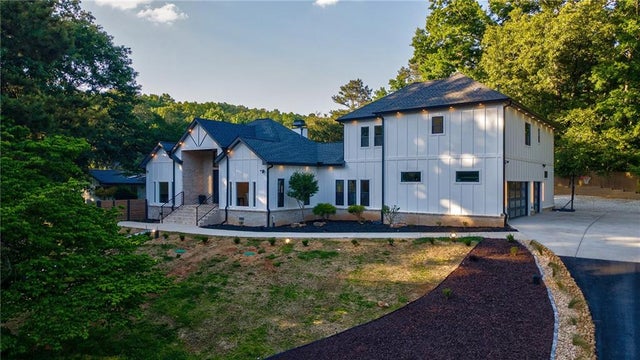
Similar Homes Nearby

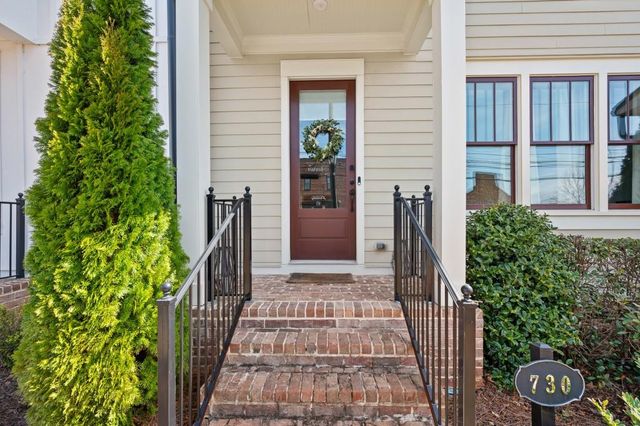
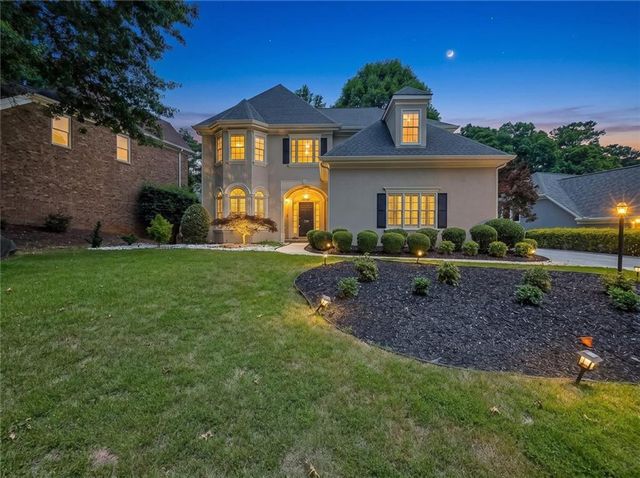


Similar Home Values
Comparable nearby listings and their asking prices.
| Address | Price | Beds | Baths | Sq Ft |
|---|---|---|---|---|
| 1011 Milhaven Drive, Roswell, GA | $738,000 | 3 | 4 | 2,600 |
| 730 Elmwood Way, Roswell, GA | $739,900 | 3 | 4 | 2,731 |
| 770 Glen Royal Dr, Roswell, GA | $744,999 | 5 | 5 | 4,042 |
| 770 Glen Royal DR, Roswell, GA | $744,999 | 5 | — | — |
| 14170 Old Course Drive, Roswell, GA | $749,000 | 4 | 5 | 4,196 |
| 3226 Artessa LN NE, Roswell, GA | $749,000 | 4 | — | 3,716 |
Moving Cost Estimate
EXIT Agents in Roswell


Listing Courtesy: Engel & V?lkers Atlanta - 4048457724