

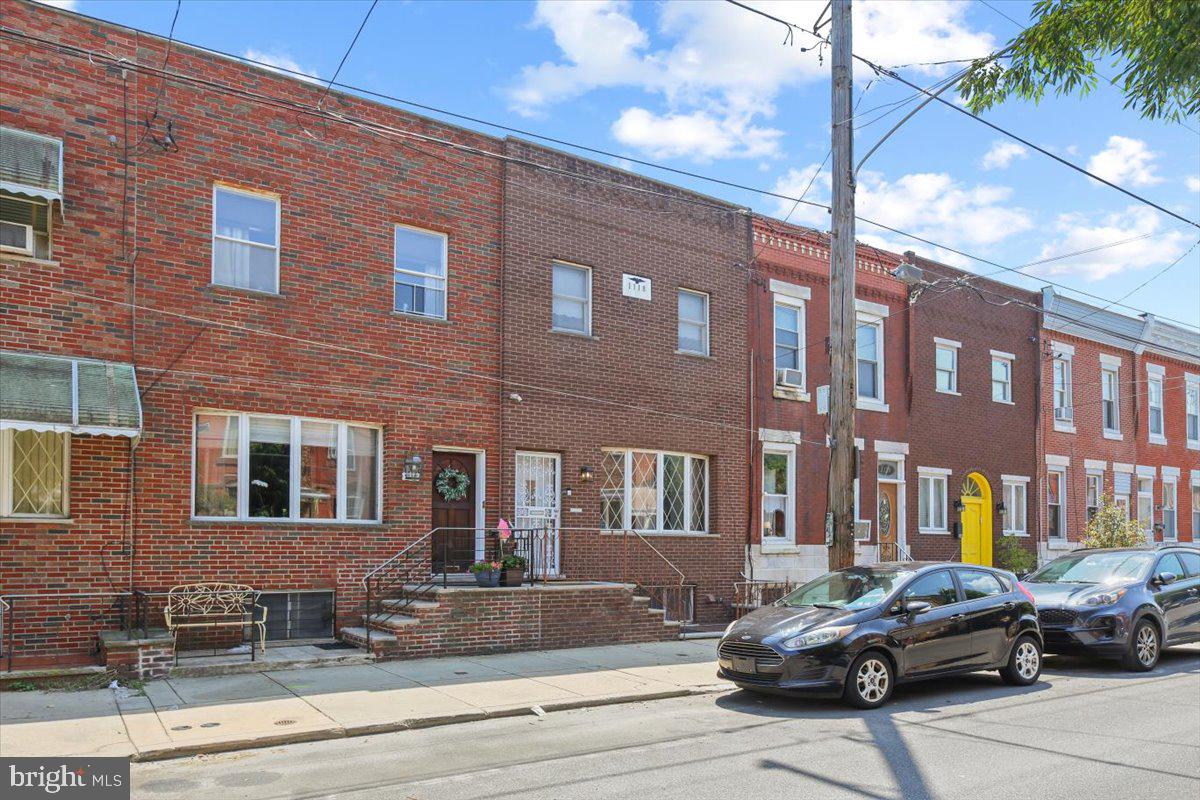
1118 WOLF STREET, PHILADELPHIA, PA 19148
PHILADELPHIA (SOUTH) · PHILADELPHIA County
Key Facts
Description
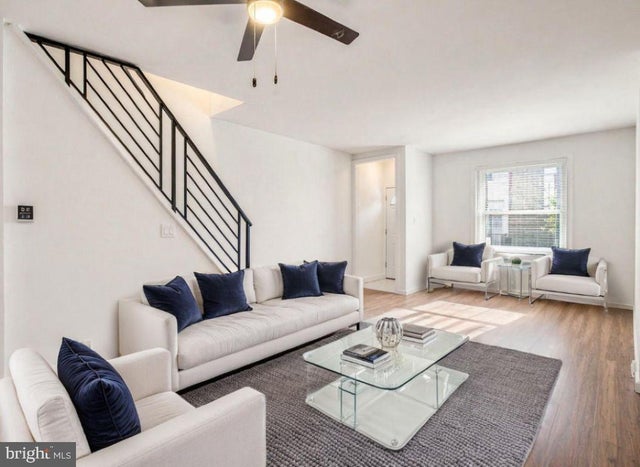
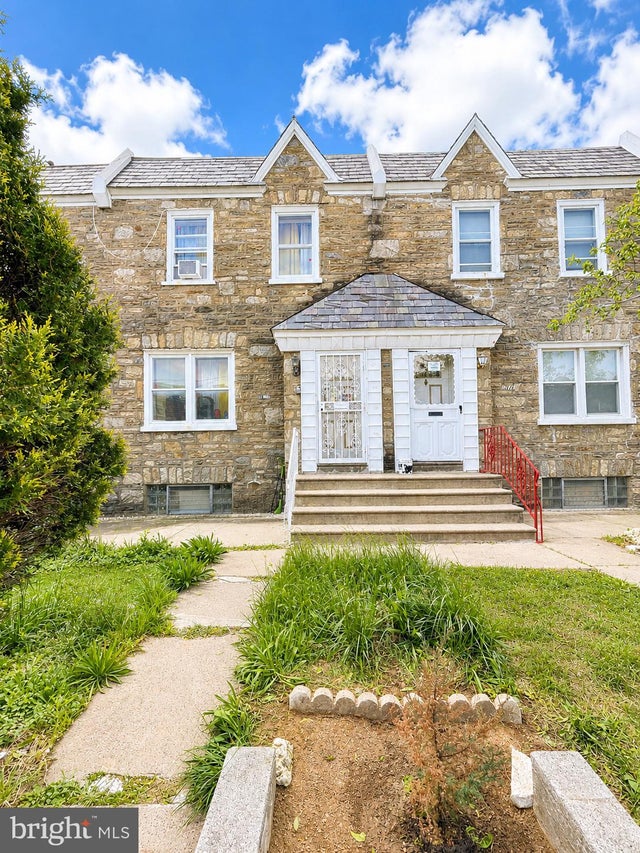
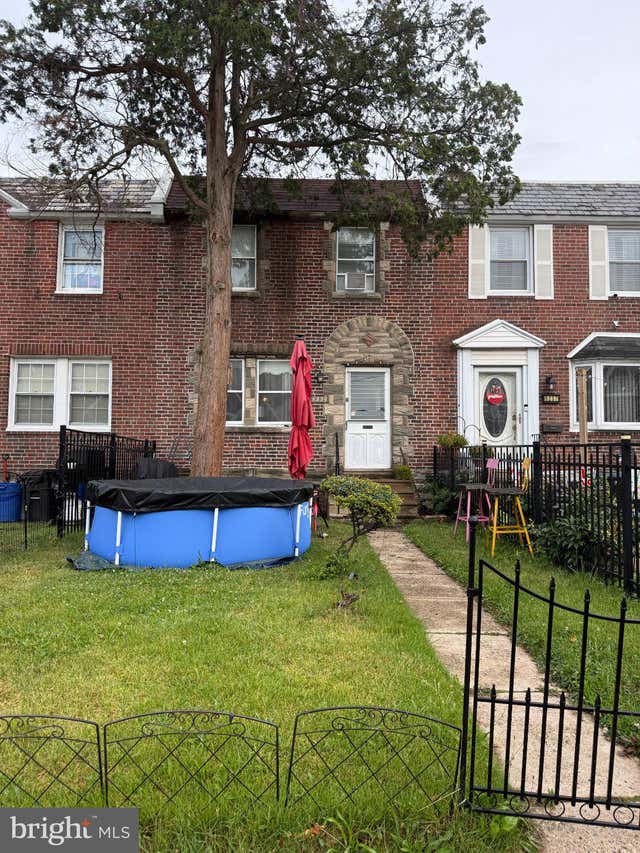
Welcome to this spacious and well-maintained 3-bedroom, 2.5-bath brick row home in the heart of South Philadelphia, offering three finished levels of comfortable living, timeless character. From the moment you step inside, you'll be greeted by beautiful hardwood floors, abundant natural light, and an oversized living room featuring a stunning coffered wood-beam ceiling, stained-glass entry door, and mirrored accent wall that add warmth and distinctive charm. The large eat-in kitchen is perfect for everyday living and entertaining, showcasing rich oak cabinetry, ample counter space, gas cooking, black appliances, a tile backsplash, and a breakfast bar with stool seating. A full bathroom on the main level provides added convenience and flexibility for guests or multigenerational living. Upstairs, you'll find three generously sized bedrooms with great closet space and ceiling fans as well as a full bath. The finished lower level expands your living space with a versatile recreation room, ideal for a family room, home office, gym, or media room. A kitchenette/wet bar area, convenient powder room, and abundant storage make this level both functional and inviting. Additional storage and utility space can also be found in the unfinished basement area. Step outside to enjoy the private rear concrete patio, offering a low-maintenance outdoor space perfect for relaxing or entertaining. Additional highlights include central air conditioning, a classic brick exterior, and architectural details that give this home lasting appeal. Conveniently located near shopping, dining, public transportation, and major highways. Whether you're searching for your first home or your next investment opportunity, this South Philadelphia gem is ready for its next owner to make it their own.
Property Information
Property Type
Residential
Sub-Type
Townhouse
Structure Type
Townhouse
Year Built
1935
Living Area
1,328 sq ft
Lot Size
0.02 acres
Lot Dimensions
16.00 x 64.00
Zoning
RES
Days on Market
1
MLS® Listing#
PAPH2647980
Property Features
- Interior:
- Eat-in Kitchen
- Appliances:
- Gas Water Heater
- Cooling:
- Central Air, Electric
- Heating:
- Natural Gas, Forced Air
- Basement:
- Full
- Pool:
- None
- Parking:
- On Street
- Laundry:
- In Basement
- Construction:
- Brick
- Foundation:
- Concrete Perimeter
- Sewer:
- Public Sewer
- Water Source:
- Public
Rooms
- 0 X 0
- Bedroom 10 X 0
- Bedroom 20 X 0
- Dining Room0 X 0Main
- Kitchen0 X 0Main
- Living Room0 X 0Main
Schools
- District:
- PHILADELPHIA CITY
HOA & Tax
- HOA:
- None
- Annual Tax:
- $4,232 (2026)
- Assessed Value:
- $302,400
- Parcel #:
- 394092000
Directions
GPS
Affordability Calculator
$65,000
Estimated monthly payment
$1,730/mo
Principal $260,000 · Est. interest $362,723 over 30 yrs
Neighborhood Market Statistics
How this home compares to active listings in PHILADELPHIA, PA
- $302,739
- Median Listing Price
- 84
- Median Days on Market
- 1,335
- Median Sq Ft
- $199
- Median Price / Sq Ft
- 5,985
- Active Listings
- This home’s price is 7% above the area median.
- Its price per sq ft is 23% above the area median.
Market statistics compiled from active EXIT Realty® and MLS listings in PHILADELPHIA, PA.
Location
- 1118 WOLF STREET, PHILADELPHIA, PA 19148
Nearby Schools
Epiphany of Our Lord School
Elementary · 0.1 mi away
AS Jenks Elementary School
Elementary · 0.2 mi away
South Philadelphia High School
Secondary · 0.2 mi away
Kidz Konnectionz Educational Center
Elementary · 0.3 mi away
Francis Scott Key School
Elementary · 0.3 mi away
Little Learners Literacy Academy
School · 0.3 mi away
The Children's House of Philadelphia A Montessori Preschool
Elementary · 0.4 mi away
Philadelphia Performing Arts CS
School · 0.4 mi away
Olde City Day School
School · 0.4 mi away
Southwark Elementary School
Elementary · 0.4 mi away
Fell D Newlin School
Elementary · 0.4 mi away
SS Neumann & Goretti High School
Secondary · 0.4 mi away
George C Thomas Middle School
School · 0.5 mi away
St Monica School
School · 0.5 mi away
St Monica School
Elementary · 0.6 mi away
Mastery Charter Thomas Elementary School
Elementary · 0.6 mi away
Trinity Christian Preschool
School · 0.6 mi away
Stephen Girard Elementary School
Elementary · 0.6 mi away
Taggart School
Elementary · 0.6 mi away
Our Lady of Mt Carmel School
School · 0.7 mi away
Commute Calculator
Nearby Homes



Similar Homes Nearby


Moving Cost Estimate
EXIT Agents in PHILADELPHIA


Listing Courtesy: Century 21 Rauh & Johns - 8565820366