

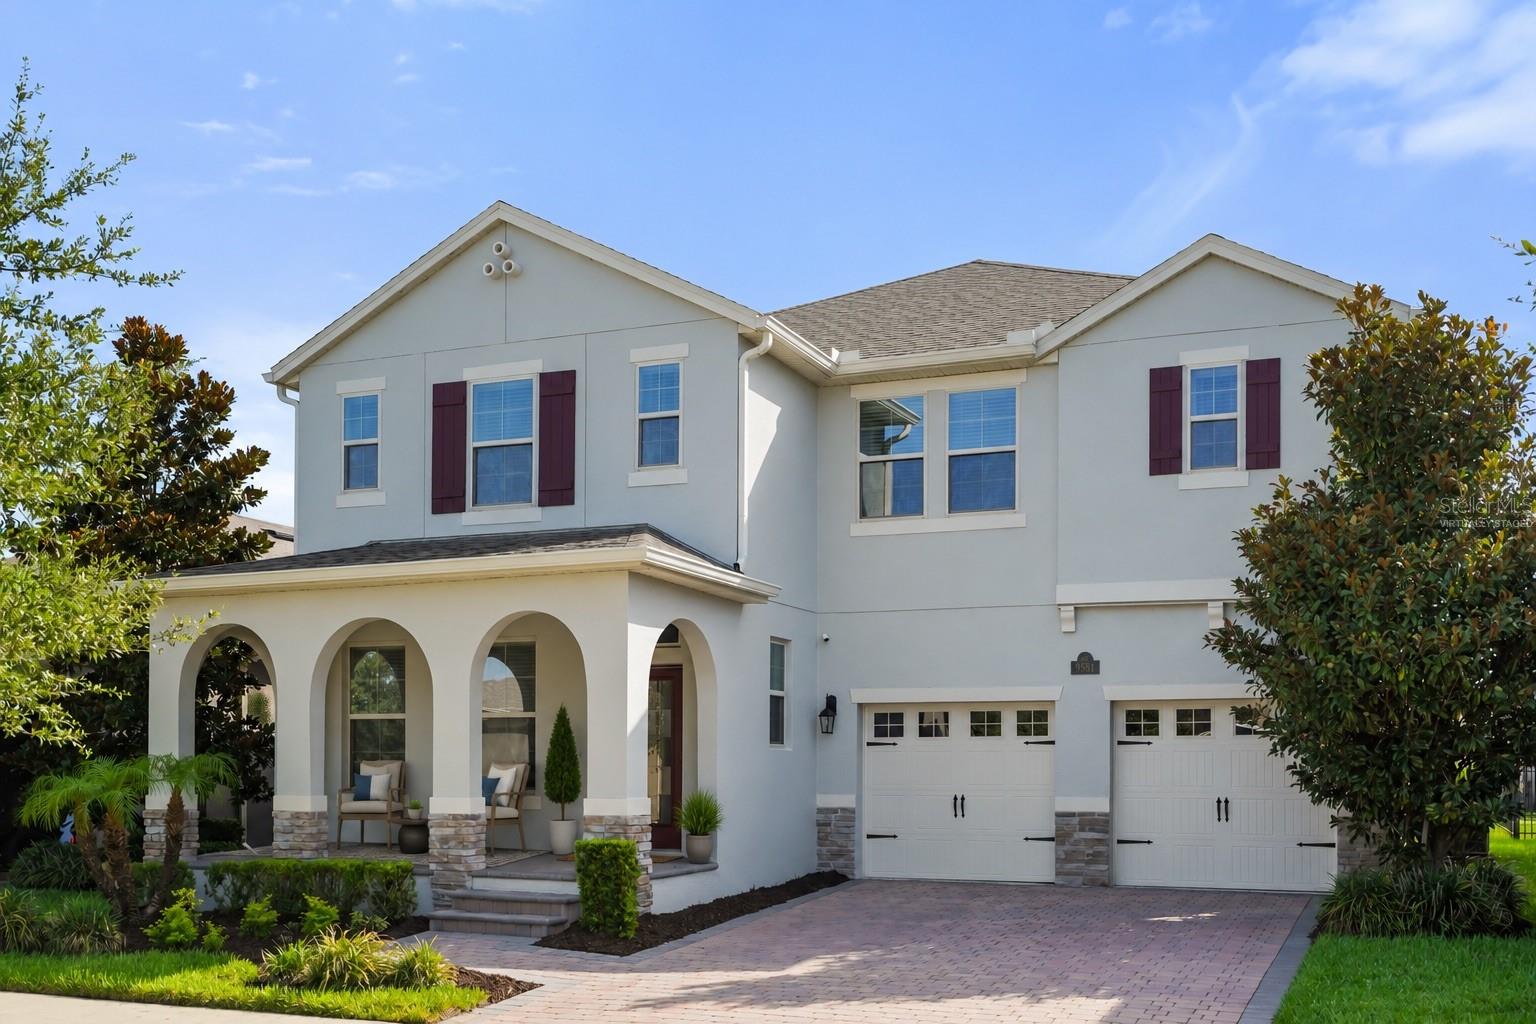
9561 WATERWAY PASSAGE DRIVE, WINTER GARDEN, FL 34787
WATERLEIGH PH 2B · Orange County
Key Facts
Description
Designed for comfortable everyday living and easy gatherings, this inviting Waterleigh home pairs a flexible two-story layout with fresh interior finishes and thoughtfully connected living spaces. Brand-new interior paint creates a bright, polished backdrop throughout, while decorative wainscoting and chair rail added in 2021 bring character to the main living areas. Just off the foyer, a versatile flex room can serve as a home office, formal dining room, playroom, hobby space, or additional sitting area based on your needs. Wood-look tile extends across the first floor, where wide archways create an easy flow between the kitchen, casual dining area, and family room. The kitchen is anchored by a large island with seating and features white cabinetry, stainless steel appliances, a blue glass-tile backsplash, generous counter space, a walk-in pantry, and a cabinet-lined serving area. The refrigerator was replaced in July 2024, and the microwave was replaced in November 2023. The first-floor primary suite offers a comfortable retreat with a tray ceiling, multiple windows, and an en suite bath featuring dual vanities, a soaking tub, separate shower, and an exceptionally large walk-in closet. Upstairs, one secondary bedroom includes its own full bath, while two additional bedrooms share another full bathroom with dual sinks. The oversized loft provides adaptable space for media, recreation, work, or hobbies. A dedicated laundry room, powder bath, built-in drop zone cabinetry, and attached two-car garage add everyday convenience. Wi-Fi-enabled features include the refrigerator, washer, dryer, microwave, thermostat, garage door openers, Ring device, and two smoke detectors. The exterior was painted in August 2025, and the covered front porch, covered rear lanai, and grassy backyard provide additional space to relax outdoors. Waterleigh residents have access to amenities throughout every phase of the community, including four resort-style pools, three fitness centers, tennis courts, sand volleyball, mini-golf, multiple playgrounds, pavilions, and walking paths. Lawn maintenance is included with the HOA, allowing more time to enjoy the neighborhood and its convenient Horizon West location near SR-429, shopping, dining, and Central Florida attractions.
Property Information
Property Type
Residential
Sub-Type
Single Family Residence
Style
Contemporary
Year Built
2018
Living Area
4,176 sq ft
Lot Size
0.14 acres
Garage Spaces
2
Ownership
Fee Simple
Zoning
P-D
Days on Market
1
MLS® Listing#
O6426027
Property Features
Interior
Exterior
Appliances
Cooling
Heating
Flooring
Parking
Laundry
Patio
Lot Features
Construction
Foundation
Roof
Community
Sewer
Water Source
Rooms
- 13x10First
- Bedroom 214x13Second
- Bedroom 313x13Second
- Bedroom 412x12Second
- Dining Room13x12First
- Great Room18x15First
- Kitchen16x12First
- Loft21x16Second
- Master Bathroom15x11First
- Master Bedroom17x15First
Schools
- Elementary:
- Atwater Bay Elementary
- Middle:
- Water Spring Middle
- High:
- Horizon High School
Financial Details
HOA
$255 / Monthly
Leland Management - Natalie Elbaz
Annual Taxes
$6,570
Tax year 2025
Parcel Number
07-24-27-7502-02-460
Directions
From I-4 E to Florida's Turnpike North, then merge onto FL-429 South. Take Exit 13 for Schofield Rd. Turn left onto Schofield Rd, right onto Avalon Rd, then right onto Waterway Passage Dr. Continue through the traffic circle, staying on Waterway Passage Dr. The home will be on the right.
Affordability Calculator
$145,800
Estimated monthly payment
$3,880/mo
Principal $583,200 · Est. interest $813,616 over 30 yrs
Neighborhood Market Statistics
How this home compares to active listings in WINTER GARDEN, FL
- $396,125
- Median Listing Price
- 71
- Median Days on Market
- 1,846
- Median Sq Ft
- $225
- Median Price / Sq Ft
- 2,007
- Active Listings
- This home’s price is 84% above the area median.
- Its price per sq ft is 23% below the area median.
Market statistics compiled from active EXIT Realty® and MLS listings in WINTER GARDEN, FL.
Location

Points of Interest in WINTER GARDEN, FL
Showing the WINTER GARDEN area map.
Nearby Schools
Horizon High School
Secondary · 1.1 mi away
Panther Lake Elementary
Elementary · 1.2 mi away
Sawgrass Bay Elementary School
Elementary · 2.8 mi away
Summerlake Elementary Pto
Elementary · 2.8 mi away
Primrose Schools
Elementary · 2.9 mi away
Champions at Summerlake Elementary School
Elementary · 2.9 mi away
Primrose School of Horizon West
School · 2.9 mi away
Hamlin Middle School
Secondary · 3.3 mi away
Hamlin Elementary School - Ocps
Elementary · 3.3 mi away
Independence Elementary School
Elementary · 4.1 mi away
Champions at Independence Elementary School
Elementary · 4.1 mi away
Continuum
School · 4.2 mi away
Champions at Bridgewater Middle School
Elementary · 4.7 mi away
Bridgewater Middle School
Secondary · 4.7 mi away
Creative Kids Connection
School · 4.9 mi away
Bay Lake Elementary -Ocps
Elementary · 5.1 mi away
Horizon West Middle School - Ocps
Secondary · 5.2 mi away
Castleview Elementary
Elementary · 5.4 mi away
Kidstrong - Windermere
School · 5.4 mi away
Bright Horizons at Windermere
School · 5.5 mi away
Commute Calculator
Nearby Homes
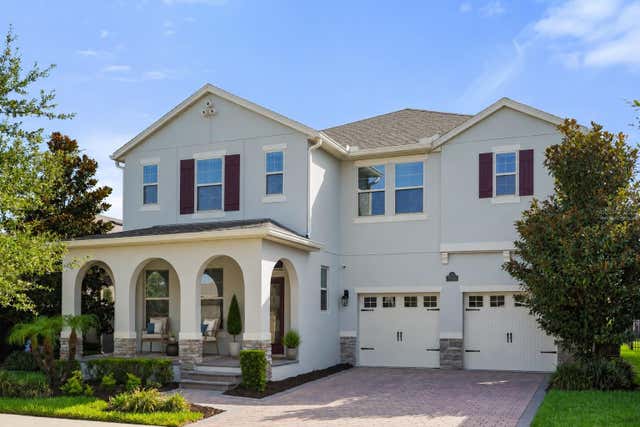
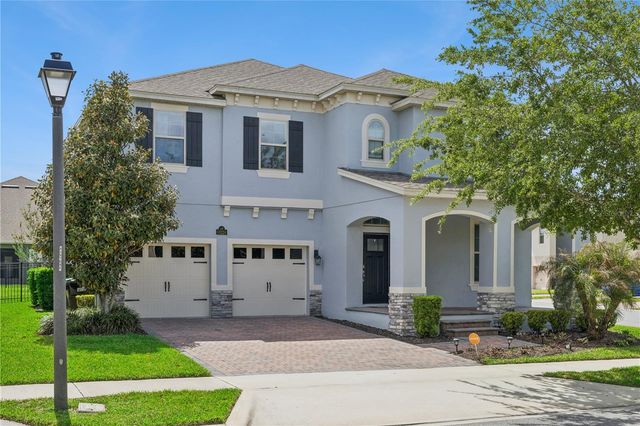
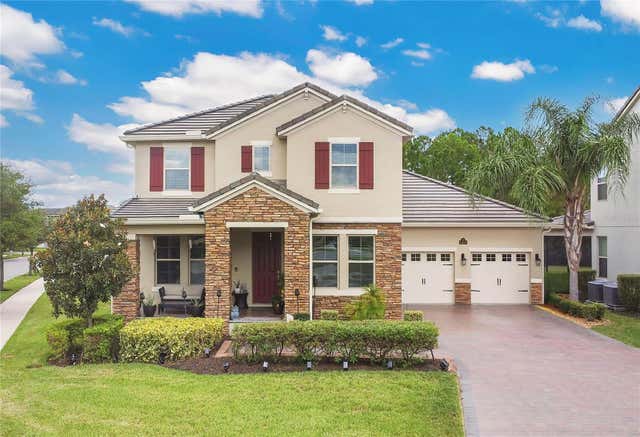
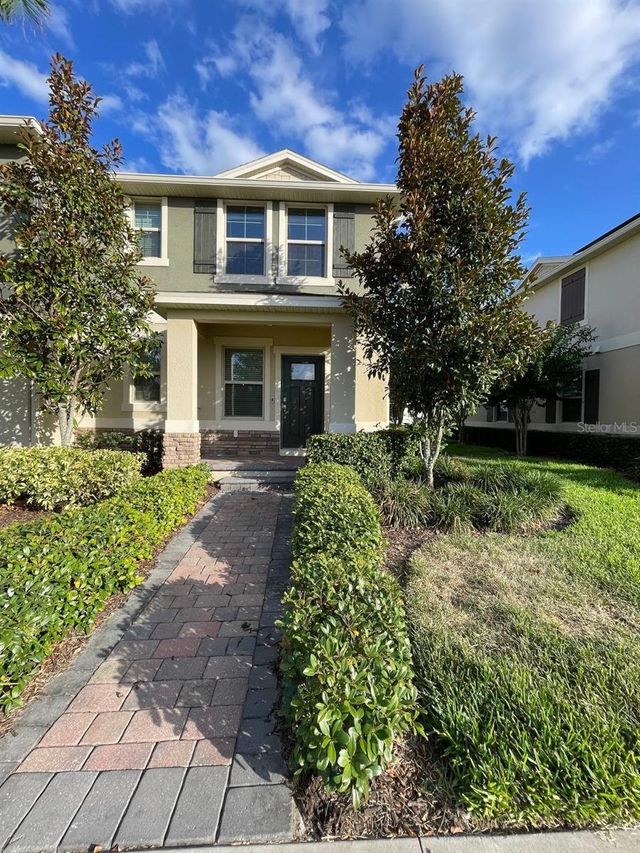
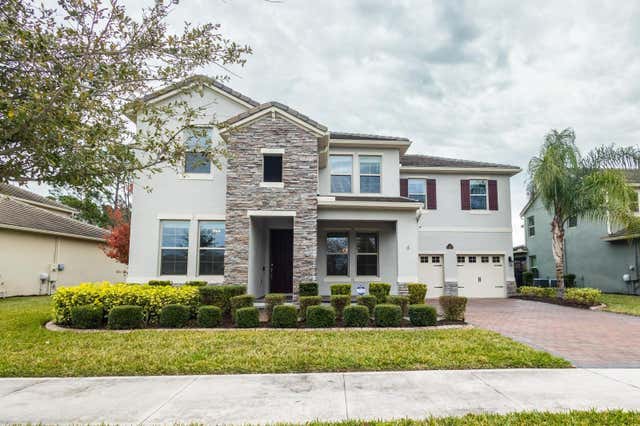
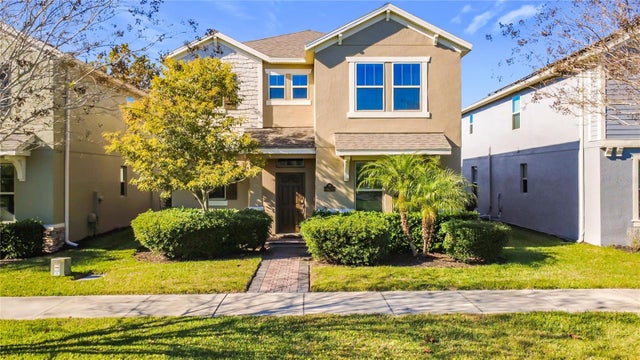
Similar Homes Nearby
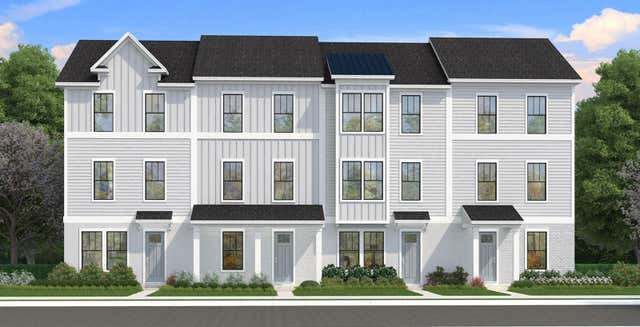
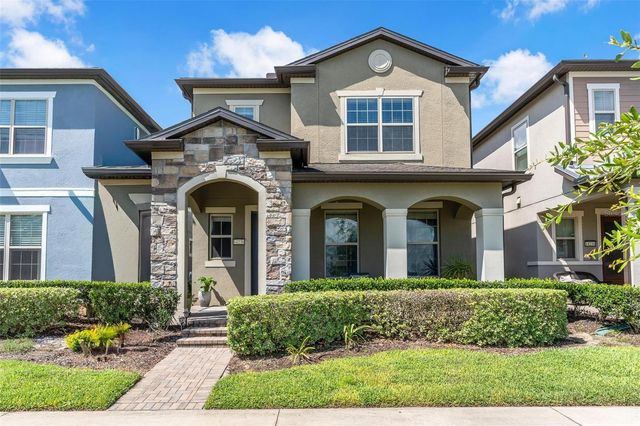
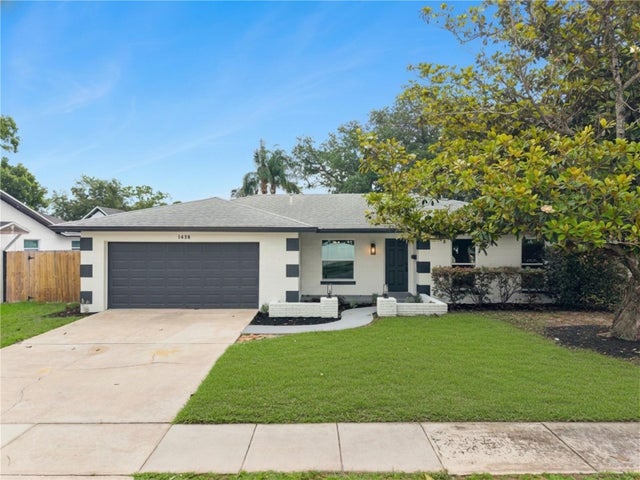
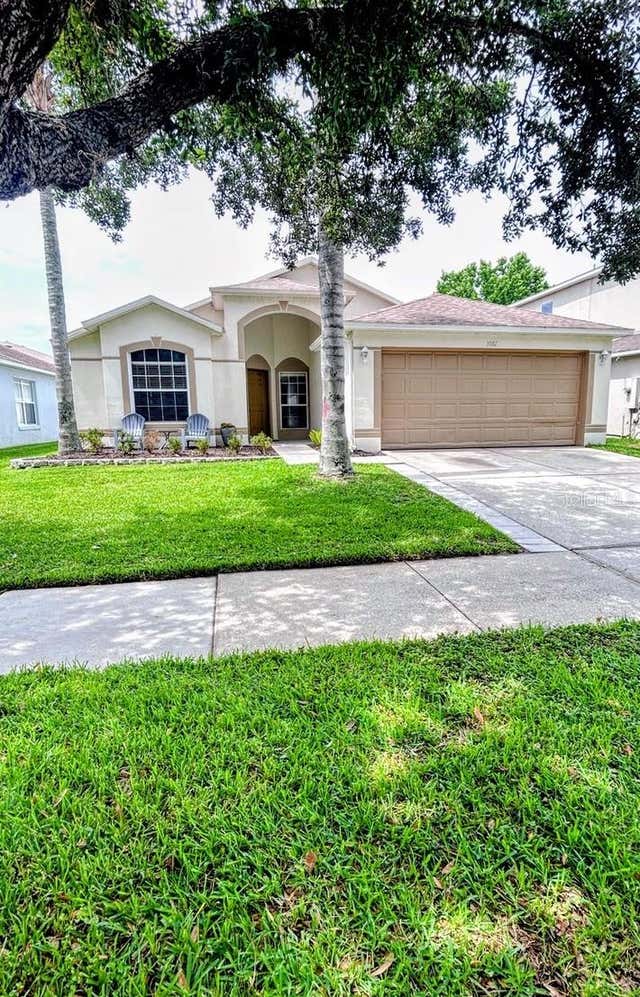
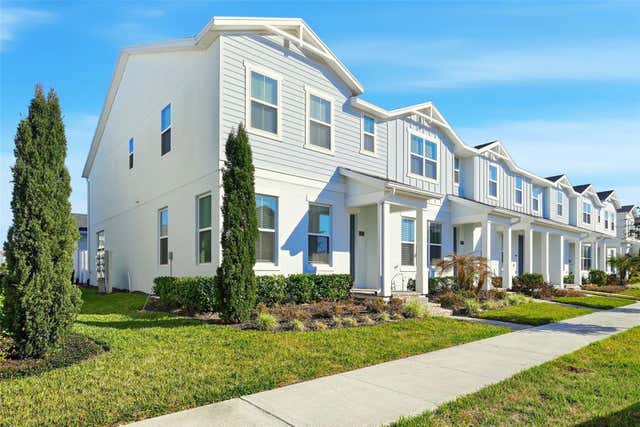
Similar Home Values
Comparable nearby listings and their asking prices.
| Address | Price | Beds | Baths | Sq Ft |
|---|---|---|---|---|
| 15081 GROVESIDE ROAD, WINTER GARDEN, FL | $510,580 | 3 | 3 | 1,846 |
| 14230 MURCOTT BLOSSOM BOULEVARD, WINTER GARDEN, FL | $512,000 | 3 | 3 | 1,950 |
| 1438 TIERRA CIRCLE, WINTER PARK, FL | $514,900 | 3 | 2 | 1,627 |
| 1061 PORTMOOR WAY, WINTER GARDEN, FL | $515,000 | 4 | 2 | 1,804 |
| 14075 LOCHEND WAY, WINTER GARDEN, FL | $515,000 | 4 | 3 | 2,197 |
| 2008 Houndslake Drive, Winter Park, FL | $515,000 | 4 | 2 | 2,250 |
Moving Cost Estimate
EXIT Agents in WINTER GARDEN


Listing Courtesy: KELLER WILLIAMS CLASSIC - murraycoleman@kw.com
Last Updated: 2026-07-17