

723 N Market Street, Washington, NC 27889
Not In Subdivision · Beaufort County
Key Facts
Description
Fully renovated, historic 1930 duplex in the heart of Washington, NC--a turnkey opportunity for investors or owner-occupants just a pleasant 15-minute walk from the scenic downtown waterfront and Main Street. Taken down to the studs and thoughtfully restored, both units feature open-concept living, kitchen, and dining spaces, durable LVP flooring, screened rear porches, tile walk-in showers, dedicated tankless water heaters, a new metal roof, and brand-new HVAC systems. One side offers three bedrooms (all upstairs), two full baths, and an upstairs laundry nook; the other is a single-level plan with two bedrooms on the primary level, two full baths (one with the laundry area), and easy access to outdoor space. Move-in ready and designed to perform--limited modern hotel options in Washington make short-term rentals attractive; with typical Airbnb rates around $160-$200/night, each unit could generate conservatively $30,000 annually at 50% occupancy, providing strong income potential or the chance for an owner-occupant to live in one unit while the other covers expenses. BnB projections and comps available. Additional benefits include a detached shed and off-street parking. Situated near Washington's vibrant riverside scene with galleries, seasonal festivals, marinas, shops, and everyday conveniences--plus local legend Bill's Hot Dogs--this updated duplex blends smart renovation, reliable systems, and solid market appeal; schedule a showing before it's gone.
Property Information
Property Type
Residential
Sub-Type
Single Family Residence
Structure Type
Duplex
Year Built
1930
Stories
2
Living Area
2,219 sq ft
Lot Size
0.13 acres
Lot Dimensions
Irregular
Zoning
R
Days on Market
74
MLS® Listing#
100582626
Property Features
Appliances
Cooling
Heating
Basement
Pool
Parking
Patio
Fencing
Lot Features
Construction
Foundation
Roof
Windows
Security
Other Structures
Utilities
Sewer
Water Source
Rooms
- Bathroom 1First
- Bathroom 2Second
- Bathroom 3First
- Bathroom 4Second
- Bedroom 1First
- Bedroom 2First
- Bedroom 3Second
- Bedroom 4Second
- Bedroom 5Second
- KitchenFirst
- KitchenFirst
- Living RoomFirst
- Living RoomFirst
Schools
- Elementary:
- Eastern
- Middle:
- P.S. Jones Middle School
- High:
- Washington High School
Financial Details
HOA
None
Annual Taxes
$1,176
Tax year 2025
Assessed Value
$126,399
Parcel Number
44160
Directions
From US 17 turn right on 5th street then left on market street home is on the right.
Affordability Calculator
$83,000
Estimated monthly payment
$2,209/mo
Principal $332,000 · Est. interest $463,170 over 30 yrs
Neighborhood Market Statistics
How this home compares to active listings in Washington, NC
- $340,426
- Median Listing Price
- 74
- Median Days on Market
- 2,064
- Median Sq Ft
- $176
- Median Price / Sq Ft
- 88
- Active Listings
- This home’s price is 22% above the area median.
- Its price per sq ft is 6% above the area median.
Market statistics compiled from active EXIT Realty® and MLS listings in Washington, NC.
Location
- 723 N Market Street, Washington, NC 27889
Points of Interest in Washington, NC
Showing the Washington area map.
Nearby Schools
B C Ed Tech Center
School · 0.4 mi away
Montessori School of Washington
Elementary · 0.8 mi away
Eastern Elementary School
Elementary · 0.9 mi away
John C Taylor Elementary School
Elementary · 1.0 mi away
Washington High School
Secondary · 2.1 mi away
Covenant Community Church
School · 3.2 mi away
P.S. Jones Middle School
Secondary · 3.7 mi away
John Small Elementary School
Elementary · 3.7 mi away
Chocowinity Middle School
Secondary · 3.9 mi away
Washington Montessori Public Charter School
Elementary · 4.0 mi away
Chocowinity Primary
Elementary · 4.2 mi away
Beaufort Co Early College High
Secondary School · 4.9 mi away
Southside High School
Secondary · 7.2 mi away
GR Whitfield School
Elementary · 7.5 mi away
Pactolus School
Elementary · 11.0 mi away
Hope Middle School
Secondary · 13.3 mi away
Chicod School
Elementary · 13.9 mi away
Bath Elementary School
Elementary · 14.4 mi away
D.H. Conley High School
Secondary · 15.5 mi away
Bear Grass Charter School
Secondary · 15.8 mi away
Commute Calculator
Nearby Homes
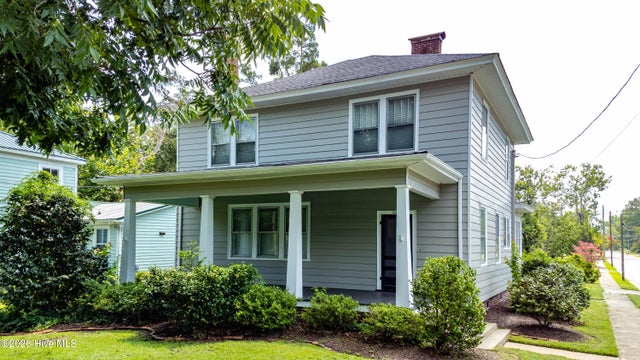
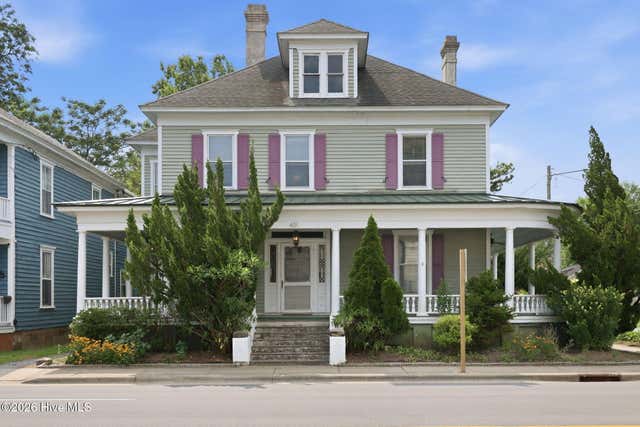
Similar Homes Nearby
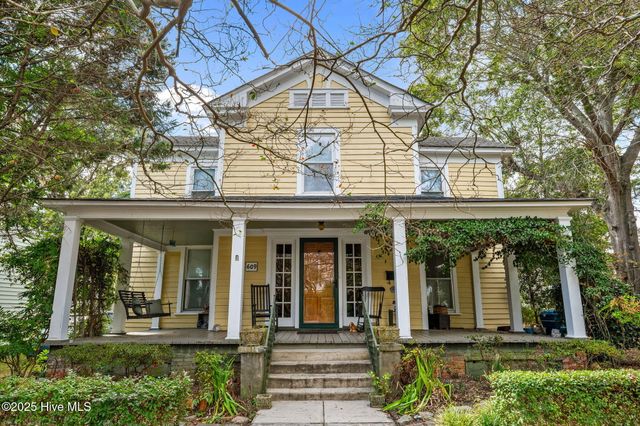
Similar Home Values
Comparable nearby listings and their asking prices.
| Address | Price | Beds | Baths | Sq Ft |
|---|---|---|---|---|
| 609 E Main Street, Washington, NC | $320,000 | 4 | 1 | 3,088 |
| 622 Lennington Lane, Washington, NC | $323,990 | 4 | 4 | 1,728 |
| 108 Ridgewood Circle, Washington, NC | $334,900 | 4 | 3 | 2,724 |
| 112 Albemarle Drive Lot K7, Washington, NC | $345,000 | 4 | 2 | 1,764 |
| 138 Pumpernickel Place Lot 29, Washington, NC | $362,000 | 4 | 3 | 2,484 |
| 1307 N Respess Street, Washington, NC | $365,000 | 4 | 2 | 2,306 |
Moving Cost Estimate
EXIT Agents in Washington


Presented by: Milton Ross Gould