

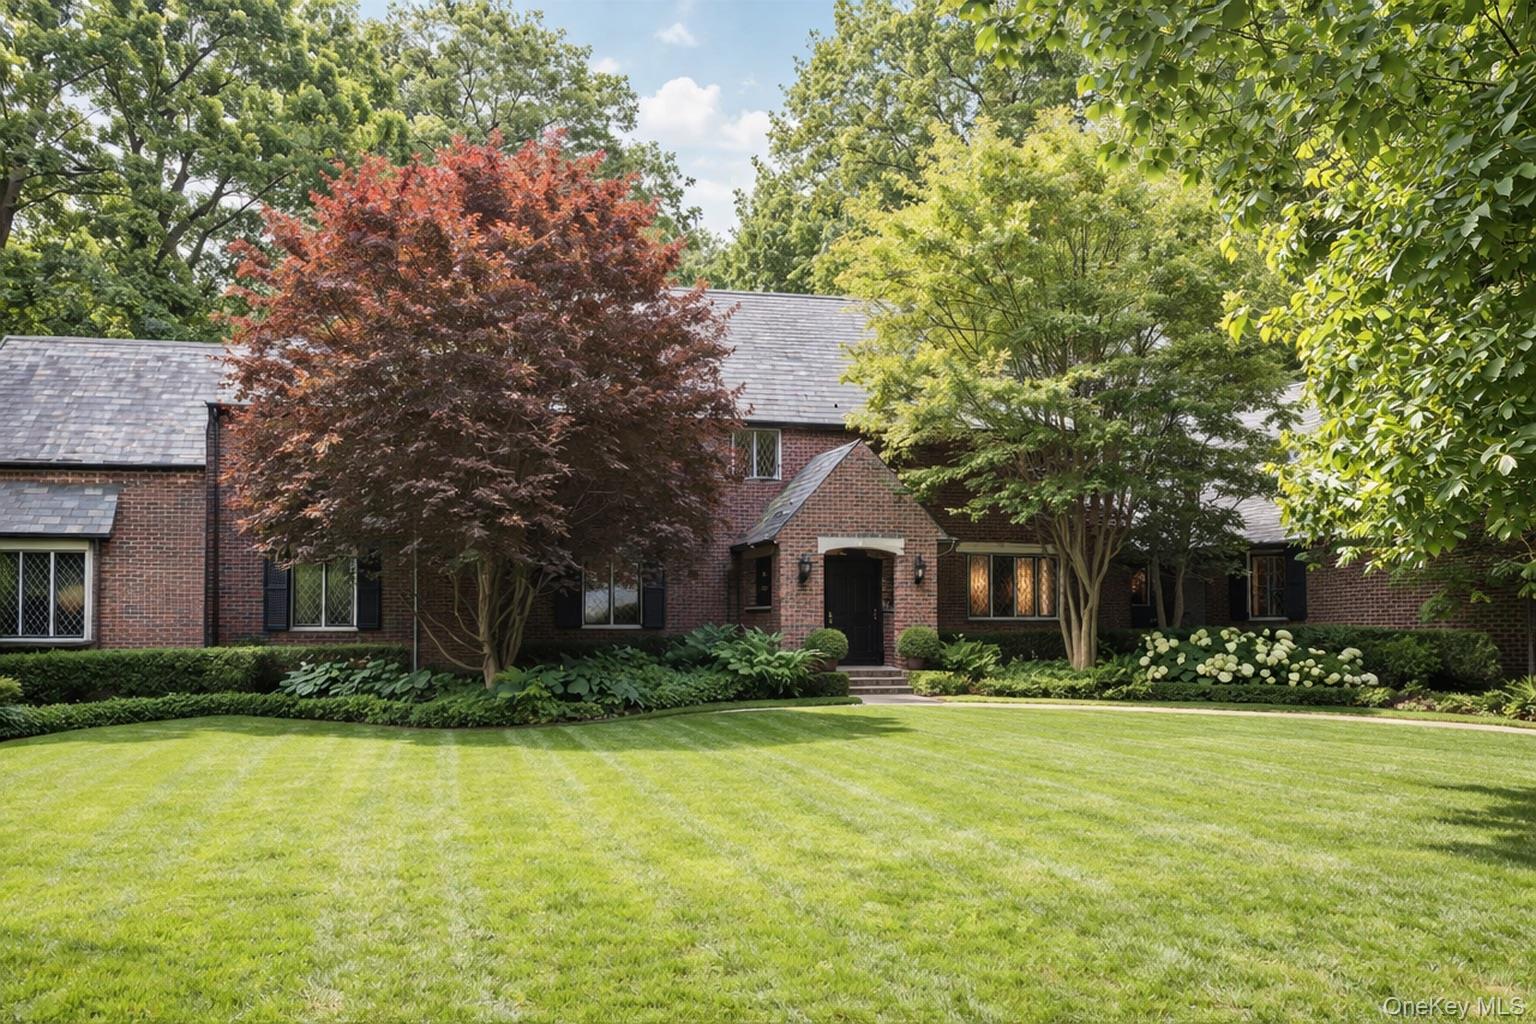
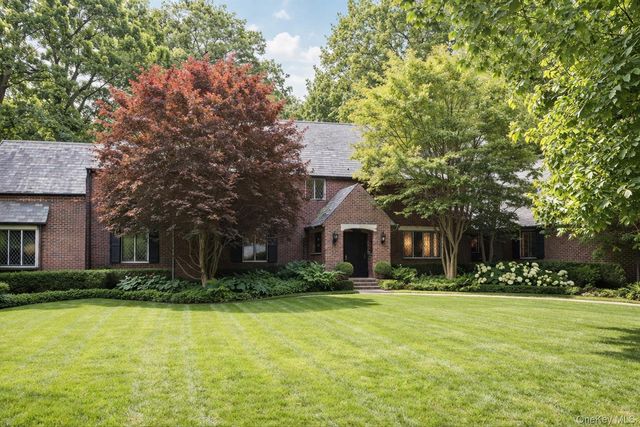
118 Highland Road, Glen Cove, NY 11542
Nassau County
Key Facts
Description
Welcome to 118 Highland Road – a spacious 4-bedroom, 4.5-bathroom home nestled on a generous .91-acre lot in the heart of Glen Cove. With 4,429 sq ft of living space, this home offers incredible potential for those looking to customize their dream residence. The layout features an unfinished basement, a private office area, generously sized bedrooms each with their own full bath, and a bright, open living space perfect for entertaining. Additional highlights include a full home security system and a built-in intercom with a paging feature—ideal for calling everyone to dinner from the kitchen. Located on a quiet, tree-lined street close to schools, shopping, beaches, and the LIRR, this home is a rare find in a sought-after neighborhood. Don’t miss the opportunity to make it yours
Property Information
Property Type
Residential
Sub-Type
Single Family Residence
Style
Tudor
Year Built
1929
Living Area
4,429 sq ft
Lot Size
0.90 acres
Days on Market
233
MLS® Listing#
889913
Property Features
- Interior:
- Eat-in Kitchen, Entrance Foyer
- Appliances:
- Dishwasher, Refrigerator
- Cooling:
- Central Air
- Heating:
- Oil
- Flooring:
- Carpet, Hardwood
- Basement:
- Full, Unfinished
- Parking:
- Private
- Construction:
- Brick
- Security:
- Security System
- Utilities:
- See Remarks
- Sewer:
- Public Sewer
- Water Source:
- Public
Schools
- Elementary:
- Gribbin School
- Middle:
- Robert M Finley Middle School
- High:
- Glen Cove High School
HOA & Tax
- Annual Tax:
- $22,909
- Assessed Value:
- $1,221
- Parcel #:
- 0600-23-024-00-0102-0
Affordability Calculator
$270,000
Estimated monthly payment
$7,185/mo
Principal $1,080,000 · Est. interest $1,506,696 over 30 yrs
Neighborhood Market Statistics
How this home compares to active listings in Glen Cove, NY
- $850,000
- Median Listing Price
- 52
- Median Days on Market
- 1,869
- Median Sq Ft
- $510
- Median Price / Sq Ft
- 169
- Active Listings
- This home’s price is 59% above the area median.
- Its price per sq ft is 40% below the area median.
Market statistics compiled from active EXIT Realty® and MLS listings in Glen Cove, NY.
Location
- 118 Highland Road, Glen Cove, NY 11542
Nearby Schools
All St Regional Catholic School
School · 0.3 mi away
St Paul's Nursery & Pre K School
School · 0.4 mi away
Robert M Finley Middle School
Secondary · 0.6 mi away
Tiegerman Middle School
Elementary · 0.7 mi away
Deasy School
Elementary · 0.7 mi away
Gribbin Elementary School
Elementary · 0.7 mi away
Connolly School
Elementary · 0.9 mi away
Glen Cove High School
Secondary · 1.1 mi away
Friends Academy
School · 1.2 mi away
Landing Elementary School
Elementary · 1.4 mi away
North Shore Day School
School · 1.6 mi away
The Ladybug Playhouse Nursery School
School · 1.7 mi away
Portledge School
School · 1.8 mi away
Sea Cliff Elementary School
Elementary · 1.8 mi away
Locust Valley Central School District
School · 2.0 mi away
Ann McArthur Primary School
Elementary · 2.0 mi away
Locust Valley High School
Secondary · 2.0 mi away
Locust Valley Central School District
Elementary · 2.0 mi away
Locust Valley Day School
School · 2.0 mi away
North Shore High School
Secondary · 2.1 mi away
Commute Calculator
Nearby Homes
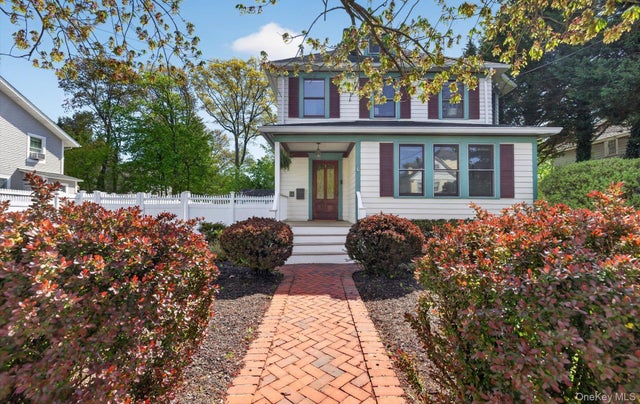
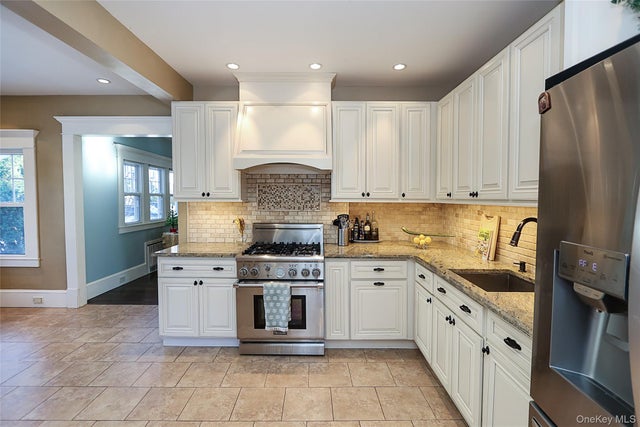
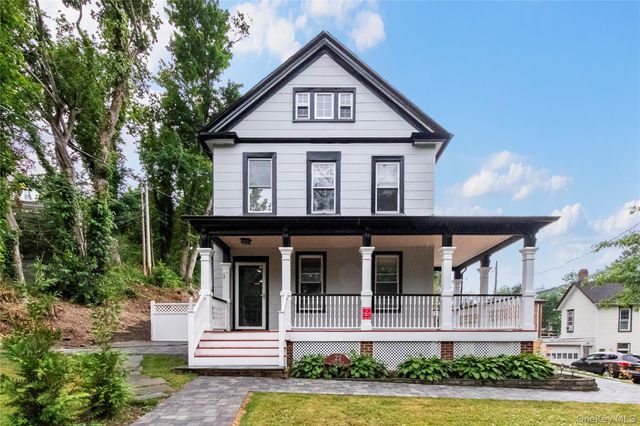


Similar Homes Nearby


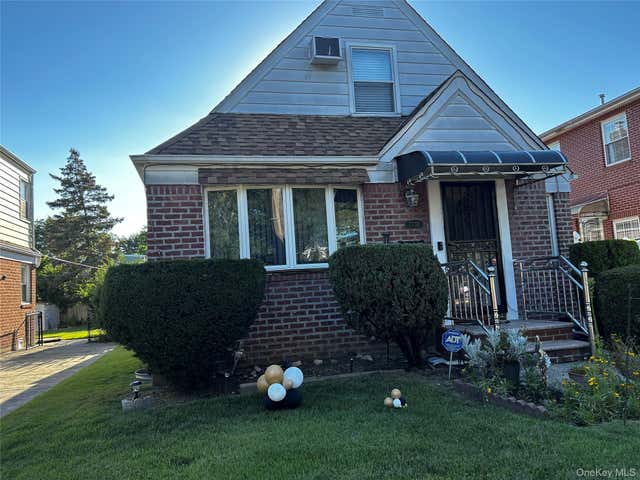
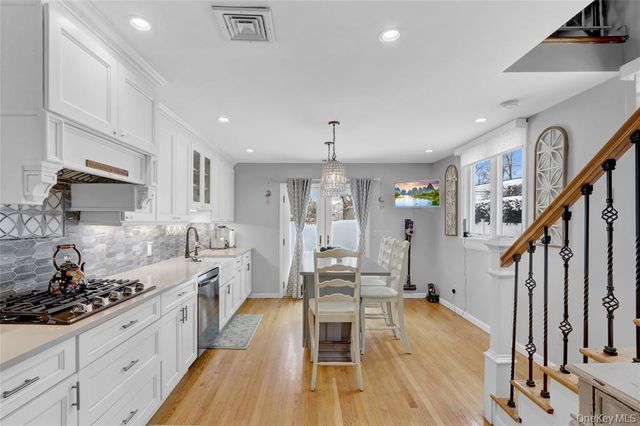

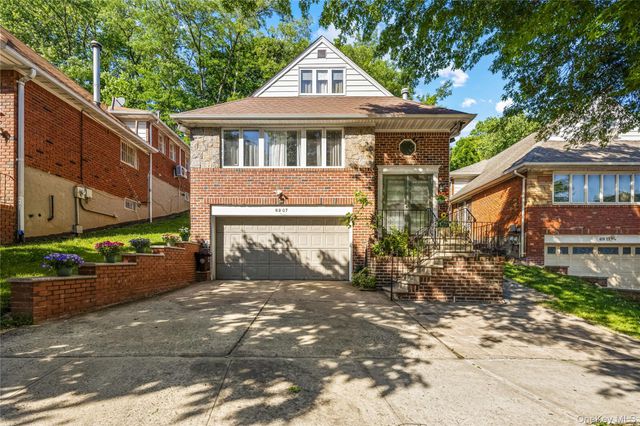
Moving Cost Estimate
EXIT Agents in Glen Cove


Listing Courtesy: Developing Dreams Realty USA - 8335373267
Presented by: Kimberly Chalco
 Fair Housing Notice