

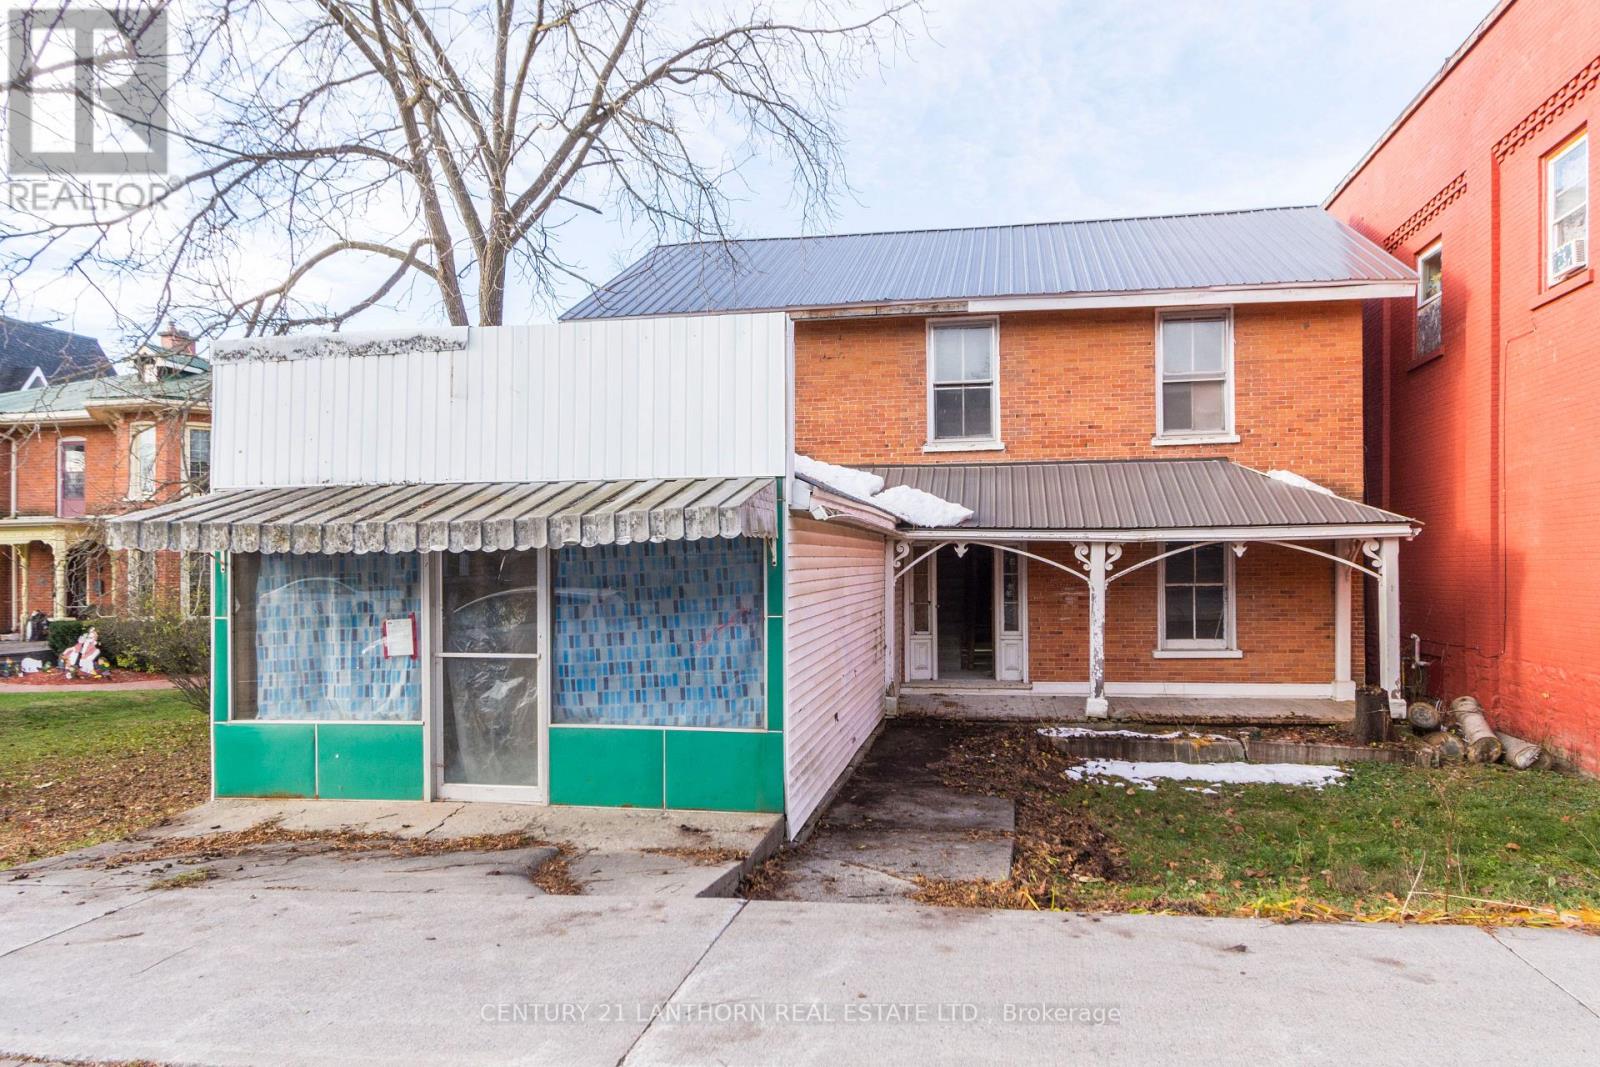
3 FORSYTH STREET, Marmora and Lake (Marmora Ward), ON K0K2M0
Marmora Ward
Key Facts
Description
Investment/Development Opportunity 4 Residential Units + 1 Commercial (Convertible to Residential) Excellent opportunity to redevelop a multi-unit property with significant work already completed. Which has the potential to be converted to a 5th residential unit. The building has been fully gutted and is in broom swept condition with a new steel roof and new electrical panels for all 5 units already installed. Seller's plans are available. With converting to 5 residential units, this project is an ideal candidate for CMHC MLI Select financing, offering strong potential for long term cash flow once completed. Ready for the next owner to take it across the finish line. (id:31684)
Property Information
Property Type
Residential Income
Sub-Type
Multi Family
Listing #
X12558836
Property Features
Cooling
Heating
Affordability Calculator
$53,980
Estimated monthly payment
$1,437/mo
Principal $215,920 · Est. interest $301,228 over 30 yrs
Neighborhood Market Statistics
How this home compares to active listings in Marmora and Lake, ON
- CA$703,142
- Median Listing Price
- 41
- Median Days on Market
- 1,750
- Median Sq Ft
- CA$490
- Median Price / Sq Ft
- 3,454
- Active Listings
- This home’s price is 62% below the area median.
Market statistics compiled from active EXIT Realty® and MLS listings in Marmora and Lake, ON.
Location

Points of Interest in Marmora and Lake (Marmora Ward), ON
Showing the Marmora and Lake (Marmora Ward) area map.
Nearby Schools
Marmora Public School
School · 1.0 km away
Havelock-Belmont Public School
School · 16.4 km away
Madoc Public School
School · 17.1 km away
Madoc Nursery School
School · 17.1 km away
Emmanuel Christian Academy
School · 17.2 km away
Centre Hastings Secondary School
Secondary · 17.2 km away
Madoc Township Public School
School · 17.3 km away
Campbellford District High School
Secondary · 21.1 km away
St Mary's Elementary School-Campbellford
Elementary · 21.5 km away
Hillcrest Public School
School · 21.5 km away
Stirling Senior Public School
School · 23.6 km away
Norwood District High School
Secondary · 25.7 km away
Norwood District Public School
School · 25.8 km away
St. Paul Catholic Elementary School
Elementary · 26.5 km away
Tweed-Hungerford Senior School
School · 29.0 km away
St Carthagh Catholic School
School · 29.1 km away
Hastings Public School
School · 29.2 km away
Tyendinaga Public School
Elementary · 31.5 km away
Stockdale Public School
School · 31.6 km away
Frankford Public School
School · 31.8 km away
Commute Calculator
Nearby Homes



Similar Homes Nearby
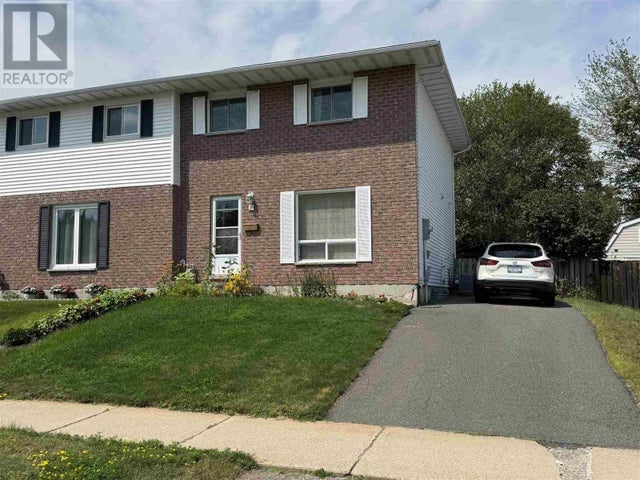
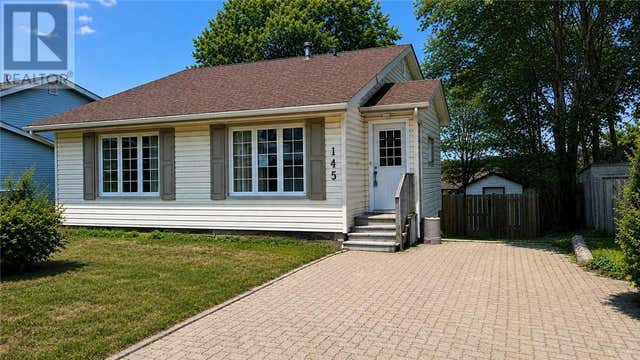


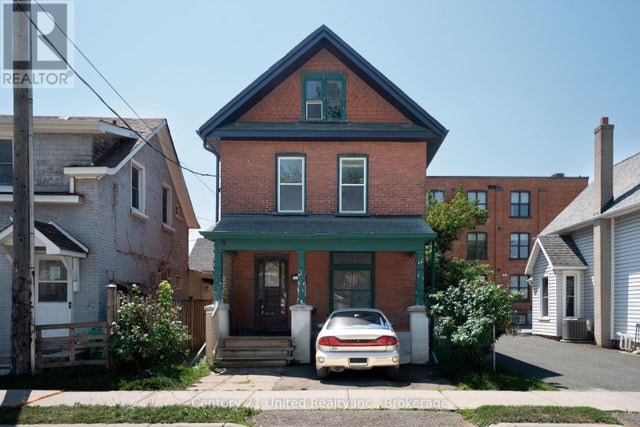

Similar Home Values
Comparable nearby listings and their asking prices.
| Address | Price | Beds | Baths | Sq Ft |
|---|---|---|---|---|
| 59 Colwill DR, Elliot Lake, ON | CA$189,000 | 3 | 2 | 1,000 |
| 145 Axmith Avenue, Elliot Lake, ON | CA$189,900 | 3 | 1 | — |
| 111 Taylor Avenue, Kirkland Lake, ON | CA$194,690 | 6 | 3 | — |
| 111 TAYLOR AVENUE, Kirkland Lake (KL & Area), ON | CA$194,690 | 6 | 3 | — |
| 155 WESTCOTT STREET, Peterborough (Town Ward 3), ON | CA$199,000 | 3 | 1 | — |
| 135 Dieppe AVE, Elliot Lake, ON | CA$199,900 | 3 | 1 | — |
Moving Cost Estimate
EXIT Agents in Marmora and Lake (Marmora Ward)



Listing Courtesy: CENTURY 21 LANTHORN REAL ESTATE LTD.
Data Terms of Use
This website is operated by CENTURY 21 LANTHORN REAL ESTATE LTD., a brokerage who is a member of The Canadian Real Estate Association (CREA). The content on this website is owned or controlled by CREA. By accessing this website, the user agrees to be bound by these terms of use as amended from time to time, and agrees that these terms of use constitute a binding contract between the user, CENTURY 21 LANTHORN REAL ESTATE LTD., and CREA.
Copyright
The content on this website is protected by copyright and other laws, and is intended solely for the private, non-commercial use by individuals. Any other reproduction, distribution or use of the content, in whole or in part, is specifically prohibited. Prohibited uses include commercial use, “screen scraping”, “database scraping”, and any other activity intended to collect, store, reorganize or manipulate the content of this website.
Trademarks
REALTOR®, REALTORS®, and the REALTOR® logo are certification marks that are owned by REALTOR® Canada Inc. and licensed exclusively to The Canadian Real Estate Association (CREA). These certification marks identify real estate professionals who are members of CREA and who must abide by CREA’s By-Laws, Rules, and the REALTOR® Code. The MLS® trademark and the MLS® logo are owned by CREA and identify the professional real estate services provided by members of CREA.
Liability and Warranty Disclaimer
The information contained on this website is based in whole or in part on information that is provided by members of CREA, who are responsible for its accuracy. CREA reproduces and distributes this information as a service for its members, and assumes no responsibility for its completeness or accuracy.
Amendments
CENTURY 21 LANTHORN REAL ESTATE LTD. may at any time amend these Terms of Use by updating this posting. All users of this site are bound by these amendments should they wish to continue accessing the website, and should therefore periodically visit this page to review any and all such amendments.