

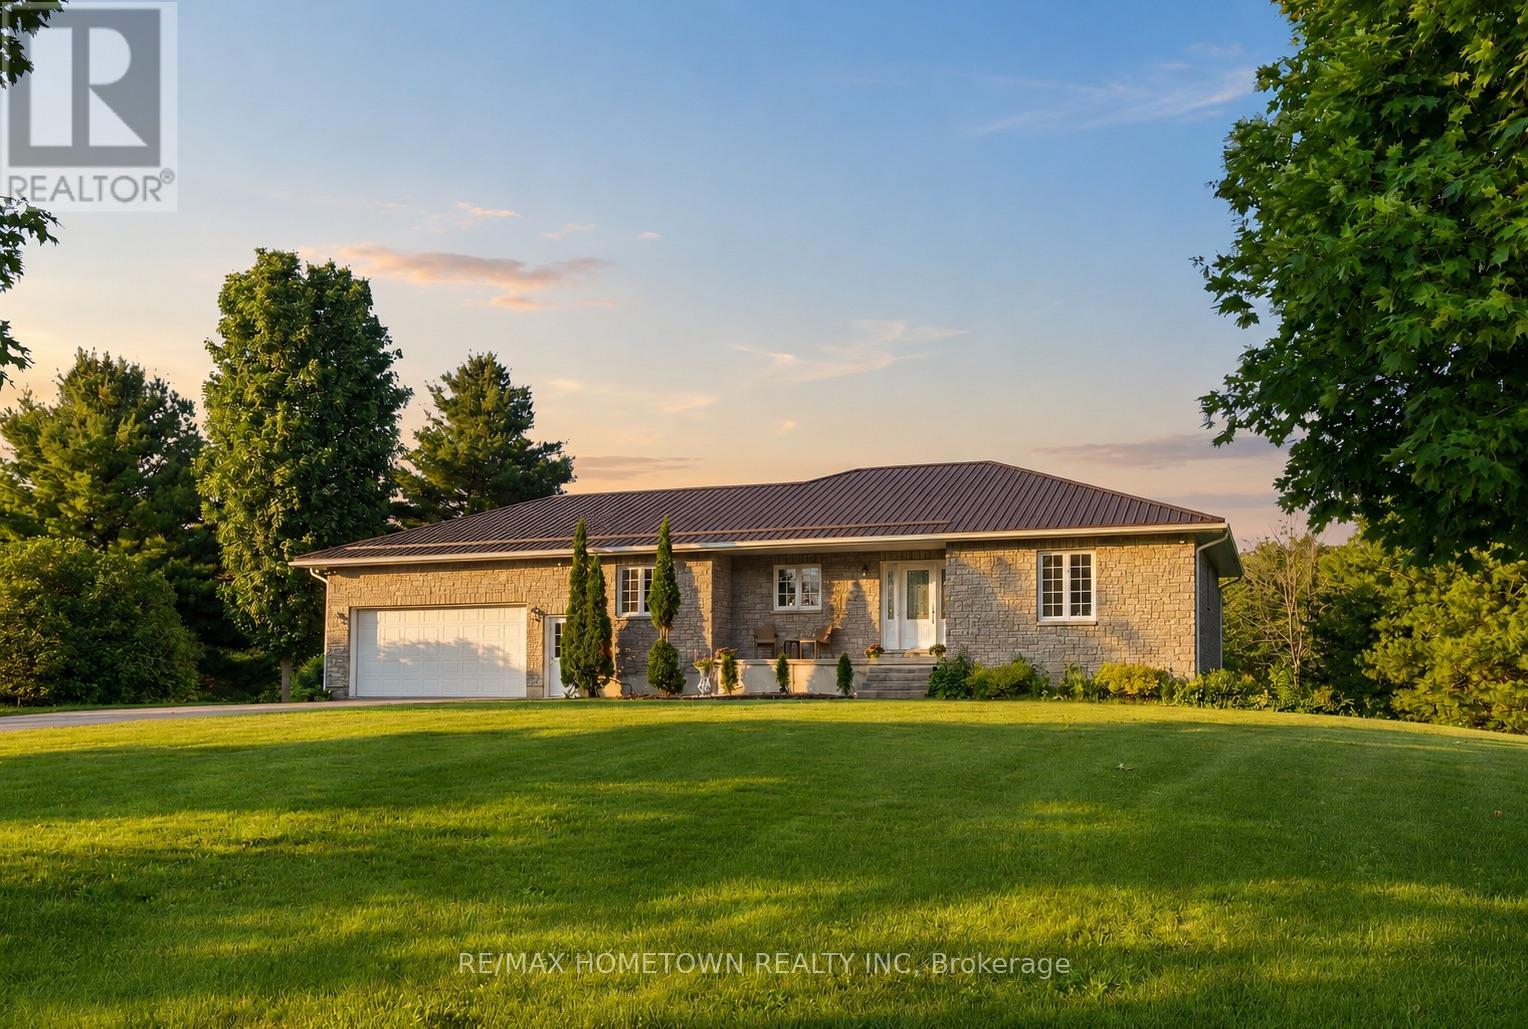
385 COUNTY RD 5 ROAD, Athens, ON K0E1B0
813 - R of Yonge & Escott Twp
Key Facts
Description
Welcome to your private country retreat just minutes from the village of Athens. Custom built in 2005, this exceptional carpet-free home sits on over 30 acres of mature forest, fruit trees, walking trails, and a sugar bush with potential for 150+ maple taps. Backing directly onto the Athens Golf Course and ideally situated between the Charleston Lake and Lake Eloida public boat launches, this property offers the perfect blend of recreation, privacy, and convenience. Walk or bike to village amenities including grocery stores, banking, restaurants, a bakery, gym, post office, and more. Thoughtfully designed for comfortable living and entertaining, the home features 4 bedrooms, 2.5 bathrooms, main floor laundry, an attached insulated garage, bright open-concept living spaces, and a fully finished walkout basement with in-floor heating and a custom bar. Relax and unwind in the screened-in porch while taking in the peaceful surroundings. Outdoors, enjoy raised garden beds with established strawberry and garlic patches, abundant wildlife, and plenty of room for your boat, ATVs, and recreational equipment. A recently added gravel pad provides future potential for a detached garage, workshop or additional storage. With substantial frontage on County Road 5, a second gated field entrance, and a rear trail providing access to Hard Island Road, the property offers potential severance opportunities (buyer to complete their own due diligence .Recent updates include a steel roof (2022), pressure tank (2020), lower-level bathroom renovation (2021), ensuite walk-in shower (2023), propane furnace (Dec 2024), hard-wired security camera system (2025), and propane inspection already completed (2026). Location, land, and privacy-three qualities that rarely come together in one remarkable property. Come experience this beautifully built home and the exceptional lifestyle it offers. (id:31684)
Property Information
Property Type
Residential
Sub-Type
Single Family Residence
Style
Bungalow
Parking Spaces
10
Ownership
Freehold
Listing #
X13465788
Property Features
Cooling
Heating
Parking
Sewer
Rooms
- 2.15 m X 3.96 mMain
- Bedroom 24.08 m X 3.47 mMain
- Bedroom 33.96 m X 3.88 mLower
- Bedroom 44.67 m X 3.22 mLower
- Family Room8.99 m X 5.91 mLower
- Kitchen4.16 m X 3.68 mMain
- Laundry3.04 m X 2.43 mMain
- Living Room5.81 m X 4.9 mMain
- Master Bedroom4.08 m X 3.98 mMain
Affordability Calculator
$173,980
Estimated monthly payment
$4,630/mo
Principal $695,920 · Est. interest $970,870 over 30 yrs
Neighborhood Market Statistics
How this home compares to active listings in Athens, ON
- CA$554,545
- Median Listing Price
- 33
- Median Days on Market
- 1,300
- Median Sq Ft
- CA$456
- Median Price / Sq Ft
- 17
- Active Listings
- This home’s price is 57% above the area median.
Market statistics compiled from active EXIT Realty® and MLS listings in Athens, ON.
Location
- 385 COUNTY RD 5 ROAD, Athens, ON K0E1B0
Points of Interest in Athens, ON
Showing the Athens area map.
Nearby Schools
Pineview Public School
Elementary · 1.9 km away
Athens District High School
Secondary · 2.3 km away
Meadowview
School · 7.4 km away
Heritage Community Christian School
Secondary · 12.9 km away
Sweet's Corners Public School
School · 19.4 km away
Rideau District High School
Secondary · 19.6 km away
Academie Catholique Ange-Gabriel
School · 19.9 km away
South Crosby Public School
School · 20.3 km away
St John Bosco Catholic School
Elementary · 20.6 km away
Vanier Public School
Elementary · 20.7 km away
Thousand Islands Secondary School
Secondary · 21.2 km away
St. Mary Catholic High School
Secondary · 21.8 km away
Westminster Public School
Elementary · 21.9 km away
St Mary's Separate School
Secondary · 22.4 km away
St Francis Xavier School
Elementary · 22.6 km away
JL Jordan Catholic School
Elementary · 22.9 km away
Brockville Collegiate Institute
Secondary · 22.9 km away
Brockville Montessori School
Elementary · 23.1 km away
Lombardy Public School
School · 23.2 km away
Fulford Academy
School · 23.8 km away
Commute Calculator
Nearby Homes



Similar Homes Nearby


Similar Home Values
Comparable nearby listings and their asking prices.
| Address | Price | Beds | Baths | Sq Ft |
|---|---|---|---|---|
| 255 COUNTY ROAD 40 ROAD, Athens, ON | CA$664,900 | 4 | 1 | — |
| 736 Cedar Park Lane S, Athens, ON | CA$789,900 | 3 | 2 | — |
| 736 CEDAR PARK LANE S, Athens, ON | CA$789,900 | 3 | 2 | — |
| 717 UPPER OAK LEAF ROAD, Athens, ON | CA$887,000 | 6 | 4 | — |
| 760 CEDAR PARK LANE, Athens, ON | CA$999,900 | 3 | 2 | — |
| 760 CEDAR PARK Lane, Athens, ON | CA$999,900 | 3 | 2 | — |
Moving Cost Estimate
EXIT Agents in Athens



Listing Courtesy: RE/MAX HOMETOWN REALTY INC
Data Terms of Use
This website is operated by RE/MAX HOMETOWN REALTY INC, a brokerage who is a member of The Canadian Real Estate Association (CREA). The content on this website is owned or controlled by CREA. By accessing this website, the user agrees to be bound by these terms of use as amended from time to time, and agrees that these terms of use constitute a binding contract between the user, RE/MAX HOMETOWN REALTY INC, and CREA.
Copyright
The content on this website is protected by copyright and other laws, and is intended solely for the private, non-commercial use by individuals. Any other reproduction, distribution or use of the content, in whole or in part, is specifically prohibited. Prohibited uses include commercial use, “screen scraping”, “database scraping”, and any other activity intended to collect, store, reorganize or manipulate the content of this website.
Trademarks
REALTOR®, REALTORS®, and the REALTOR® logo are certification marks that are owned by REALTOR® Canada Inc. and licensed exclusively to The Canadian Real Estate Association (CREA). These certification marks identify real estate professionals who are members of CREA and who must abide by CREA’s By-Laws, Rules, and the REALTOR® Code. The MLS® trademark and the MLS® logo are owned by CREA and identify the professional real estate services provided by members of CREA.
Liability and Warranty Disclaimer
The information contained on this website is based in whole or in part on information that is provided by members of CREA, who are responsible for its accuracy. CREA reproduces and distributes this information as a service for its members, and assumes no responsibility for its completeness or accuracy.
Amendments
RE/MAX HOMETOWN REALTY INC may at any time amend these Terms of Use by updating this posting. All users of this site are bound by these amendments should they wish to continue accessing the website, and should therefore periodically visit this page to review any and all such amendments.