

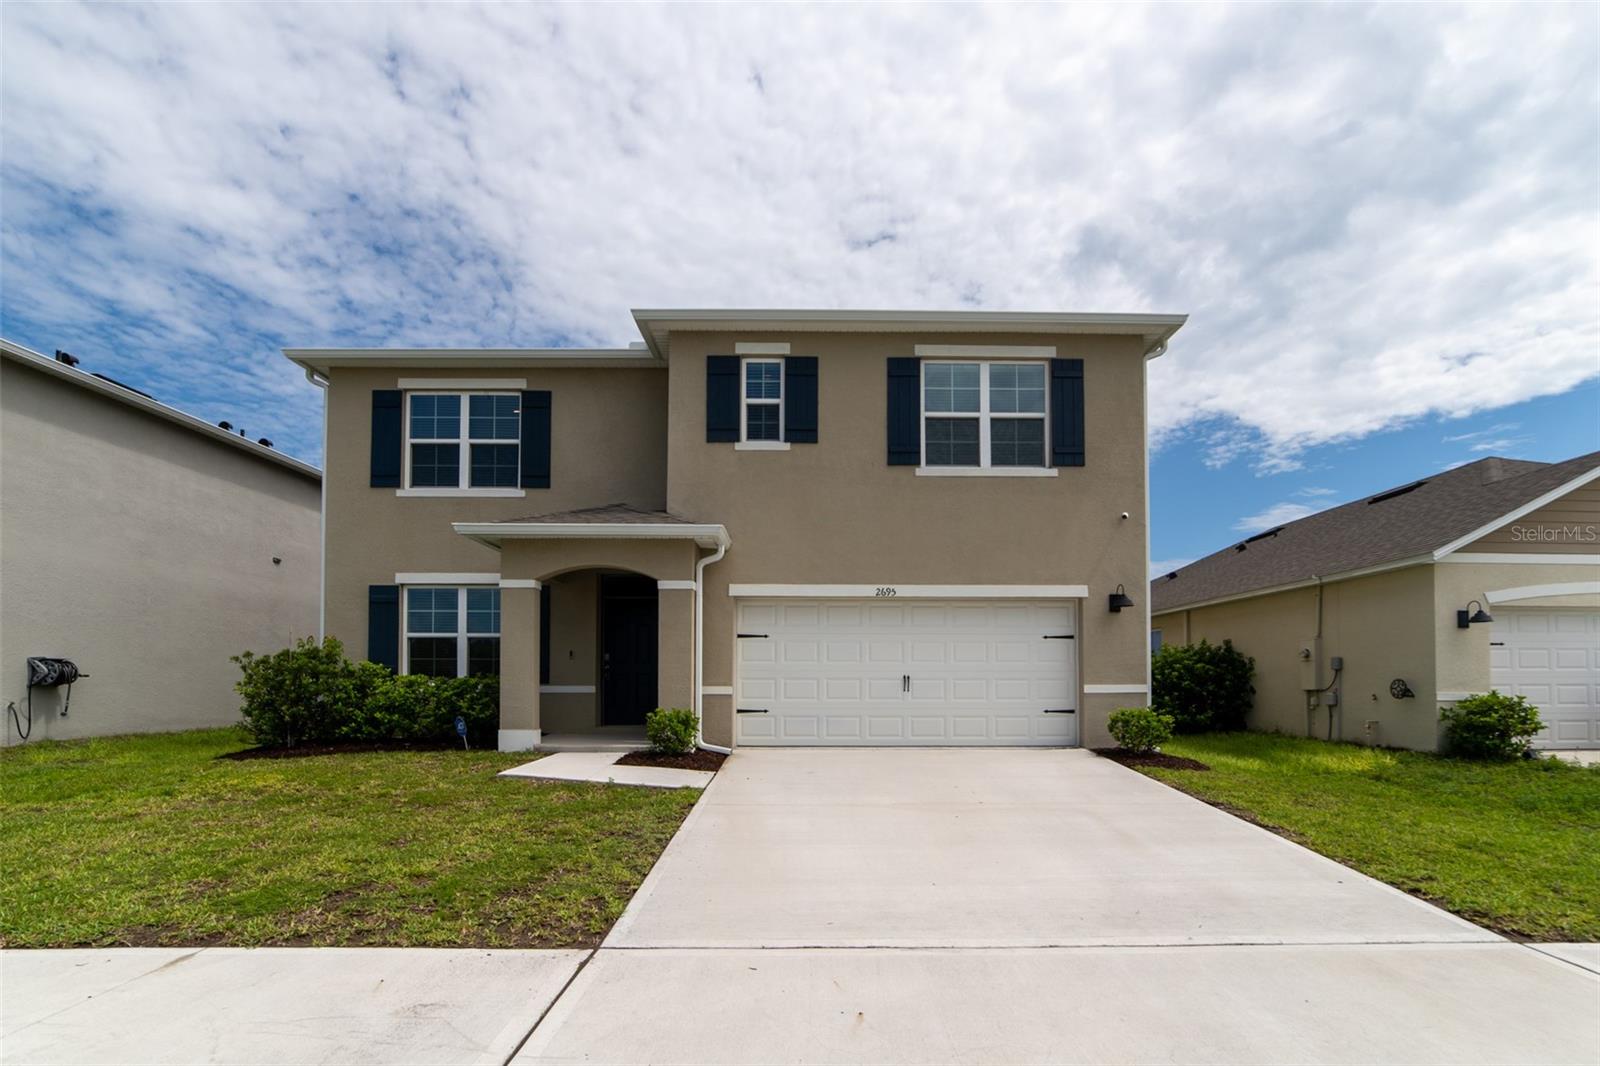
2695 HOUSE FINCH ROAD, HARMONY, FL 34773
VILLAGES AT HARMONY PB 2C & 2D · Osceola County
Key Facts
Description
Virtually Staged. Welcome home to the perfect foundation for your family’s bright future! This magnificent, all-concrete-block single-family home is a rare find in the desirable Harmony West community, thoughtfully designed to bring families closer together while offering everyone their own private space to thrive. You will love the seamless open-concept layout that maximizes your investment, featuring an airy great room and a premium kitchen with a Stone island, bar seating, and stainless-steel appliances. Expansive windows and sliding glass doors fill the entire space with warm, cheerful natural light and lead out to a peaceful patio with views of conservation. Designed for maximum flexibility, the main floor offers a versatile flex room perfect for a home office, alongside a private downstairs bedroom and full bathroom that provide an ideal, stairs-free setup for grandparents or guests. Upstairs, a grand primary suite with a luxurious en-suite bathroom serves as your personal oasis, while three additional bright bedrooms surround a spacious second living area—the ultimate kids' playroom or teen hangout—right next to a convenient laundry room. You will step confidently into homeownership with a built-in Smart Home technology package for total peace of mind and effortless control from anywhere. Best of all, life here feels like a permanent vacation with exclusive access to Harmony West's resort-style amenities, including multiple community pools, a state-of-the-art fitness center, a fun playground, and scenic walking areas. Your family’s next great chapter starts right here!
Property Information
Property Type
Residential
Sub-Type
Single Family Residence
Year Built
2024
Stories
2
Living Area
3,216 sq ft
Lot Size
0.21 acres
Garage Spaces
2
Ownership
Fee Simple
Zoning
RES
Days on Market
10
MLS® Listing#
O6423036
Property Features
Appliances
Cooling
Heating
Flooring
Parking
Laundry
Construction
Foundation
Roof
Security
Community
Utilities
Sewer
Water Source
Rooms
- Bedroom 111.8x10.8First
- Bedroom 212.4x11.4Second
- Bedroom 311x11.8Second
- Bedroom 411x11.8Second
- Den12x11.4First
- Dining Room11.3x10.2First
- Kitchen11.3x13.6First
- Living Room10.1x15.4First
- Loft11x12Second
- Master Bedroom13x20Second
Financial Details
HOA
$133 / Quarterly
Association Solutions of Central Florida- Mark
Annual Taxes
$7,868
Tax year 2025
Parcel Number
18-26-32-3598-0001-0170
Directions
From US 441 Turn into Harmony West Subdivision on Botanic Blvd, Turn right on Barred Own Ln, Take your first left on to house finch rd. The home is on your left.
Affordability Calculator
$95,400
Estimated monthly payment
$2,539/mo
Principal $381,600 · Est. interest $532,366 over 30 yrs
Neighborhood Market Statistics
How this home compares to active listings in HARMONY, FL
- $361,290
- Median Listing Price
- 110
- Median Days on Market
- 1,868
- Median Sq Ft
- $198
- Median Price / Sq Ft
- 50
- Active Listings
- This home’s price is 32% above the area median.
- Its price per sq ft is 25% below the area median.
Market statistics compiled from active EXIT Realty® and MLS listings in HARMONY, FL.
Location
Map is currently unavailable for this location.
Points of Interest in HARMONY, FL
Showing the HARMONY area map.
Commute Calculator
Nearby Homes
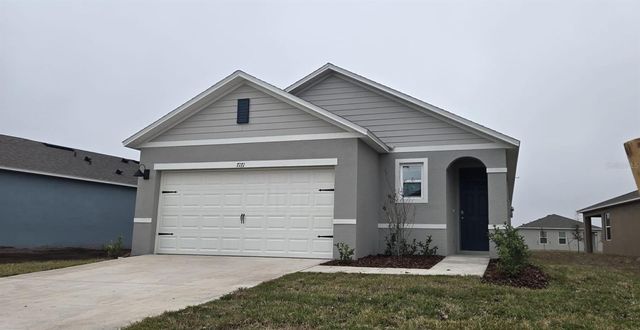

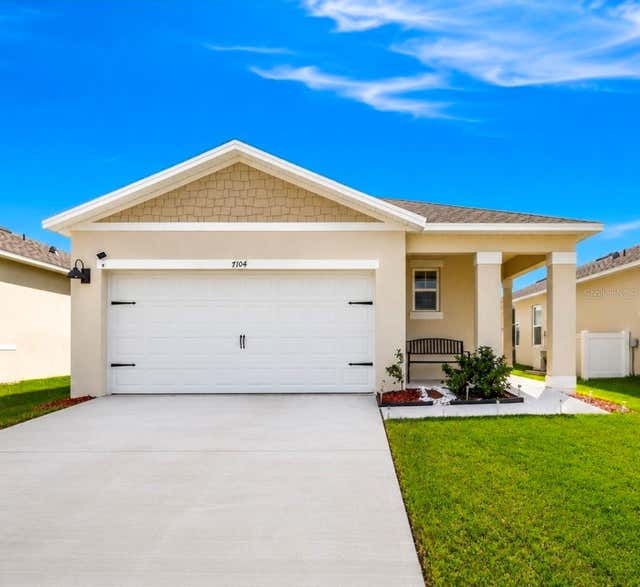

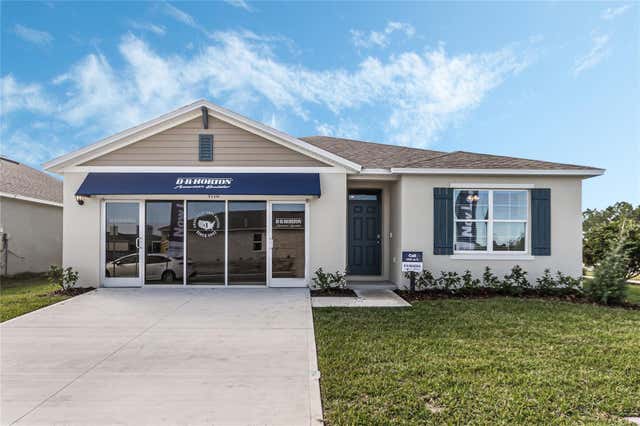
Similar Homes Nearby
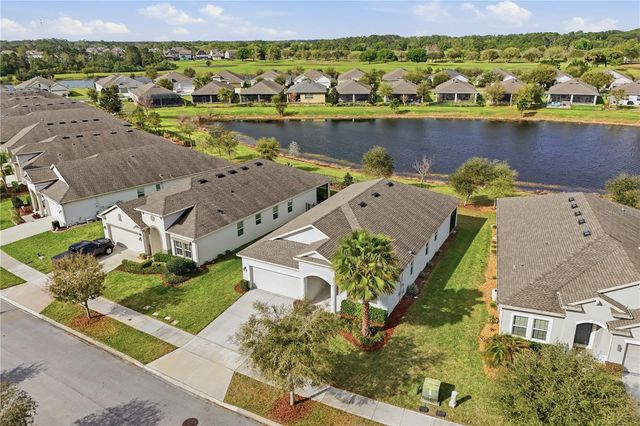


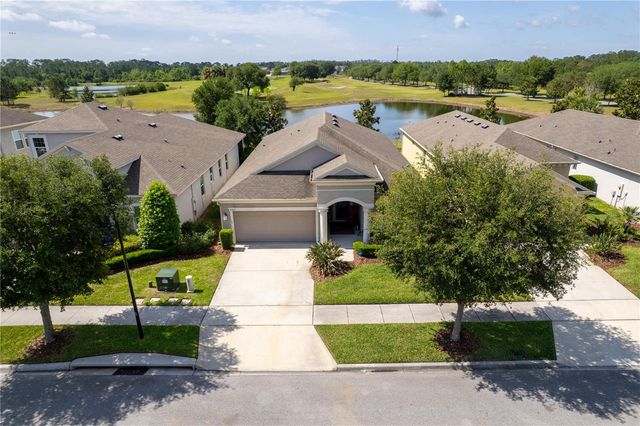

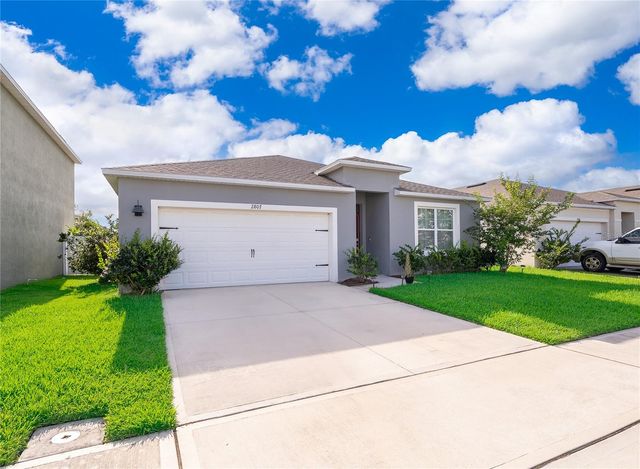
Similar Home Values
Comparable nearby listings and their asking prices.
| Address | Price | Beds | Baths | Sq Ft |
|---|---|---|---|---|
| 3383 SAGEBRUSH STREET, HARMONY, FL | $349,500 | 4 | 2 | 1,853 |
| 6943 FIVE OAKS DRIVE, HARMONY, FL | $375,000 | 4 | 4 | 1,961 |
| 6943 Five Oaks Drive, Harmony, FL | $375,000 | 4 | 3 | 1,961 |
| 3304 SAGEBRUSH STREET, HARMONY, FL | $379,000 | 4 | 2 | 1,859 |
| 2845 ETHAN HAMMOCK ROAD, HARMONY, FL | $389,900 | 4 | 2 | 1,830 |
| 2807 HARMONIA HAMMOCK ROAD, HARMONY, FL | $390,000 | 4 | 2 | 1,830 |
Moving Cost Estimate
EXIT Agents in HARMONY


Listing Courtesy: THE CARVAJAL GROUP - 321-418-7101
Last Updated: 2026-07-08