

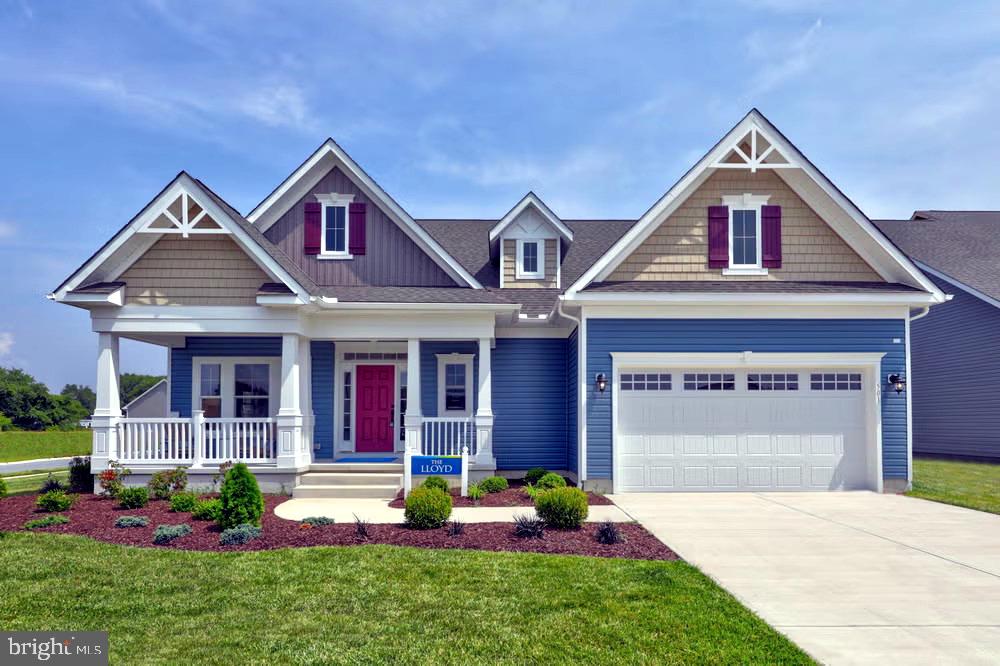
501 JENNY STREET, ELLENDALE, DE 19941
INGRAM VILLAGE · SUSSEX County
Key Facts
Description
A highly-optioned sales center model featuring first-floor living, a full second floor, and model-home-level finishes throughout, including custom trimwork. This Lloyd Hampton 2-Story offers open gathering spaces, flexible guest areas, and designer-selected details on a just-under-1/4-acre corner homesite with public water, public sewer, and no HOA fees. As a sales center model, it includes custom trim, wall, and ceiling treatments not typically found in a standard spec home, giving the home a more finished and polished feel throughout. Furniture, décor, and furnishings are not included. [LIVING AREAS]: First-floor owner’s suite; Tray-ceiling living room; Open living, kitchen, and dining layout; Upstairs loft; Guest bedroom and full bath; Unfinished walk-in storage; Oak stairs with painted risers; Solid-core interior doors; Upgraded LVP flooring; Custom model-home trim, wall, and ceiling details. [KITCHEN & BATH]: Gourmet kitchen with chimney hood; Island microwave cabinet; Farmhouse sink; Upgraded cabinetry; Under-cabinet lighting; Tiled kitchen backsplash; Designer countertops and tile selections; Tiled showers with niches; Upgraded shower doors; Comfort-height toilets; Upgraded bath fixtures. [EXTERIOR & SYSTEMS]: Hampton elevation with front dormer; Rear deck; Carriage-style garage door; Garage service door; Dual-fuel HVAC system with propane backup; Tankless water heater; Owned solar panels; Public water and sewer; No HOA fees; Just-under-1/4-acre corner homesite.
Property Information
Property Type
Residential
Sub-Type
Single Family Residence
Structure Type
House
Year Built
2023
Living Area
2,362 sq ft
Lot Size
0.23 acres
Lot Dimensions
83.00 x 115.00
Garage Spaces
2
Parking Spaces
6
Zoning
0
Days on Market
5
MLS® Listing#
DESU2112854
Property Features
Interior
Appliances
Cooling
Heating
Pool
Parking
Laundry
Construction
Foundation
Windows
Community
Sewer
Water Source
Rooms
- Family Room
- KitchenMain
- LaundryMain
- Living RoomMain
Schools
- Middle:
- MILFORD
- High:
- MILFORD
- District:
- MILFORD
Financial Details
HOA
None
Annual Taxes
$1,259
Tax year 2025
Parcel Number
230-26.00-386.00
Directions
From DE-1, take DE-16 W, right on Washington Ave, through circle, left on Jenny St; last on right.
Affordability Calculator
$109,980
Estimated monthly payment
$2,927/mo
Principal $439,920 · Est. interest $613,728 over 30 yrs
Neighborhood Market Statistics
How this home compares to active listings in ELLENDALE, DE
- $466,667
- Median Listing Price
- 53
- Median Days on Market
- 2,025
- Median Sq Ft
- $228
- Median Price / Sq Ft
- 30
- Active Listings
- This home’s price is 18% above the area median.
- Its price per sq ft is 2% above the area median.
Market statistics compiled from active EXIT Realty® and MLS listings in ELLENDALE, DE.
Location

Points of Interest in ELLENDALE, DE
Showing the ELLENDALE area map.
Nearby Schools
Breakfast Club
School · 6.0 mi away
Milford School District
Elementary · 6.2 mi away
Milford Middle School
Elementary · 6.3 mi away
Ho Brittingham Elementary School
Elementary · 6.4 mi away
Milford Christian School
School · 6.4 mi away
Lulu Ross Elementary School
Elementary · 6.5 mi away
Mispillion Elementary
Elementary · 6.5 mi away
The Jefferson School
Elementary · 6.6 mi away
Milton Elementary School
Elementary · 6.7 mi away
Mariner Middle School
Secondary · 7.0 mi away
Milford Head Start
School · 7.3 mi away
Benjamin Banneker Elementary School
Elementary · 7.3 mi away
Greenwood Mennonite School
School · 7.4 mi away
North Georgetown Elementary School
Elementary · 7.6 mi away
Eagle's Nest Christian School
School · 7.9 mi away
Milford Senior High School
Secondary · 8.1 mi away
Milford Central Academy
School · 8.1 mi away
Howard T. Ennis School
School · 8.3 mi away
The Bryan Allen Stevenson School of Excellence
Secondary · 8.3 mi away
Primeros Pasos, Inc.
School · 8.3 mi away
Commute Calculator
Nearby Homes

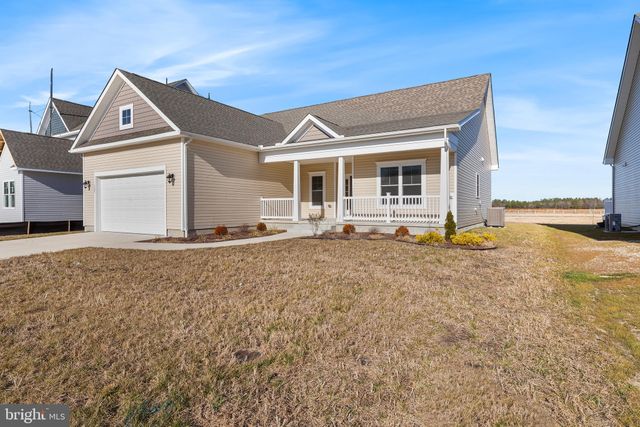
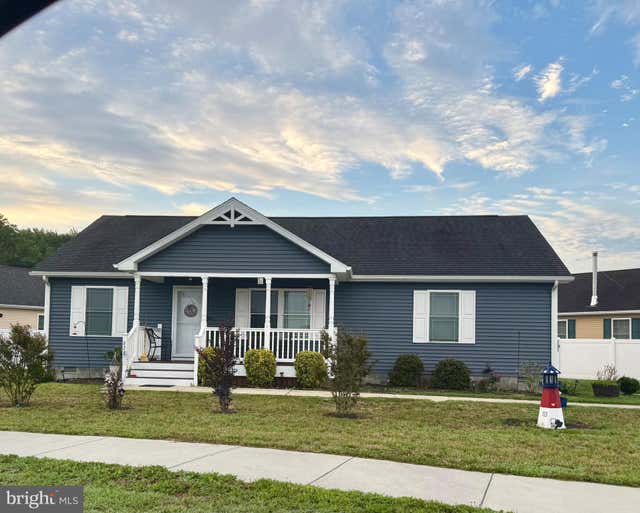
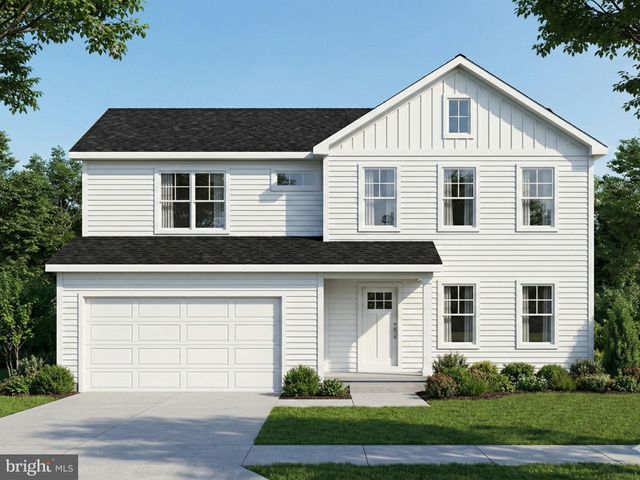

Similar Homes Nearby

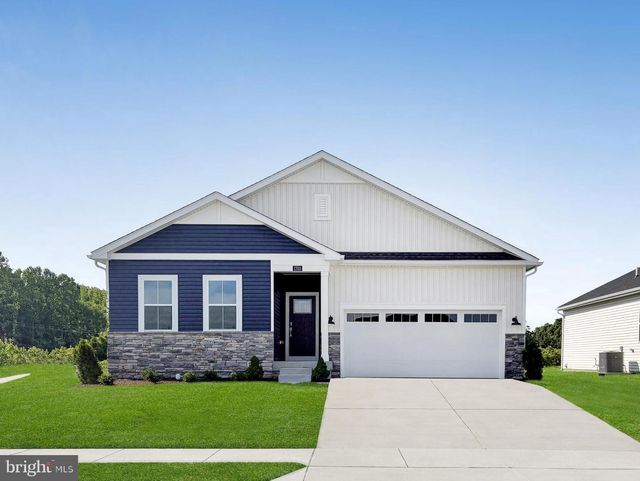


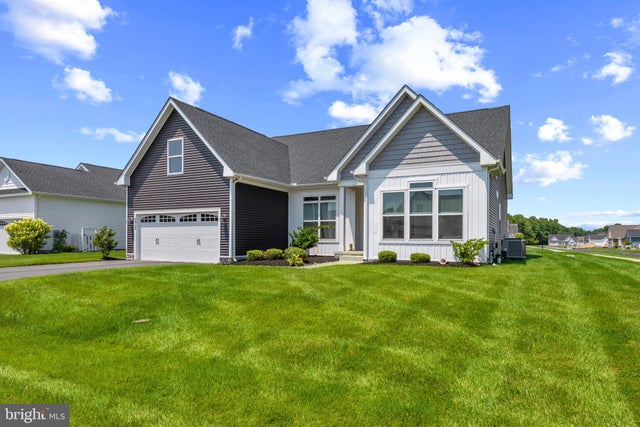
Similar Home Values
Comparable nearby listings and their asking prices.
| Address | Price | Beds | Baths | Sq Ft |
|---|---|---|---|---|
| 16417 CUTTY COURT, ELLENDALE, DE | $389,990 | 3 | 2 | 1,793 |
| 1703 NEW MARKET AVENUE, ELLENDALE, DE | $397,250 | 3 | 2 | 1,857 |
| 1619 BENNETT AVENUE, ELLENDALE, DE | $399,250 | 5 | 3 | 2,238 |
| 26733 NORTHSTAR DRIVE, ELLENDALE, DE | $399,990 | 4 | 3 | 2,135 |
| 15017 BOATSWAIN AVENUE, ELLENDALE, DE | $409,990 | 3 | 2 | 1,793 |
| 26133 BEACON DRIVE, ELLENDALE, DE | $415,000 | 3 | 2 | 1,920 |
Moving Cost Estimate
EXIT Agents in ELLENDALE


Listing Courtesy: Sell Your Home Services - 8882193009