

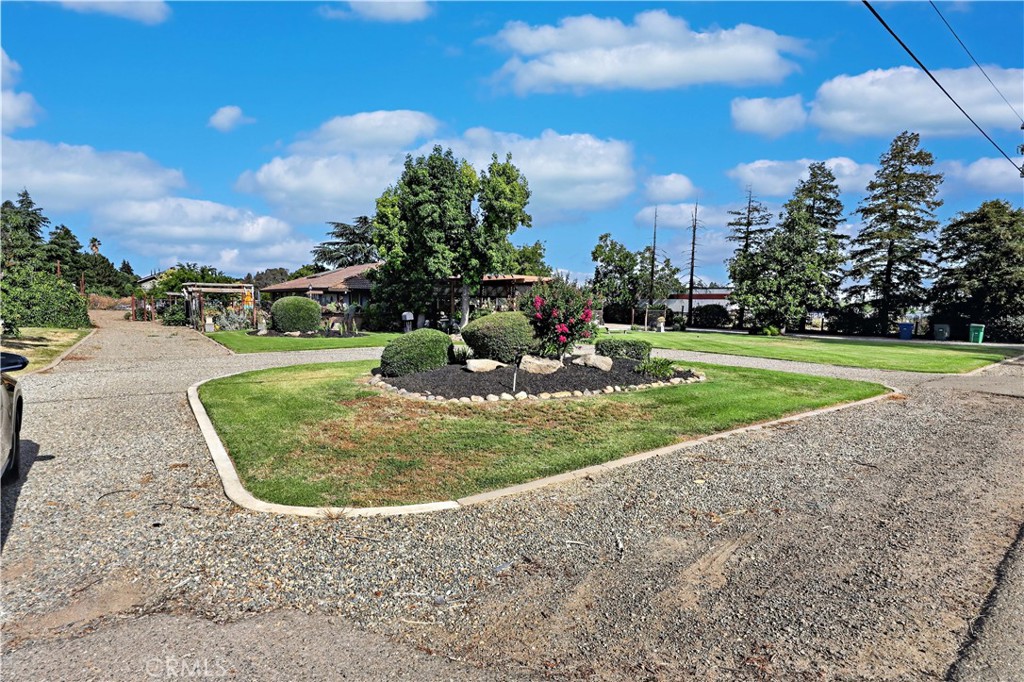
3629 N Lake, Merced, CA 95340
Merced County
Key Facts
Description
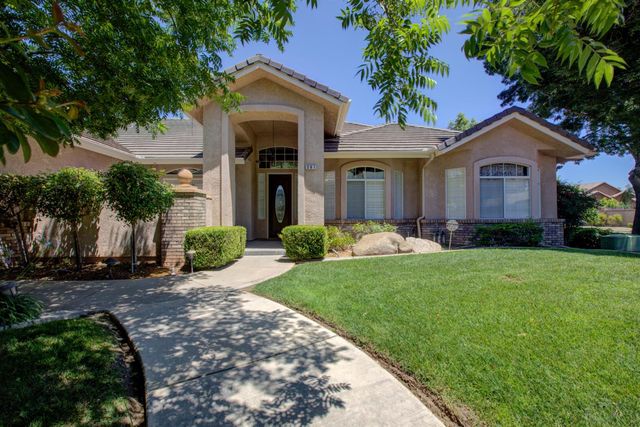
I am honored to present 3629 N Lake Road in Merced. This beautiful 2,580 sq. ft. home sits on an impressive 4.7-acre lot and features 4 bedrooms, 2 bathrooms, wood flooring, tile, and luxury carpet throughout. The home offers a custom kitchen, custom bathrooms, and a great floor plan designed for comfortable country living. Enjoy the incredible front and backyard space, perfect for privacy, entertaining, and enjoying the open surroundings. Located near UC Merced, one of the fastest-growing universities in California, this property offers a great opportunity for both homebuyers and investors. Come see this iconic property for yourself.
Property Information
Property Type
Residential
Sub-Type
Single Family Residence
Structure Type
House
Year Built
1977
Stories
1
Living Area
2,680 sq ft
Lot Size
4.70 acres
Days on Market
5
MLS® Listing#
MC26123261
Property Features
- Cooling:
- Central Air
- Heating:
- Central
- Fireplace:
- Living Room, Master Bedroom
- Pool:
- None
- Laundry:
- Laundry Room
- Sewer:
- Septic Tank
- Water Source:
- Well
Rooms
- Bonus Room
- Kitchen
- Laundry
- Living Room
HOA & Tax
- HOA:
- None
- Parcel #:
- 060600043000
Directions
E Yosemite Ave turn onto N Lake Rd
Affordability Calculator
$220,000
Estimated monthly payment
$5,855/mo
Principal $880,000 · Est. interest $1,227,678 over 30 yrs
Neighborhood Market Statistics
How this home compares to active listings in Merced, CA
- $465,854
- Median Listing Price
- 48
- Median Days on Market
- 1,785
- Median Sq Ft
- $257
- Median Price / Sq Ft
- 367
- Active Listings
- This home’s price is 136% above the area median.
- Its price per sq ft is 60% above the area median.
Market statistics compiled from active EXIT Realty® and MLS listings in Merced, CA.
Location
- 3629 N Lake, Merced, CA 95340
Nearby Schools
Stone Ridge Christian Elementary
Elementary · 0.6 mi away
Donn B Chenoweth Elementary
Elementary · 1.4 mi away
Peterson Elementary School
Elementary · 1.6 mi away
Herbert H. Cruickshank Middle
Secondary · 1.7 mi away
St Paul Lutheran
Secondary · 1.7 mi away
Gateway Edu Care Infant Center
School · 1.8 mi away
Merced Christian School
Elementary · 2.1 mi away
Luther Burbank Elementary School
Elementary · 2.2 mi away
St Lukes Anglican School
School · 2.2 mi away
Alexander Street Montessori
Elementary · 2.4 mi away
Ada Givens Elementary School
Elementary · 2.4 mi away
Merced High School
Secondary · 2.4 mi away
Our Lady of Mercy School
School · 2.7 mi away
Herbert Hoover Middle
Secondary · 2.8 mi away
Grace Bishop School
School · 2.8 mi away
Rudolph Rivera Middle
Elementary · 2.8 mi away
Rivera Elementary PTC
Elementary · 2.8 mi away
Muir Elementary School
Elementary · 3.0 mi away
El Capitan High School
Secondary · 3.0 mi away
Charles Wright Elementary School
Elementary · 3.2 mi away
Commute Calculator
Nearby Homes


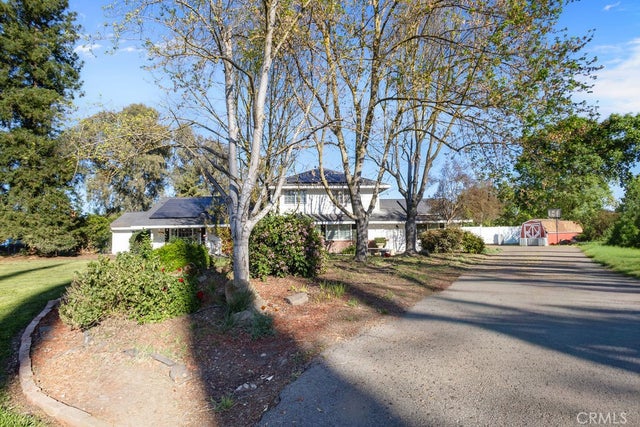
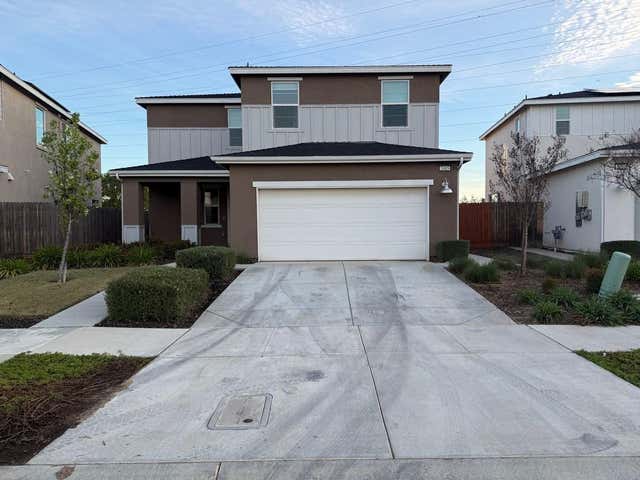
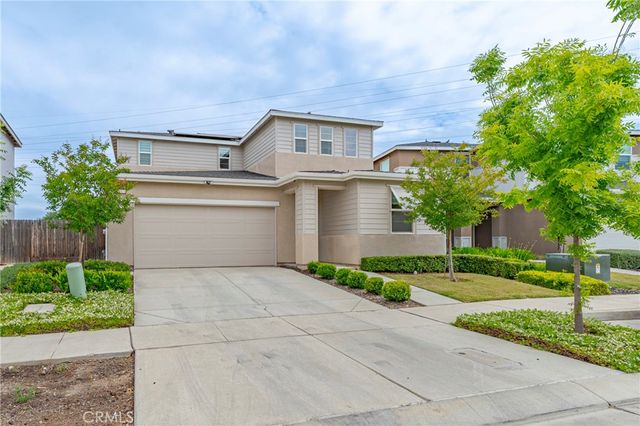

Similar Homes Nearby



Moving Cost Estimate
EXIT Agents in Merced


Listing Courtesy: EXP Realty of California, INC - 209-326-2663
Presented by: Ravinder Singh
Licensed in the state of California.