

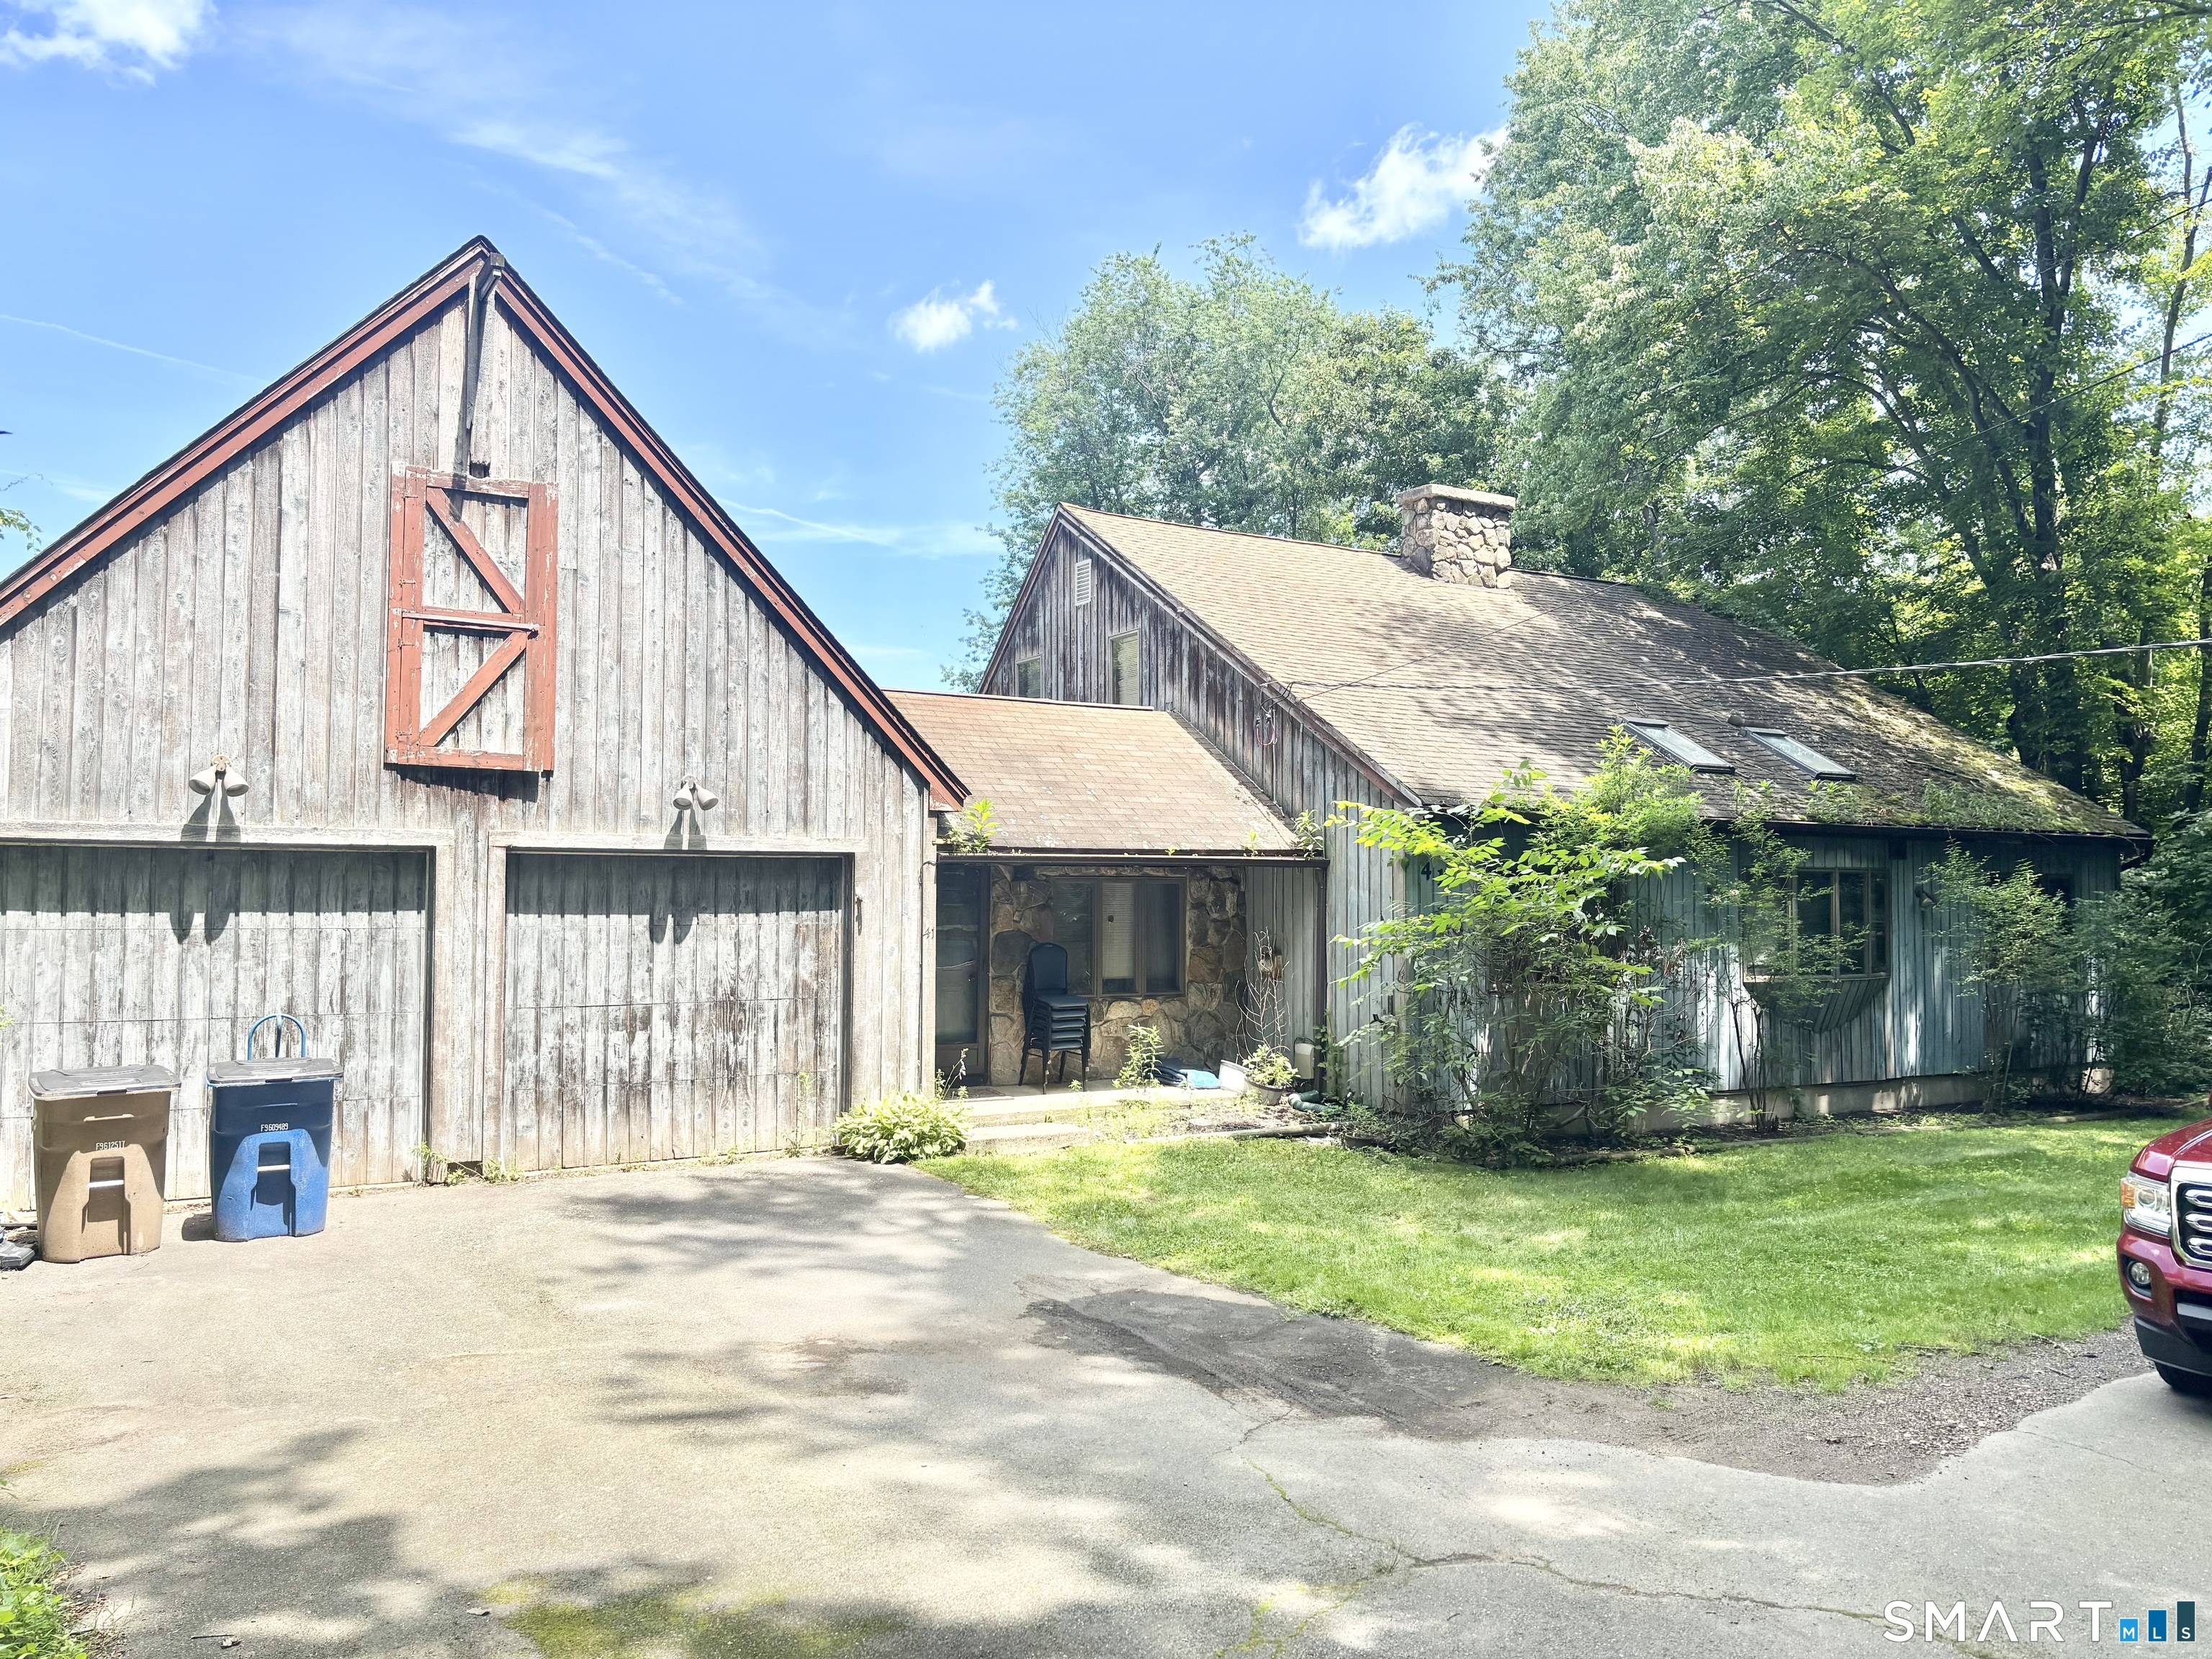
41 Birch Street, Vernon, CT 06066
Tolland County
Key Facts
Description
Welcome home to this one-of-a-kind rustic retreat, perfectly nestled among mature trees, offering privacy, charm, and endless possibilities. The striking barn-style exterior, oversized two-car garage, and inviting stone entry create a warm first impression that continues throughout the home. Step inside to discover spacious living areas filled with natural light, a cozy living room with access to the backyard deck, and a functional kitchen with ample cabinetry and workspace. The heart of the home features soaring vaulted ceilings, skylights, a dramatic floor-to-ceiling stone fireplace with wood stove, and a loft overlooking the main living area-adding both architectural character and flexible living space. Generously sized rooms provide plenty of options for a home office, guest accommodations, or creative studio. Whether you're looking to embrace its rustic charm or add your own modern updates, this home offers the perfect canvas to make it your own while enjoying a peaceful setting surrounded by nature. Home is located near area shops, dining and entertainment. Come out and view this home today!
Property Information
Property Type
Residential
Sub-Type
Single Family Residence
Style
Cape Cod
Year Built
1981
Living Area
1,876 sq ft
Lot Size
0.69 acres
Garage Spaces
2
Zoning
R-27
Days on Market
2
MLS® Listing#
24181572
Property Features
Appliances
Cooling
Heating
Basement
Parking
Lot Features
Construction
Foundation
Roof
Sewer
Water Source
Rooms
- BedroomUpper
Schools
- Elementary:
- Lake Street
- High:
- Rockville
Financial Details
HOA
None
Annual Taxes
$7,058
Parcel Number
1662566
Directions
Cambell to birch
Affordability Calculator
$59,980
Estimated monthly payment
$1,596/mo
Principal $239,920 · Est. interest $334,710 over 30 yrs
Neighborhood Market Statistics
How this home compares to active listings in Vernon, CT
- $310,000
- Median Listing Price
- 19
- Median Days on Market
- 1,420
- Median Sq Ft
- $223
- Median Price / Sq Ft
- 32
- Active Listings
- This home’s price is 3% below the area median.
- Its price per sq ft is 28% below the area median.
Market statistics compiled from active EXIT Realty® and MLS listings in Vernon, CT.
Location
Map is currently unavailable for this location.
Points of Interest in Vernon, CT
Showing the Vernon area map.
Commute Calculator
Nearby Homes
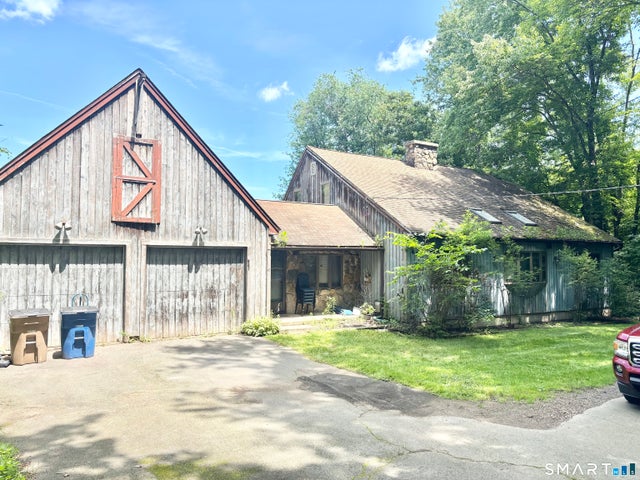


Similar Homes Nearby


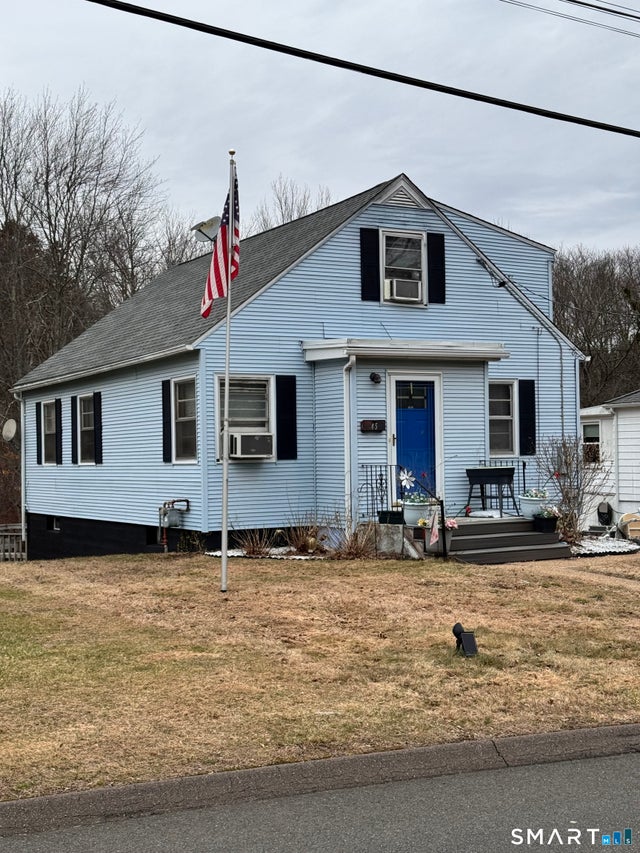

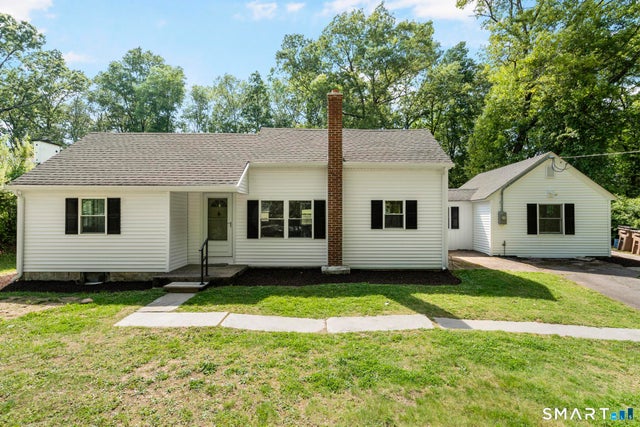
Similar Home Values
Comparable nearby listings and their asking prices.
| Address | Price | Beds | Baths | Sq Ft |
|---|---|---|---|---|
| 60 Old Town Road 182, Vernon, CT | $229,900 | 2 | 2 | 1,145 |
| 105 Maple Avenue 5, Vernon, CT | $249,900 | 2 | 2 | 1,392 |
| 17 Spruce Street, Vernon, CT | $299,900 | 3 | 2 | 1,078 |
| 45 Lawrence Street, Vernon, CT | $299,900 | 4 | 2 | 1,386 |
| 45 Wilshire Road, Vernon, CT | $300,000 | 3 | 2 | 998 |
| 173 Elm Hill Road, Vernon, CT | $319,900 | 3 | 1 | 1,117 |
Moving Cost Estimate
EXIT Agents in Vernon


Listing Courtesy: William Raveis Real Estate - (860) 490-2918
Presented by: Vincent Diana