

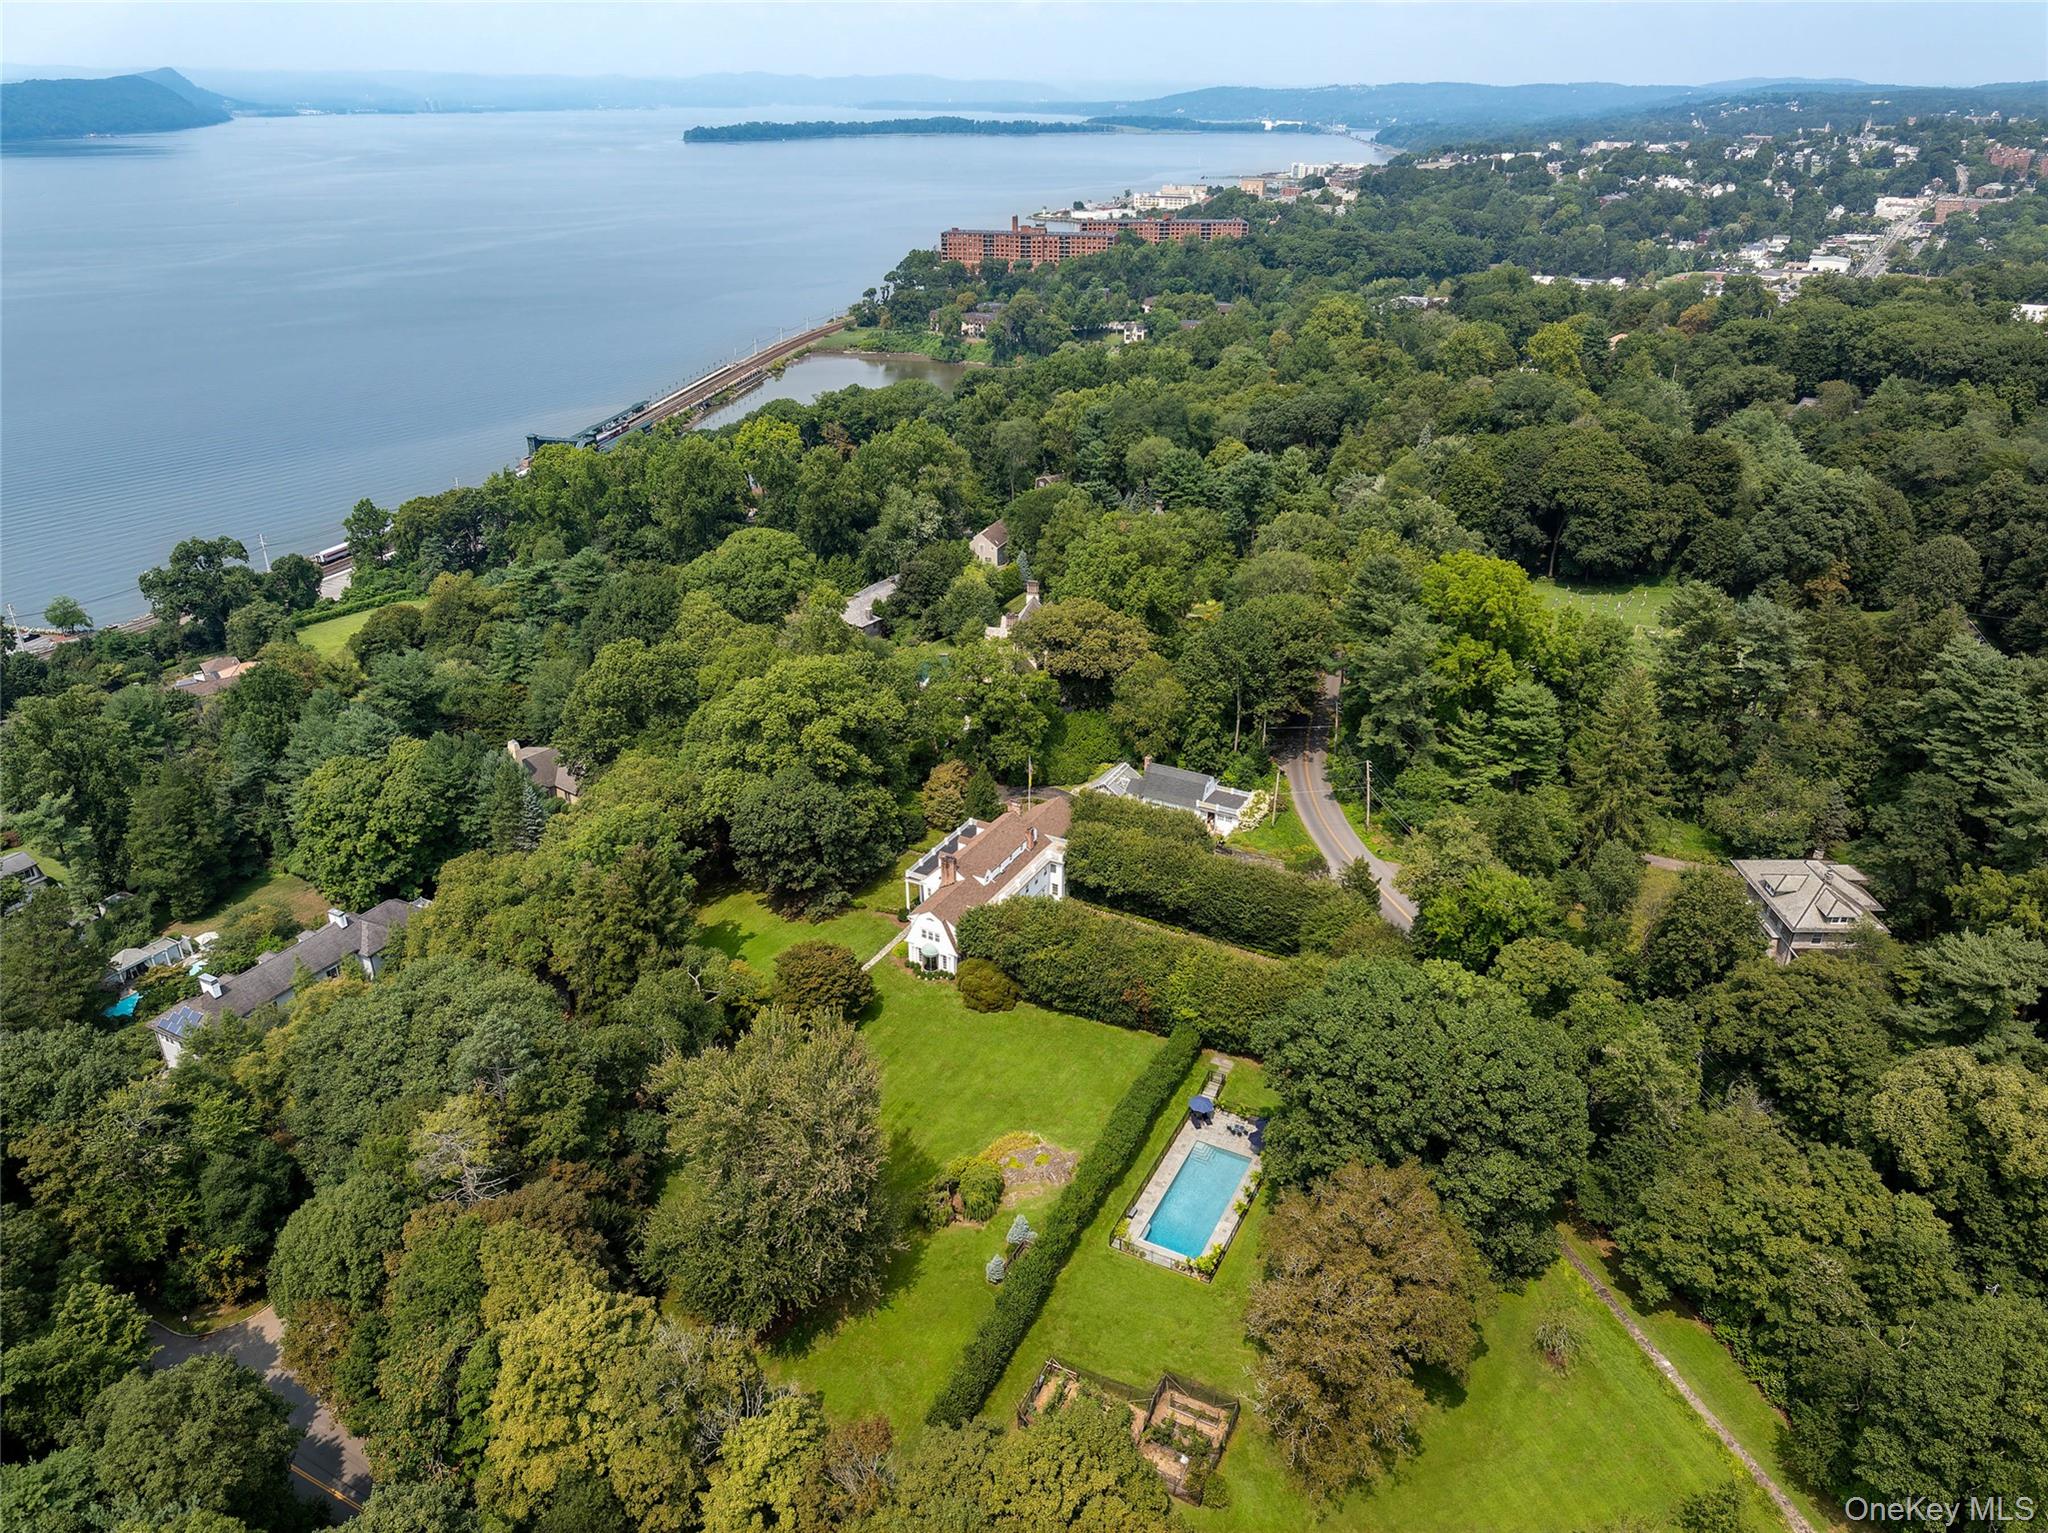
36 Revolutionary Road, Briarcliff Manor, NY 10510
Westchester County
Key Facts
Description
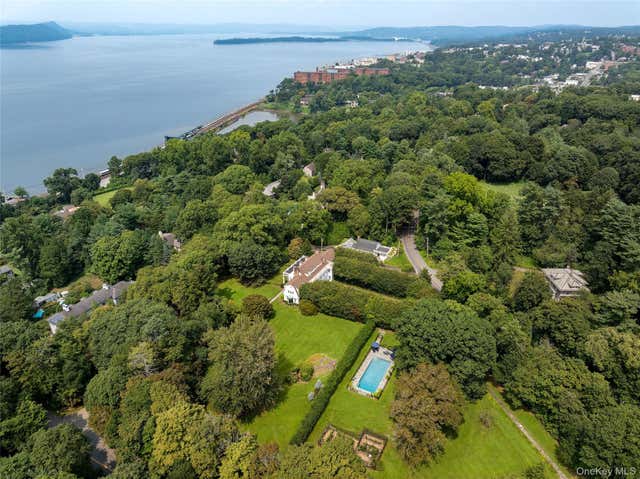
There are homes… and then there are places that feel quietly set apart from the world around them. Tucked behind a gentle approach, on nearly four private acres in the heart of Briarcliff Manor, 36 Revolutionary Road reveals itself slowly, intentionally… like a secret meant only for those who understand what true luxury feels like. This is not just a home. This is a legacy estate. Set perfectly between the Hudson River and Sleepy Hollow Country Club, the location offers the rare balance today’s buyers search for privacy, proximity, and prestige. Minutes to Metro North, fine dining, boutique shopping, and everything that defines Westchester luxury living… yet once you arrive, the outside world seems to soften. There is a stillness here. You feel it walking the grounds, where mature trees frame rolling lawns and sunlight filters through in that unmistakable golden way. There is a rhythm to the property… the kind that invites long mornings on the porch, quiet afternoons by the pool, and evenings that stretch just a little longer than planned. And somewhere within it all… life quietly thrives. Bees drift from bloom to bloom, tending to the landscape in a way that feels both timeless and grounding… a subtle reminder that this estate is not just maintained, it is alive. Inside, the home unfolds with a level of craftsmanship and scale rarely seen today. Five ensuite bedrooms offer both privacy and comfort, anchored by a truly exceptional primary suite with its own fireplace, spa like bath, expansive dressing room, and a private sleeping porch… a nod to a more romantic era of living, where fresh air and slow mornings were part of everyday life. The kitchen is designed not just for cooking, but for gathering… a chef’s workspace complemented by a generous butler’s pantry, ideal for seamless entertaining. It flows effortlessly into a formal dining room that feels pulled from the pages of a design magazine, where hand printed Zuber wallpaper and a fireplace create a setting that is both refined and deeply inviting. Every room tells a story. A wood paneled office with its own fireplace opens to the front porch, offering a work from home experience that feels anything but ordinary. The living room, wrapped in double walls of French doors, blurs the line between indoors and out, filling the space with natural light throughout the day. Nearby, the sunroom becomes its own retreat… a place to pause, unwind, and simply take in the beauty of the property. Step outside, and the estate continues to reveal itself. A gunite pool set within manicured grounds. Multiple porches designed for every mood and moment. A historic Lord and Burnham greenhouse… a rare and remarkable feature that speaks to the property’s heritage. And a four plus car garage with a private apartment above, offering flexibility for guests, extended stays, or staff. This is Westchester luxury real estate at its finest, where historic architecture meets modern lifestyle, where privacy meets convenience, and where every detail has been thoughtfully considered. Because the truth is… You can always renovate a home. But you cannot recreate land like this. You cannot replicate this setting. And you cannot manufacture the feeling this property gives you the moment you arrive. 36 Revolutionary Road is not just being listed. It is being offered.
Property Information
Property Type
Residential
Sub-Type
Single Family Residence
Style
Estate
Year Built
1916
Living Area
7,931 sq ft
Lot Size
3.83 acres
Garage Spaces
4
Days on Market
1
MLS® Listing#
986239
Property Features
Interior
Appliances
Cooling
Heating
Flooring
Fireplace
Basement
Pool
Parking
Laundry
Patio
Construction
Other Structures
Utilities
Sewer
Water Source
Rooms
- First
- Third
- Second
- Basement
Schools
- Elementary:
- Park School
- Middle:
- Anne M Dorner Middle School
- High:
- Ossining High School
Financial Details
Annual Taxes
$76,954
Assessed Value
$2,679,300
Parcel Number
4201-104-007-00000-000-0056-000-0-1
Affordability Calculator
$599,000
Estimated monthly payment
$15,941/mo
Principal $2,396,000 · Est. interest $3,342,633 over 30 yrs
Neighborhood Market Statistics
How this home compares to active listings in Briarcliff Manor, NY
- $722,727
- Median Listing Price
- 41
- Median Days on Market
- 2,000
- Median Sq Ft
- $343
- Median Price / Sq Ft
- 105
- Active Listings
- This home’s price is 314% above the area median.
- Its price per sq ft is 10% above the area median.
Market statistics compiled from active EXIT Realty® and MLS listings in Briarcliff Manor, NY.
Location

Points of Interest in Briarcliff Manor, NY
Showing the Briarcliff Manor area map.
Nearby Schools
Clear View School
School · 0.3 mi away
Park School
Elementary · 1.3 mi away
Ossining High School
Secondary · 1.7 mi away
St Theresa School
School · 1.9 mi away
St. Ann's Parish School, Ossining
School · 1.9 mi away
Garden House School
School · 2.0 mi away
Cardinal J McCloskey High School
Secondary · 2.3 mi away
Roosevelt School
Secondary · 2.3 mi away
Todd Elementary School
Elementary · 2.5 mi away
Briarcliff Manor School District
School · 2.5 mi away
Claremont School
Elementary · 2.5 mi away
The Little School
School · 2.6 mi away
Briarcliff Middle School
Secondary · 2.6 mi away
Briarcliff High School
Secondary · 2.6 mi away
Young Wonders
School · 2.6 mi away
Anne M. Dorner Middle School
Elementary · 2.7 mi away
Briarcliff Nursery School
School · 2.7 mi away
Pocantico Hills Central School
Elementary · 3.0 mi away
Brookside School
Elementary · 3.1 mi away
Ossining Union Free School District
School · 3.3 mi away
Commute Calculator
Nearby Homes
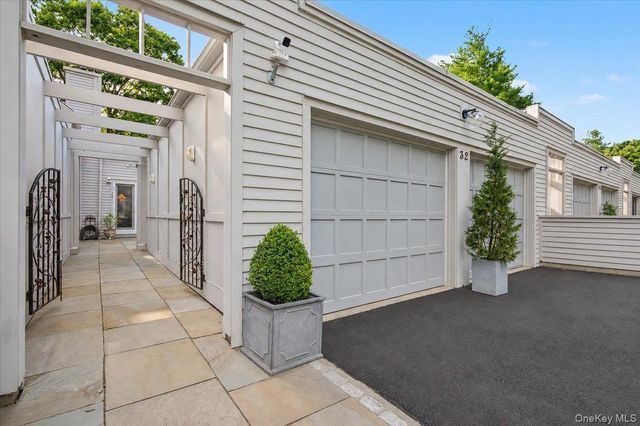
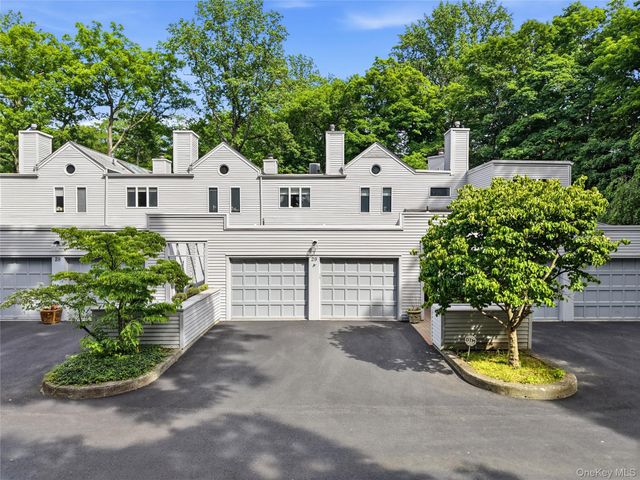
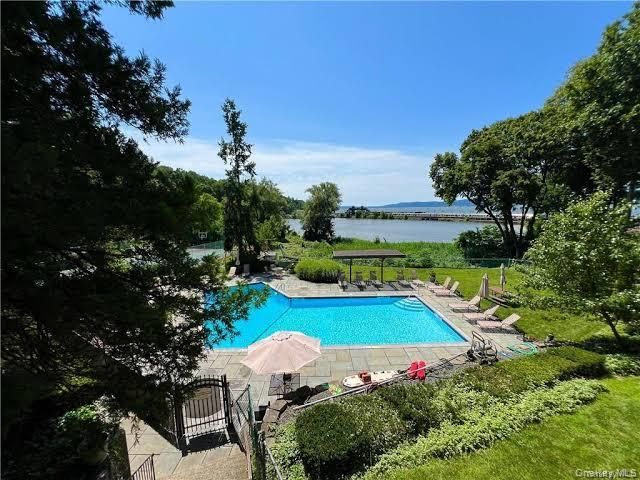
Similar Homes Nearby
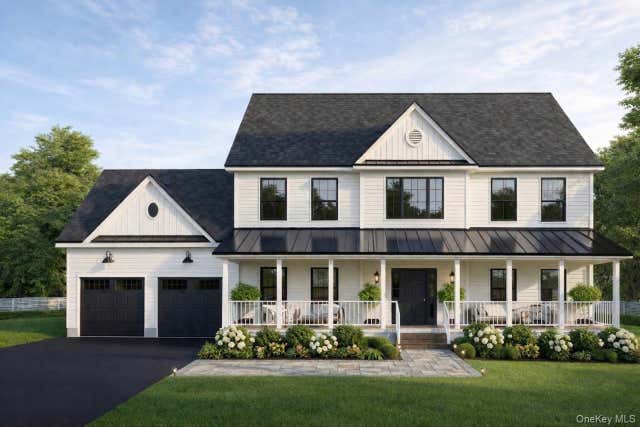
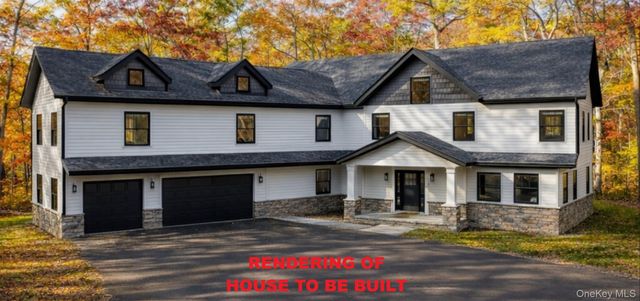
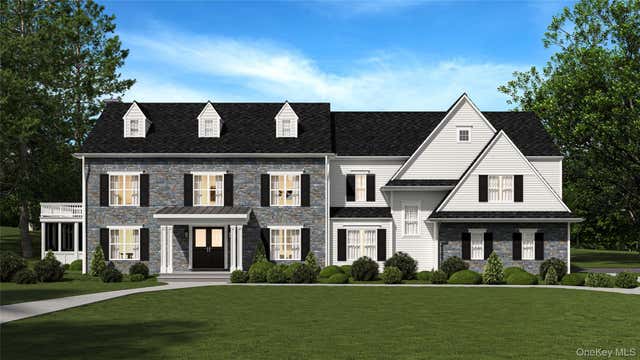
Similar Home Values
Comparable nearby listings and their asking prices.
| Address | Price | Beds | Baths | Sq Ft |
|---|---|---|---|---|
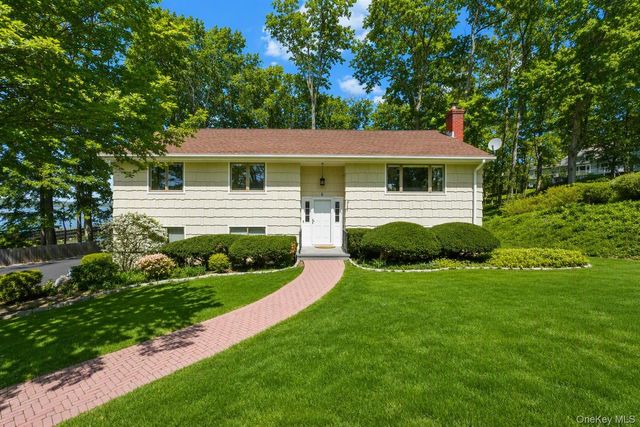
| 800 Sleepy Hollow Road, Briarcliff Manor, NY | $2,450,000 | 4 | 3 | 4,700 |
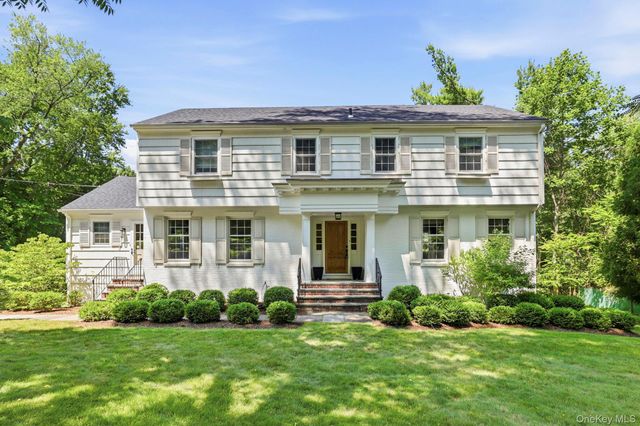
| 517A Old Chappaqua Road, Briarcliff Manor, NY | $2,489,222 | 5 | 5 | 5,391 |
| 50 Austin Place, Briarcliff Manor, NY | $3,498,000 | 5 | 6 | 5,775 |
Moving Cost Estimate
EXIT Agents in Briarcliff Manor


Listing Courtesy: Houlihan Lawrence Inc. - 9142384766
Presented by: Elaine Wasserman
 Fair Housing Notice