

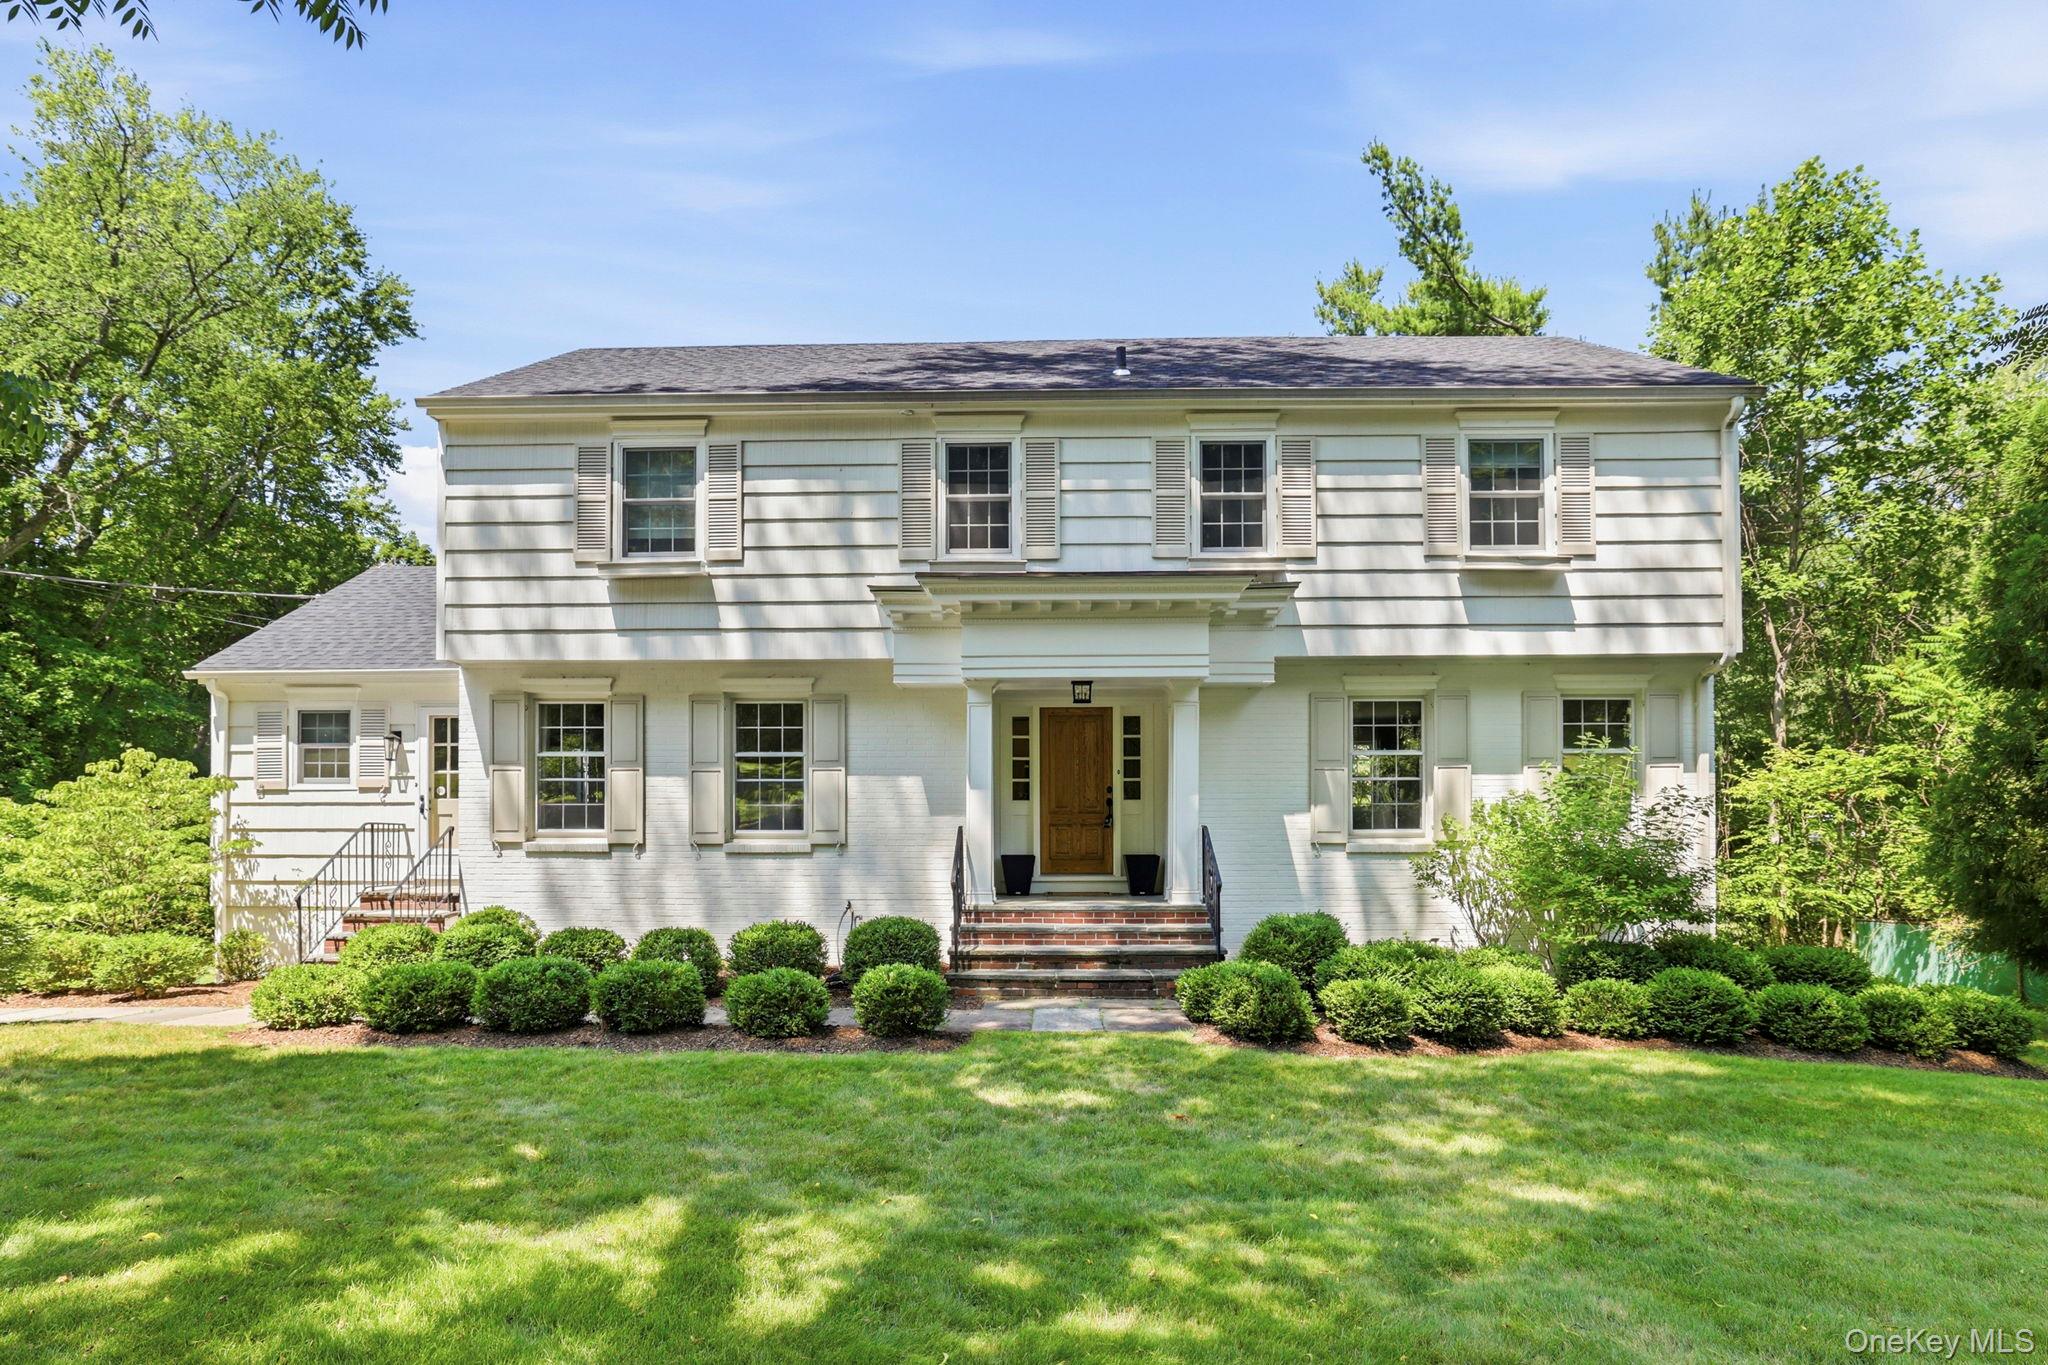
629 Scarborough Road, Briarcliff Manor, NY 10510
Westchester County
Key Facts
Description
Some homes ask you to imagine what they could be. This one is already there and waiting for you. This classic colonial has been lovingly updated and impeccably maintained by owners/designer who cared about every detail. Large, sun-drenched rooms, a layout that feels both timeless and completely livable, and the big-ticket items already handled: new roof, new HVAC, new kitchen and appliances, new bathrooms, new garage doors, mostly new windows, new Trex deck, freshly painted throughout, and beautiful landscaping. The to-do list has already been done! The kitchen tells you everything about how this home was tended. Expanded windows pour light across generous counter space, the pantry closet and large cabinets keep things organized, and an induction cooktop and eat-in area make everyday life feel a little more considered. Sliding doors open directly to the new Trex deck, because good kitchens don't end at the walls. Upstairs, four well-proportioned bedrooms and two fully updated bathrooms offer real comfort. The primary bedroom includes a stunning new bathroom and a fabulous walk-in closet that makes the everyday routine feel a little more special. On the first floor, a powder room and a flexible den with fireplace work as a home office, playroom, or guest room, depending on what this season of life calls for. A sunny mudroom and laundry room with its own separate entrance off the kitchen keep the household running smoothly, and the two-car garage rounds out a home that was designed to actually live in. The walk-out lower level adds a chapter still to be written. Full, unfinished, with high ceilings and direct outdoor access and windows, it's ready for whatever you decide it should become. The flat, beautifully landscaped backyard with a fire pit patio turns an ordinary evening into a reason to stay outside a little longer. Less than a mile to the Scarborough Train Station for an easy city commute, Briarcliff Manor recreation right down the road with pool, tennis, pickleball, and summer camps, and the award-winning Ossining School District, this is a community that feels like home.
Property Information
Property Type
Residential
Sub-Type
Single Family Residence
Style
Colonial
Year Built
1970
Living Area
2,859 sq ft
Lot Size
0.66 acres
Garage Spaces
2
Days on Market
9
MLS® Listing#
1013378
Property Features
Interior
Exterior
Appliances
Cooling
Heating
Flooring
Fireplace
Basement
Parking
Laundry
Patio
Lot Features
Construction
Utilities
Sewer
Water Source
Rooms
- Lower
- First
- Second
Schools
- Elementary:
- Park School
- Middle:
- Anne M Dorner Middle School
- High:
- Ossining High School
Financial Details
Annual Taxes
$25,283
Assessed Value
$872,300
Parcel Number
4201-104-007-00000-000-0068-000-0-1
Affordability Calculator
$230,000
Estimated monthly payment
$6,121/mo
Principal $920,000 · Est. interest $1,283,482 over 30 yrs
Neighborhood Market Statistics
How this home compares to active listings in Briarcliff Manor, NY
- $713,636
- Median Listing Price
- 39
- Median Days on Market
- 2,000
- Median Sq Ft
- $349
- Median Price / Sq Ft
- 107
- Active Listings
- This home’s price is 61% above the area median.
- Its price per sq ft is 15% above the area median.
Market statistics compiled from active EXIT Realty® and MLS listings in Briarcliff Manor, NY.
Location

Points of Interest in Briarcliff Manor, NY
Showing the Briarcliff Manor area map.
Nearby Schools
Clear View School
School · 0.4 mi away
Park School
Elementary · 1.3 mi away
Ossining High School
Secondary · 1.6 mi away
St Theresa School
School · 1.7 mi away
St. Ann's Parish School, Ossining
School · 1.8 mi away
Garden House School
School · 1.8 mi away
Roosevelt School
Secondary · 2.2 mi away
Cardinal J McCloskey High School
Secondary · 2.2 mi away
Todd Elementary School
Elementary · 2.2 mi away
Briarcliff Manor School District
School · 2.2 mi away
The Little School
School · 2.4 mi away
Briarcliff Middle School
Secondary · 2.4 mi away
Briarcliff High School
Secondary · 2.4 mi away
Young Wonders
School · 2.4 mi away
Claremont School
Elementary · 2.4 mi away
Briarcliff Nursery School
School · 2.5 mi away
Anne M. Dorner Middle School
Elementary · 2.6 mi away
Brookside School
Elementary · 2.9 mi away
Pocantico Hills Central School
Elementary · 3.0 mi away
Ossining Union Free School District
School · 3.2 mi away
Commute Calculator
Nearby Homes
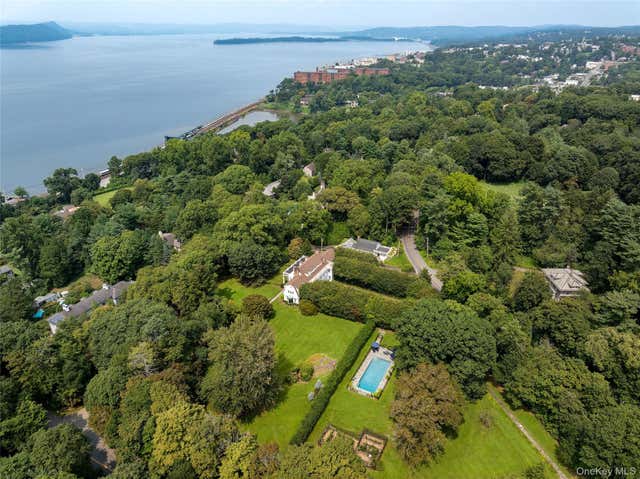
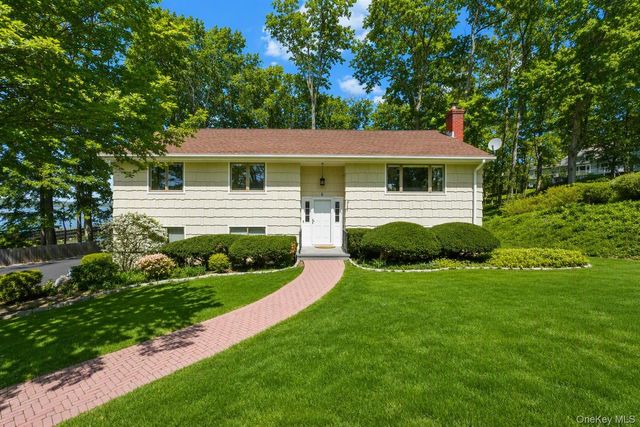

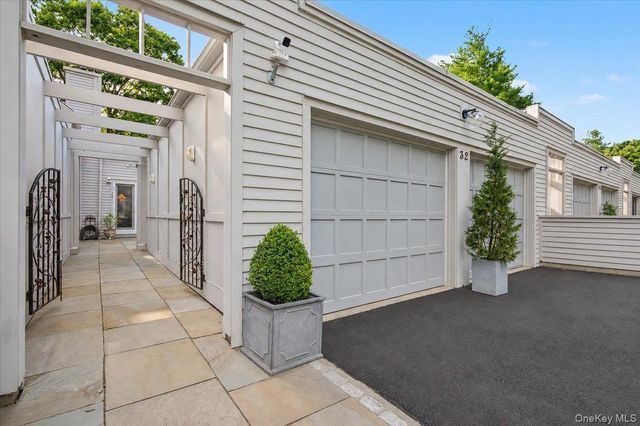
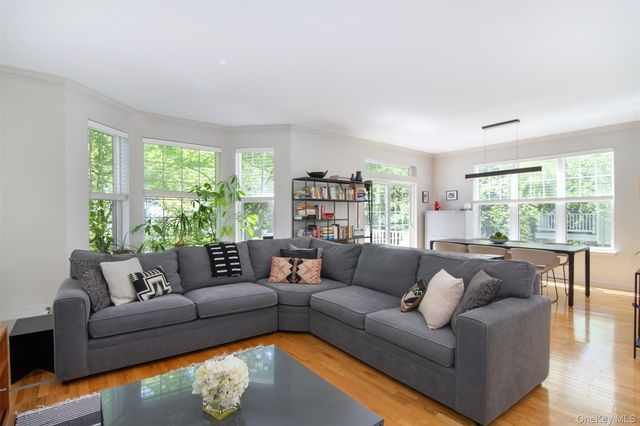
Similar Homes Nearby
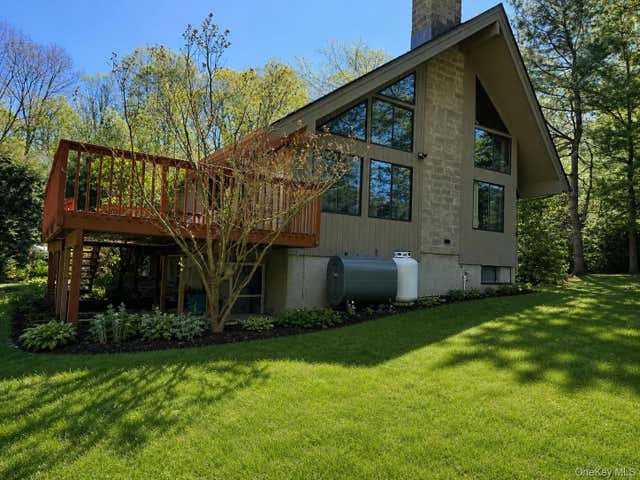


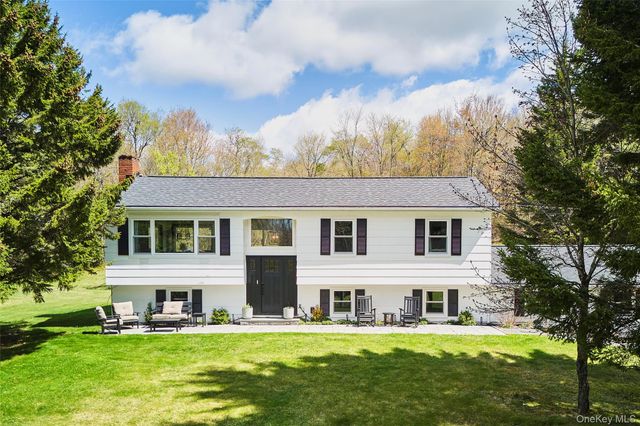
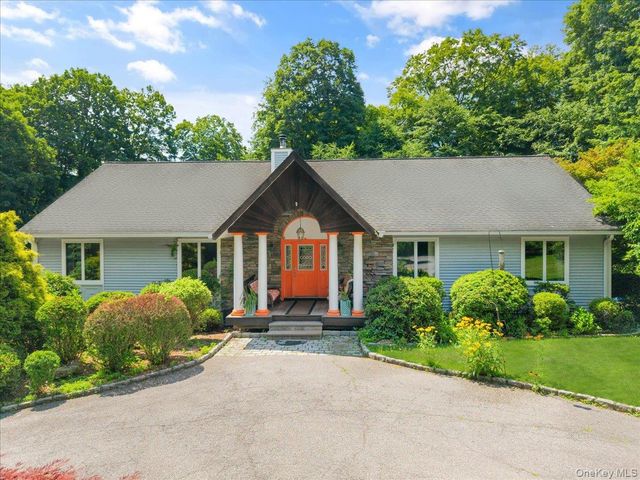
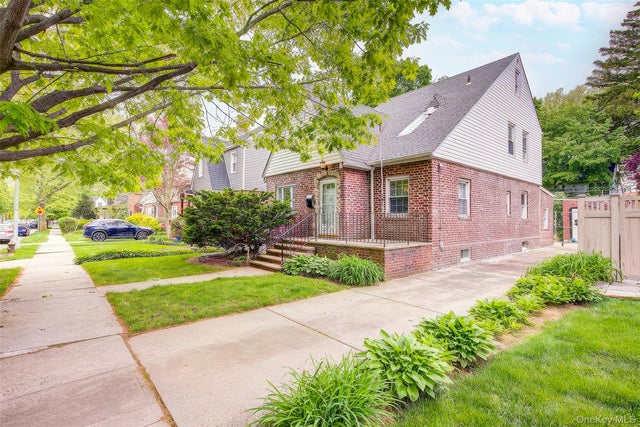
Similar Home Values
Comparable nearby listings and their asking prices.
| Address | Price | Beds | Baths | Sq Ft |
|---|---|---|---|---|
| 17 Sherwood Road, Cortlandt Manor, NY | $820,000 | 4 | 3 | 3,064 |
| 226 Goff Road 24, Livingston Manor, NY | $875,000 | 3 | 2 | 960 |
| 27 Lakeview Avenue W, Cortlandt Manor, NY | $875,000 | 3 | 3 | 2,262 |
| 453 Little Ireland Road, Livingston Manor, NY | $875,000 | 6 | 3 | 2,288 |
| 56 School Street, Cortlandt Manor, NY | $899,900 | 3 | 4 | 3,668 |
| 80-38 236th Street, Bellerose Manor, NY | $949,000 | 3 | 3 | 1,443 |
Moving Cost Estimate
EXIT Agents in Briarcliff Manor


Listing Courtesy: Compass Greater NY, LLC - 9142380676
Presented by: Hillary A. Landau
 Fair Housing Notice