

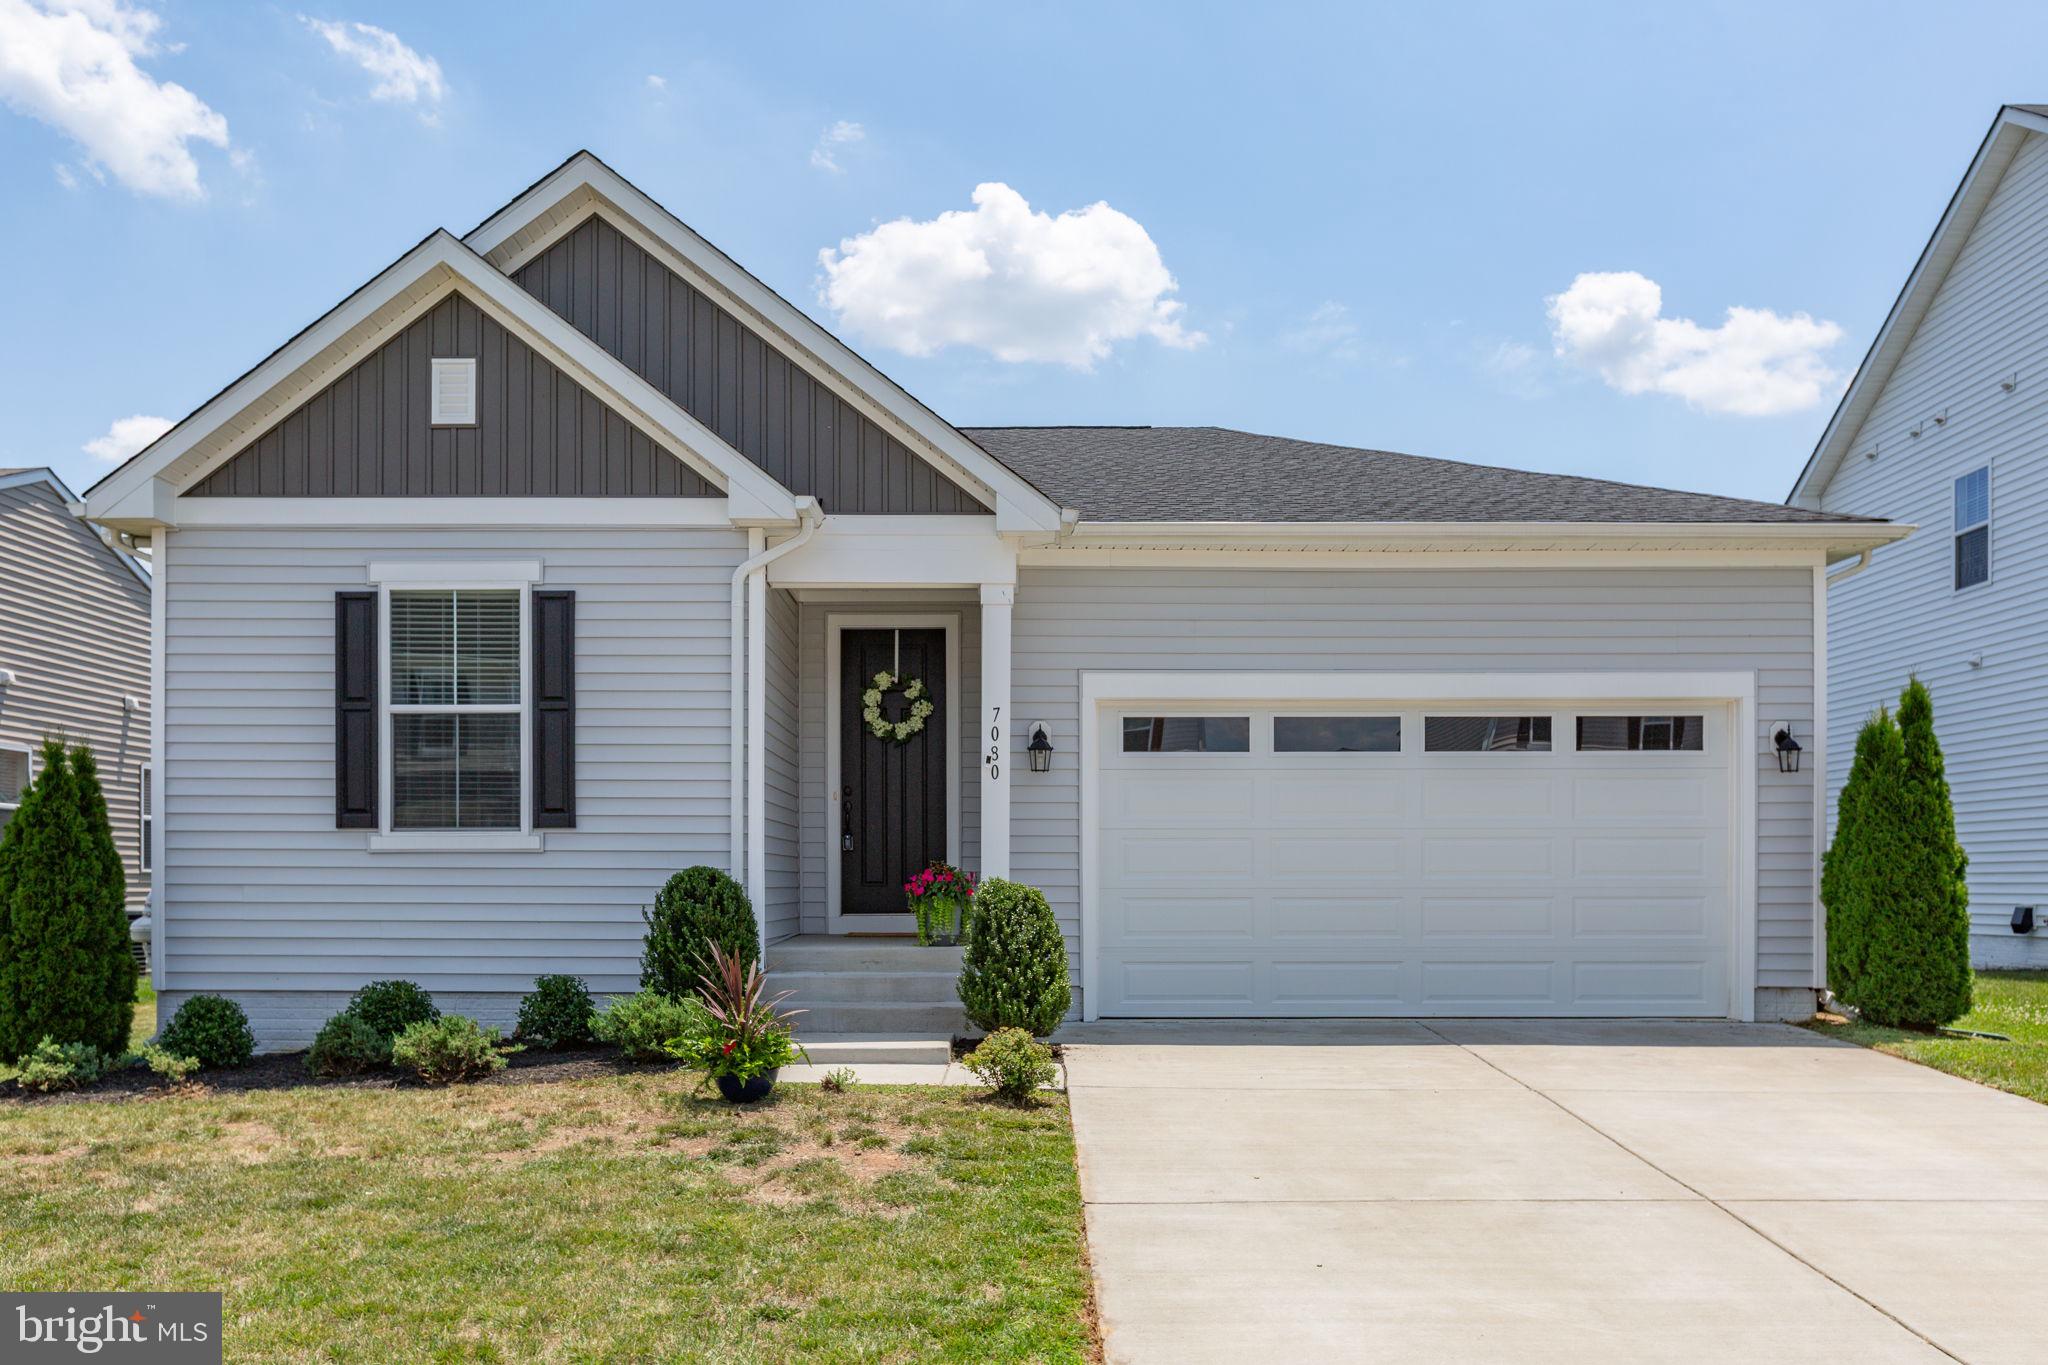
7080 STEAMBOAT COURT, KING GEORGE, VA 22485
NONE · KING GEORGE County
Key Facts
Description
Perfectly positioned within one of King George's most amenity-rich communities, 7080 Steamboat Court offers the ideal blend of modern design, low-maintenance living, and exceptional community amenities. Built in 2022, this beautifully designed home combines the convenience of one-level living with the opportunity to expand, thanks to an unfinished basement that offers the potential to nearly double the home's finished living space in the future. From the moment you step inside, the home's openness and scale immediately impress. Nearly every interior door stands an impressive eight feet tall, while soaring ceilings and an open stairwell create an airy, spacious atmosphere throughout. Guests consistently comment on the dramatic wall of oversized sliding glass doors in the family room, which flood the home with natural light and create a seamless connection to the outdoor living spaces. The heart of the home is the expansive open-concept living area, where the kitchen, family room, and dining spaces flow effortlessly together. A beautiful half-wall stone fireplace anchors the family room, creating a warm and inviting gathering space for everyday living and entertaining alike. Just beyond, the covered rear porch truly lives as an extension of the home itself. Complete with Trex decking, white railings, and outdoor curtains, this space feels much like a second family room and provides the perfect setting for morning coffee, outdoor dining, or simply relaxing while overlooking the fenced backyard and stamped concrete patio below. Thoughtful design continues throughout the home. The private primary suite offers a peaceful retreat separate from the main living areas, while a dedicated office provides an ideal work-from-home space. Durable laminate flooring throughout the main living areas, tile flooring in the bathrooms and laundry room, and carpeting in the bedrooms offer both style and practicality, making everyday maintenance simple and effortless. Outside your front door, an incredible lifestyle awaits. Residents enjoy access to a community pool, tennis courts, clubhouse, playgrounds, sidewalks throughout the neighborhood, extensive nature trails, and even a boat ramp and fishing dock, all within walking distance. Daily conveniences, shopping, dining, and activities are just minutes away, while Downtown Fredericksburg is approximately twenty minutes from home. The sellers have especially loved the bright, open common spaces, the sense of privacy created by the thoughtful floor plan, and the ease of living that comes with owning a newer, low-maintenance home. Bright, open, and exceptionally well-designed, 7080 Steamboat Court offers a lifestyle that is both comfortable and connected.
Property Information
Property Type
Residential
Sub-Type
Single Family Residence
Structure Type
House
Year Built
2021
Living Area
3,514 sq ft
Lot Size
0.15 acres
Lot Dimensions
0.00 x 0.00
Garage Spaces
2
Parking Spaces
2
Zoning
R3
Days on Market
1
MLS® Listing#
VAKG2008362
Property Features
Interior
Appliances
Cooling
Heating
Flooring
Fireplace
Basement
Pool
Parking
Laundry
Patio
Construction
Foundation
Roof
Windows
Community
Sewer
Water Source
Rooms
- Bedroom 2Main
Schools
- Elementary:
- SEALSTON
- Middle:
- KING GEORGE
- High:
- KING GEORGE
- District:
- KING GEORGE COUNTY PUBLIC SCHOOLS
Financial Details
HOA
$349 / Quarterly
Annual Taxes
$2,714
Tax year 2025
Assessed Value
$399,100
Parcel Number
31-6-680
Directions
Take exit 150A onto SR-619 East toward Triangle Quantico, Turn right onto Richmond Hwy, Take a slight right turn onto Bells Hill Rd, Turn right onto Stafford Ave, Turn left onto Courthouse Rd, Turn right onto Andrew Chapel Rd, Turn right onto Brooke Rd, Turn left onto Brooke Rd, Turn right onto New Hope Church Rd, Turn left onto White Oak Rd, Turn right onto Bloomsbury Rd, Turn left onto Kings Hwy, Turn right onto Port Conway Rd, Turn right onto Old Wharf Rd, Turn right onto Steamboat Ct, The home is on your left. Thank you!
Affordability Calculator
$99,980
Estimated monthly payment
$2,661/mo
Principal $399,920 · Est. interest $557,924 over 30 yrs
Neighborhood Market Statistics
How this home compares to active listings in KING GEORGE, VA
- $486,076
- Median Listing Price
- 46
- Median Days on Market
- 2,037
- Median Sq Ft
- $225
- Median Price / Sq Ft
- 178
- Active Listings
- This home’s price is 3% above the area median.
- Its price per sq ft is 37% below the area median.
Market statistics compiled from active EXIT Realty® and MLS listings in KING GEORGE, VA.
Location

Points of Interest in KING GEORGE, VA
Showing the KING GEORGE area map.
Nearby Schools
King George County Schools
School · 2.4 mi away
King George Middle School
Secondary · 2.5 mi away
King George High School
Secondary · 2.5 mi away
King George Elementary School
Elementary · 3.4 mi away
St Paul's Day School
School · 8.1 mi away
Lighthouse Academy of Fredericksburg
School · 10.7 mi away
Fredericksburg Christian School
Elementary · 11.1 mi away
Potomac Elementary School
Elementary · 11.2 mi away
Dahlgren School
School · 11.4 mi away
Fredericksburg Children's Academy
School · 11.7 mi away
Ferry Farm Elementary School
Elementary · 11.7 mi away
Ferry Farm Baptist Church
School · 11.8 mi away
Grafton Village Elementary School
Elementary · 12.0 mi away
Dixon-Smith Middle School
Secondary · 12.1 mi away
South Stafford Christian School
Elementary · 12.5 mi away
Washington District Elementary School
Elementary · 12.7 mi away
Lee Hill Elementary School
Elementary · 12.8 mi away
Cedar Forest Elementary
Elementary · 13.0 mi away
Conway Elementary School
Elementary · 13.3 mi away
Colonial Beach High School
Secondary · 14.0 mi away
Commute Calculator
Nearby Homes


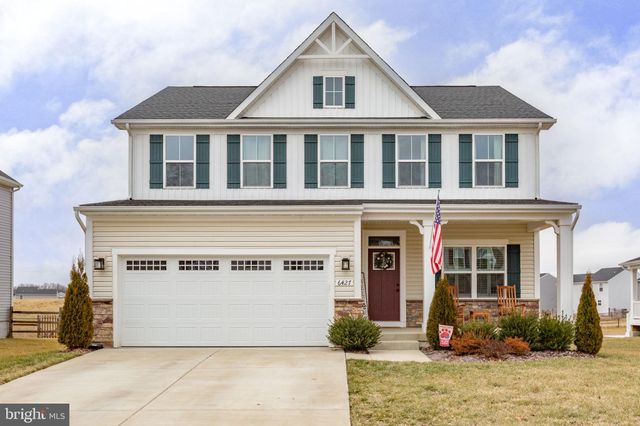
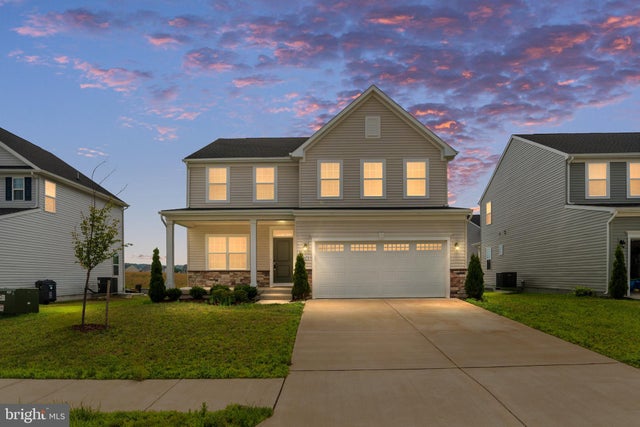
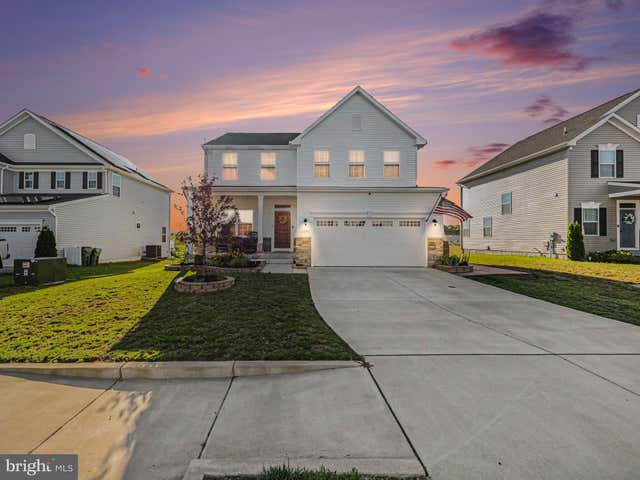

Similar Homes Nearby

Similar Home Values
Comparable nearby listings and their asking prices.
| Address | Price | Beds | Baths | Sq Ft |
|---|---|---|---|---|
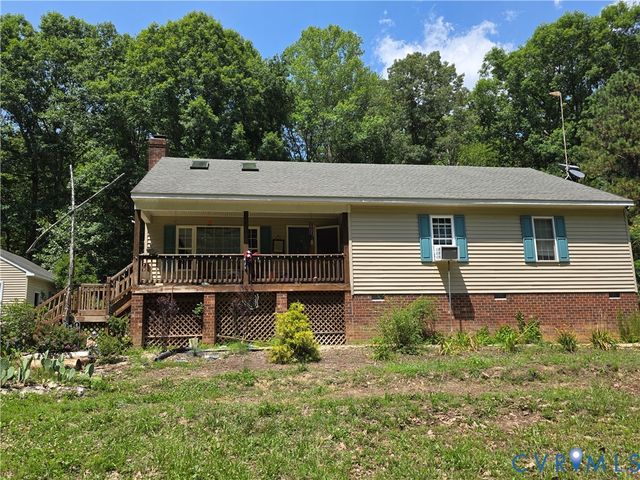
| 8251 HICKORY DRIVE, KING GEORGE, VA | $350,000 | 3 | 1 | 1,200 |
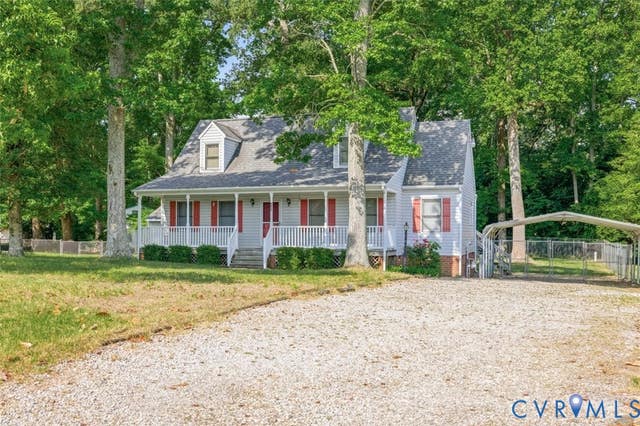
| 3161 Dorrell Road, King William, VA | $350,000 | 3 | 3 | 1,902 |
| 4433 Branchester Parkway, Prince George, VA | $355,000 | 3 | 2 | 1,729 |
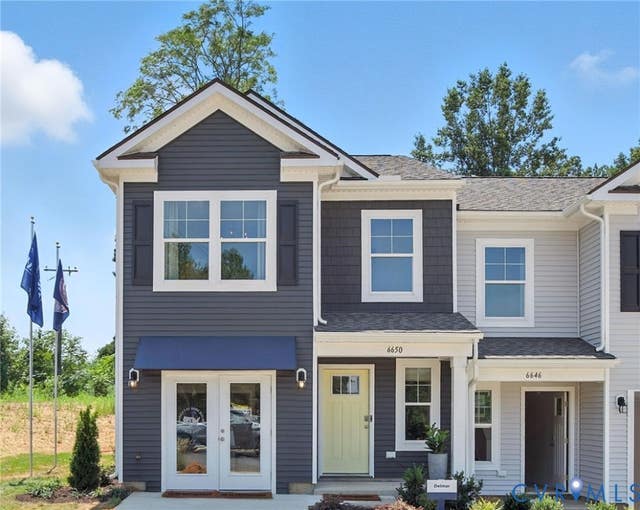
| 6606 Lunsford Drive, Prince George, VA | $357,990 | 3 | 3 | 1,500 |
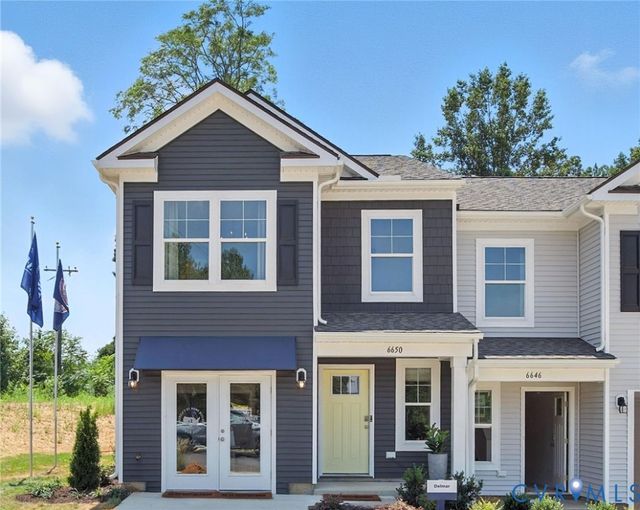
| 6630 Lunsford Drive, Prince George, VA | $357,990 | 3 | 3 | 1,500 |
| 5200 DRAKES COURT, KING GEORGE, VA | $359,000 | 4 | 4 | 2,042 |
Moving Cost Estimate
EXIT Agents in KING GEORGE


Listing Courtesy: Porch & Stable Realty, LLC - 5406322824