

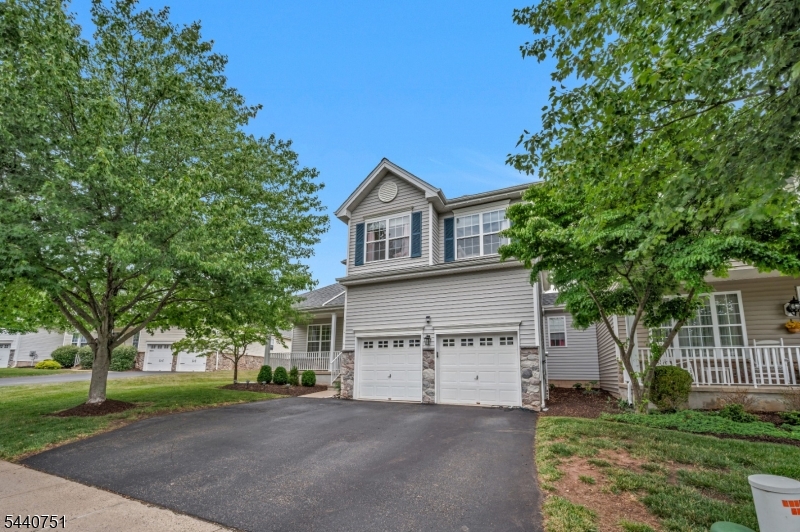
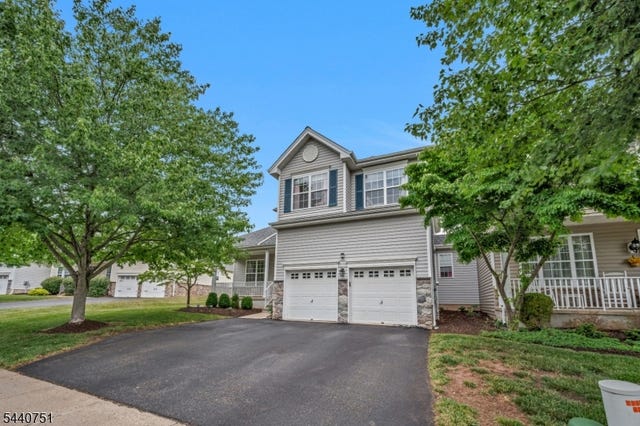
11 Pony Ln, Raritan Twp., NJ 08822
Carriage Gate · Hunterdon County
Key Facts
Description
Welcome to this beautifully updated 3-bedroom, 2.5-bath Colonial in the highly sought-after Carriage Gate community in Flemington. This exceptional home stands out from the competition with extensive upgrades and thoughtful improvements throughout. The updated kitchen serves as the heart of the home, featuring granite countertops, a center island, abundant cabinetry, and an ideal layout for everyday living and entertaining. Hardwood flooring enhances the dining room, while the spacious family room offers custom built-in entertainment shelving and a cozy gas fireplace. Recent major improvements include a new roof and updated powder room, providing both style and peace of mind. The fully finished basement expands the living space with a home movie theater, recreation room, dedicated office area, and exercise room, offering flexibility for today's lifestyle. One of the home's most desirable features is its private backyard setting. Unlike many properties in the community, this home backs to trees with no homes directly behind it, creating a peaceful and secluded backdrop. Enjoy outdoor living on the beautifully hardscaped patio complete with a built-in BBQ, perfect for entertaining, relaxing, and enjoying the wooded views. Move-in ready and loaded with upgrades, this home offers the perfect blend of comfort, functionality, privacy, and modern living in one of Flemington's most desirable neighborhoods. Don't miss the opportunity to own one of Carriage Gate's standout properties.
Property Information
Property Type
Residential
Sub-Type
Single Family Residence
Style
Colonial
Year Built
2002
Lot Size
0.17 acres
Garage Spaces
2
Ownership
Fee Simple
Days on Market
20
MLS® Listing#
4035569
Property Features
- Interior:
- Breakfast Bar, Eat-in Kitchen, Kitchen Island, Walk-In Closet(s)
- Exterior:
- Tennis Court(s)
- Appliances:
- Dishwasher, Dryer, Refrigerator, Gas Oven, Gas Range, Microwave, Washer, Gas Water Heater
- Cooling:
- Central Air
- Heating:
- Forced Air
- Flooring:
- Carpet, Tile
- Fireplace:
- Family Room, Gas
- Basement:
- Finished, Full
- Pool:
- In Ground
- Parking:
- Attached
- Patio:
- Patio
- Lot Features:
- Wooded, Open Lot
- Construction:
- Vinyl Siding
- Roof:
- Asphalt
- Security:
- Smoke Detector(s)
- Utilities:
- Cable Available, Underground Utilities
- Sewer:
- Public Sewer
- Water Source:
- Public
Rooms
- 40x12Basement
- Bedroom 120x13Second
- Bedroom 214x10Second
- Bedroom 313x10Second
- Dining Room14x12First
- Exercise RoomBasement
- Family Room19x14First
- KitchenFirst
- Living Room15x12First
- Master Bedroom
- Media RoomBasement
- OfficeBasement
Schools
- Elementary:
- R Hunter ES
- Middle:
- JP Case MS
- High:
- Hunterdon Cent
HOA & Tax
- HOA:
- $266/Monthly
- Annual Tax:
- $12,297 (2025)
- Assessed Value:
- $406,000
- Parcel #:
- 1921-00053-0001-00046-0000-
Directions
From Rt 523, Left on Dayton Rd, Left into Carriage Gate, Left on Pony Ln to 11 Pony on left.
Affordability Calculator
$151,800
Estimated monthly payment
$4,040/mo
Principal $607,200 · Est. interest $847,098 over 30 yrs
Neighborhood Market Statistics
How this home compares to active listings in Raritan Twp., NJ
- $661,272
- Median Listing Price
- 38
- Median Days on Market
- 2,269
- Median Sq Ft
- $321
- Median Price / Sq Ft
- 3,824
- Active Listings
- This home’s price is 15% above the area median.
Market statistics compiled from active EXIT Realty® and MLS listings in Raritan Twp., NJ.
Location
- 11 Pony Ln, Raritan Twp., NJ 08822
Nearby Schools
Robert Hunter Elementary School
Elementary · 0.5 mi away
First Friends Child Development Center
School · 0.7 mi away
Reading-Fleming Intermediate School
Secondary · 0.8 mi away
Flemington-Raritan School District
School · 0.8 mi away
Presbyterian Church
Elementary · 1.2 mi away
Flemington Presbyterian Preschool
Elementary · 1.2 mi away
Hunterdon Central High School
Secondary · 1.6 mi away
Hunterdon County Polytec
Secondary · 1.6 mi away
J P Case Middle School
Secondary · 1.9 mi away
Goddard School
School · 2.2 mi away
Barley Sheaf Elementary School
Elementary · 2.3 mi away
St. Paul Christian School
School · 2.4 mi away
Copper Hill Elementary School
Elementary · 2.5 mi away
Hunterdon County Polytech
Secondary · 2.7 mi away
Little Angels Preschool
School · 2.8 mi away
Lightbridge Academy
School · 2.9 mi away
Francis A Desmares Elementary School
Elementary · 3.0 mi away
Three Bridges School
Elementary · 4.2 mi away
East Amwell Township
Elementary · 4.8 mi away
Delaware Township School
Elementary · 5.1 mi away
Commute Calculator
Nearby Homes

Similar Homes Nearby



Moving Cost Estimate
EXIT Agents in Raritan Twp.


Listing Courtesy: COLDWELL BANKER REALTY - 9087358080