

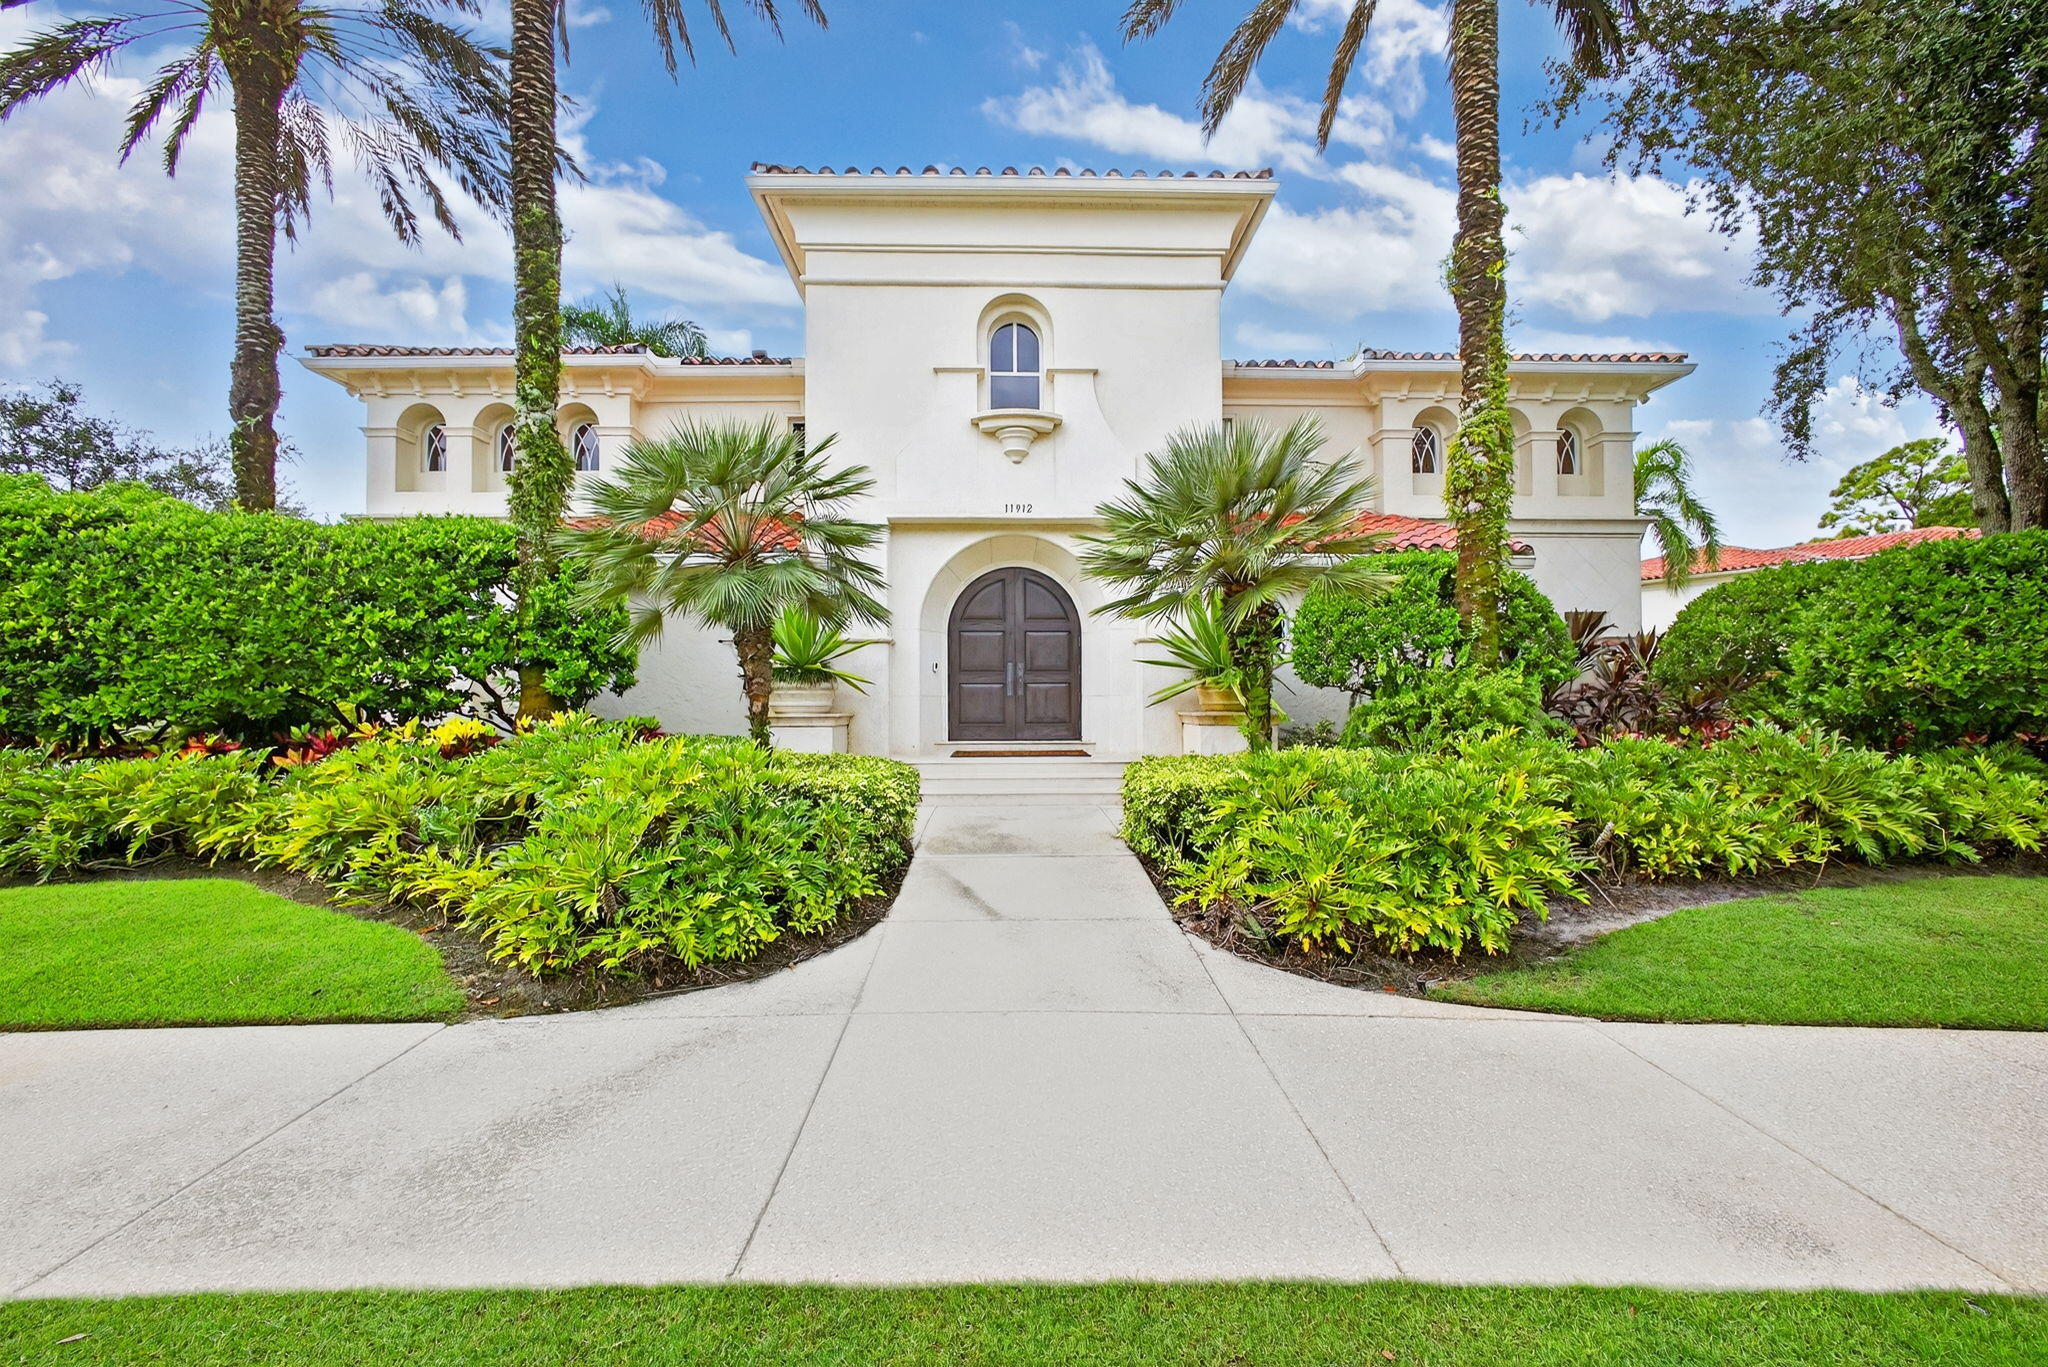
11912 Palma Drive, Palm Beach Gardens, FL 33418
OLD PALM 5 · Palm Beach County
Key Facts
Description
An exceptional opportunity to own a Golf Cottage in one of Palm Beach Gardens' most prestigious communities. Perfectly positioned with breathtaking views of the 18th hole and clubhouse, this is widely regarded as the premier location in the neighborhood - ideal for watching the dramatic finish of any golf tournament. The home has been extensively remodeled in high-end upgrades. Highlights include a dramatically expanded gourmet kitchen - more than twice the size of the original - a completely redesigned primary bathroom featuring a spacious walk-in shower; and a newly added laundry/utility room. The beautifully appointed family room showcases a custom built-in entertainment center and bar, complemented by an updated powder room. New breakfast bar on 2nd floor and newly polished marble flooring. Additional enhancements include new lighting, plumbing fixtures, and custom window treatments. Recently painted and impeccably maintained, the home is truly move-in ready. Ownership also includes a rare and exclusive membership opportunity to Old Palm Golf Club, available only to Golf Cottage owners.
Property Information
Property Type
Residential
Sub-Type
Single Family Residence
Structure Type
House
Year Built
2005
Stories
2
Living Area
7,446 sq ft
Lot Size
0.36 acres
Lot Dimensions
151.4 x 93.2 x 163.9 x 117.4
Garage Spaces
2.5
Zoning
PCD(ci
Days on Market
164
MLS® Listing#
R11159908
Property Features
- Interior:
- Built-in Features, Central Vacuum, Entrance Foyer, Kitchen Island, Pantry, Bar, Walk-In Closet(s)
- Exterior:
- Balcony
- Appliances:
- Cooktop, Dryer, Dishwasher, Gas Range, Gas Water Heater, Microwave, Oven, Refrigerator, Water Heater, Washer
- Cooling:
- Central Air
- Heating:
- Central
- Flooring:
- Carpet, Marble
- Pool:
- Association
- Parking:
- Detached, Garage, Garage Door Opener
- Lot Features:
- On Golf Course, Waterfront
- Construction:
- Block, Concrete
- Roof:
- Concrete, Spanish Tile, Tile
- Security:
- Security System Owned, Gated with Guard, Gated Community, Smoke Detector(s), Security Guard
- Community:
- Gated, Street Lights
- Utilities:
- Cable Available, Natural Gas Available, Sewer Available, Underground Utilities, Water Available
- Sewer:
- Public Sewer
- Water Source:
- Public
Rooms
- 18 X 18Main
- 18 X 18Main
- 18 X 18Main
- 18 X 18Main
- 18 X 18Main
- 18 X 18Main
- 18 X 18Main
- 18 X 18Main
- 18 X 18Main
- 18 X 18Main
- 18 X 18Main
- 18 X 18Main
- 18 X 18Main
- 18 X 18Main
- 18 X 18Main
- 18 X 18Main
- 18 X 18Main
- Bedroom 218 X 18Main
- Bedroom 218 X 18Main
- Bedroom 218 X 18Main
- Bedroom 218 X 18Main
- Bedroom 218 X 18Main
- Bedroom 218 X 18Main
- Bedroom 218 X 18Main
- Bedroom 218 X 18Main
- Bedroom 218 X 18Main
- Bedroom 218 X 18Main
- Bedroom 218 X 18Main
- Bedroom 218 X 18Main
- Bedroom 218 X 18Main
- Bedroom 218 X 18Main
- Bedroom 218 X 18Main
- Bedroom 218 X 18Main
- Bedroom 318 X 18Upper
- Bedroom 318 X 18Upper
- Bedroom 318 X 18Upper
- Bedroom 318 X 18Upper
- Bedroom 318 X 18Upper
- Bedroom 318 X 18Upper
- Bedroom 318 X 18Upper
- Bedroom 318 X 18Upper
- Bedroom 318 X 18Upper
- Bedroom 318 X 18Upper
- Bedroom 318 X 18Upper
- Bedroom 318 X 18Upper
- Bedroom 318 X 18Upper
- Bedroom 318 X 18Upper
- Bedroom 318 X 18Upper
- Bedroom 318 X 18Upper
- Bedroom 318 X 18Upper
- Bedroom 418 X 18Upper
- Bedroom 418 X 18Upper
- Bedroom 418 X 18Upper
- Bedroom 418 X 18Upper
- Bedroom 418 X 18Upper
- Bedroom 418 X 18Upper
- Bedroom 418 X 18Upper
- Bedroom 418 X 18Upper
- Bedroom 418 X 18Upper
- Bedroom 418 X 18Upper
- Bedroom 418 X 18Upper
- Bedroom 418 X 18Upper
- Bedroom 418 X 18Upper
- Bedroom 418 X 18Upper
- Bedroom 418 X 18Upper
- Bedroom 418 X 18Upper
- Bedroom 418 X 18Upper
- Great Room
- Great Room
- Great Room
- Great Room
- Great Room
- Great Room
- Great Room
- Great Room
- Great Room
- Great Room
- Great Room
- Great Room
- Great Room
- Great Room
- Great Room
- Great Room
- Kitchen21 X 15Main
- Kitchen21 X 15Main
- Kitchen21 X 15Main
- Kitchen21 X 15Main
- Kitchen21 X 15Main
- Kitchen21 X 15Main
- Kitchen21 X 15Main
- Kitchen21 X 15Main
- Kitchen21 X 15Main
- Kitchen21 X 15Main
- Kitchen21 X 15Main
- Kitchen21 X 15Main
- Kitchen21 X 15Main
- Kitchen21 X 15Main
- Kitchen21 X 15Main
- Kitchen21 X 15Main
- Kitchen21 X 15Main
- Living Room23 X 31Main
- Living Room23 X 31Main
- Living Room23 X 31Main
- Living Room23 X 31Main
- Living Room23 X 31Main
- Living Room23 X 31Main
- Living Room23 X 31Main
- Living Room23 X 31Main
- Living Room23 X 31Main
- Living Room23 X 31Main
- Living Room23 X 31Main
- Living Room23 X 31Main
- Living Room23 X 31Main
- Living Room23 X 31Main
- Living Room23 X 31Main
- Living Room23 X 31Main
- Loft
- Loft
- Loft
- Loft
- Loft
- Loft
- Loft
- Loft
- Loft
- Loft
- Loft
- Loft
- Loft
- Loft
- Loft
- Loft
Schools
- Elementary:
- Timber Trace
- Middle:
- Watson B. Duncan
- High:
- Palm Beach Gardens
HOA & Tax
- HOA:
- $2,206/Monthly
- Annual Tax:
- $68,894 (2025)
- Parcel #:
- 52424135070003000
Directions
Old Palm Located on the NW corner of PGA Blvd and Central.
Affordability Calculator
$1,390,000
Estimated monthly payment
$36,991/mo
Principal $5,560,000 · Est. interest $7,756,695 over 30 yrs
Neighborhood Market Statistics
How this home compares to active listings in Palm Beach Gardens, FL
- $473,610
- Median Listing Price
- 115
- Median Days on Market
- 1,426
- Median Sq Ft
- $355
- Median Price / Sq Ft
- 31,984
- Active Listings
- This home’s price is 1367% above the area median.
- Its price per sq ft is 163% above the area median.
Market statistics compiled from active EXIT Realty® and MLS listings in Palm Beach Gardens, FL.
Location
- 11912 Palma Drive, Palm Beach Gardens, FL 33418
Nearby Schools
Timber Trace Pta
Elementary · 0.5 mi away
Fur Life K-9 Academy
School · 0.6 mi away
Watson B. Duncan Middle School
Secondary · 0.6 mi away
Mirasol School
Elementary · 0.8 mi away
Marsh Pointe Elementary School
Elementary · 0.9 mi away
Meyer Preparatory
Elementary · 1.0 mi away
Benjamin High School
Secondary · 1.7 mi away
William T. Dwyer High School
Secondary · 1.9 mi away
Chesterbrook Academy
School · 2.0 mi away
Palm Beach Gardens High School
Secondary · 2.4 mi away
Nativity Lutheran Church & School
School · 2.5 mi away
Bright Futures Academy
School · 2.5 mi away
Community Christian Counseling Center
School · 2.7 mi away
Riverside Youth Enrichment Center
School · 2.8 mi away
Beacon Cove Intermediate School
Elementary · 2.8 mi away
Dwight D. Eisenhower Elementary School
Elementary · 2.8 mi away
Palm Beach Gardens Elementary School
Elementary · 2.9 mi away
Neighborhood Kids
School · 3.0 mi away
Independence Middle School
Secondary · 3.1 mi away
Guidepost Montessori at Palm Beach Gardens
Elementary · 3.1 mi away
Commute Calculator
Nearby Homes


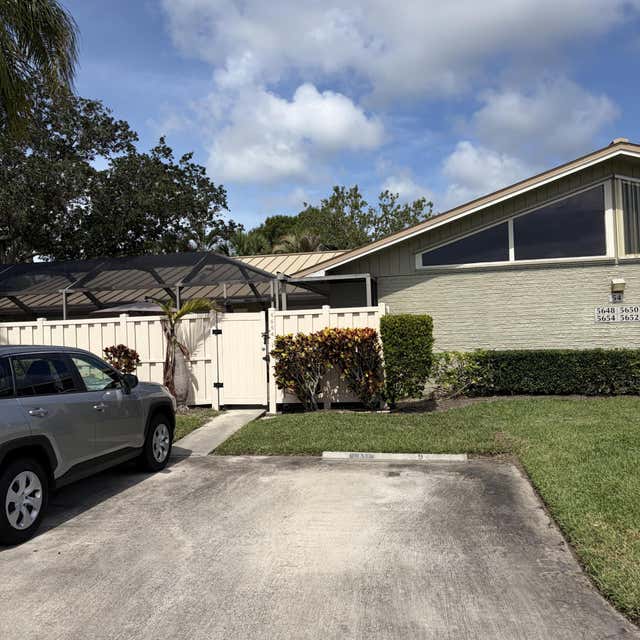
Similar Homes Nearby

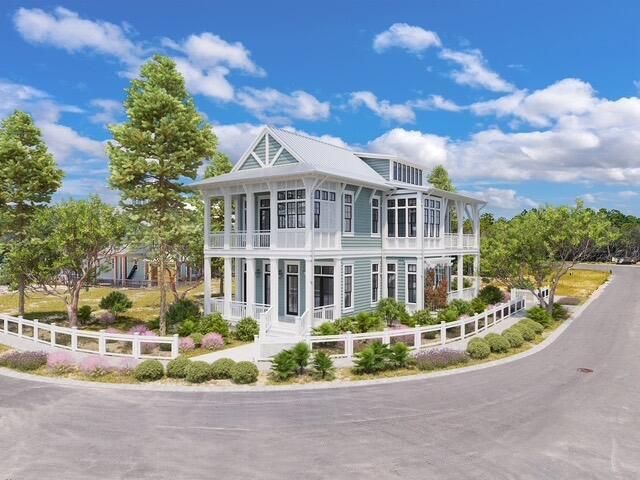
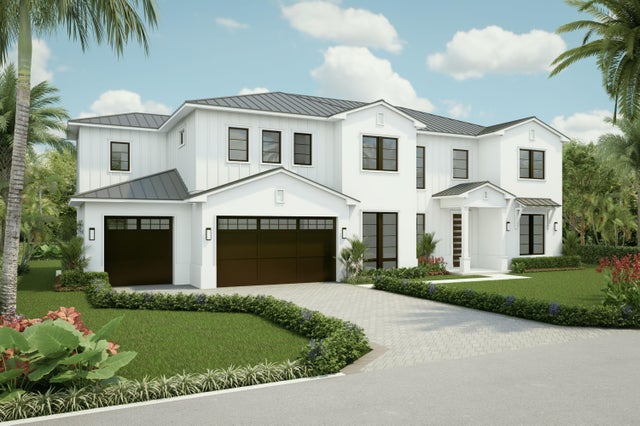
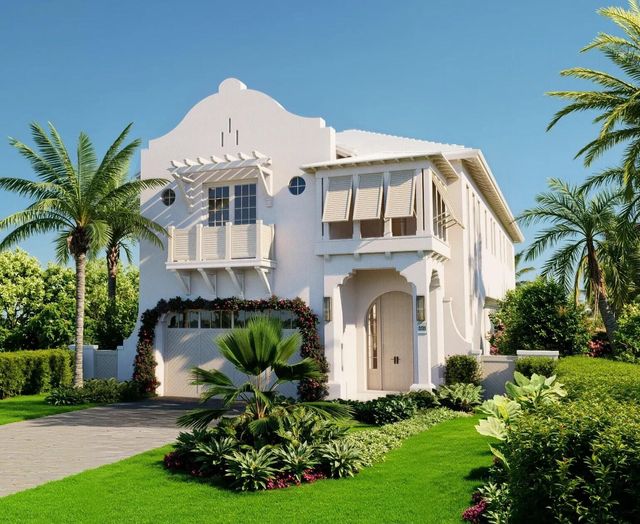

Moving Cost Estimate
EXIT Agents in Palm Beach Gardens



Listing Courtesy: Premier Brokers International - 5618556179
The listing broker's offer of compensation is made to participants of BeachesMLS, where the listing is filed, as well as participants of MLSs participating in MLSAdvantage or a data share with BeachesMLS.