

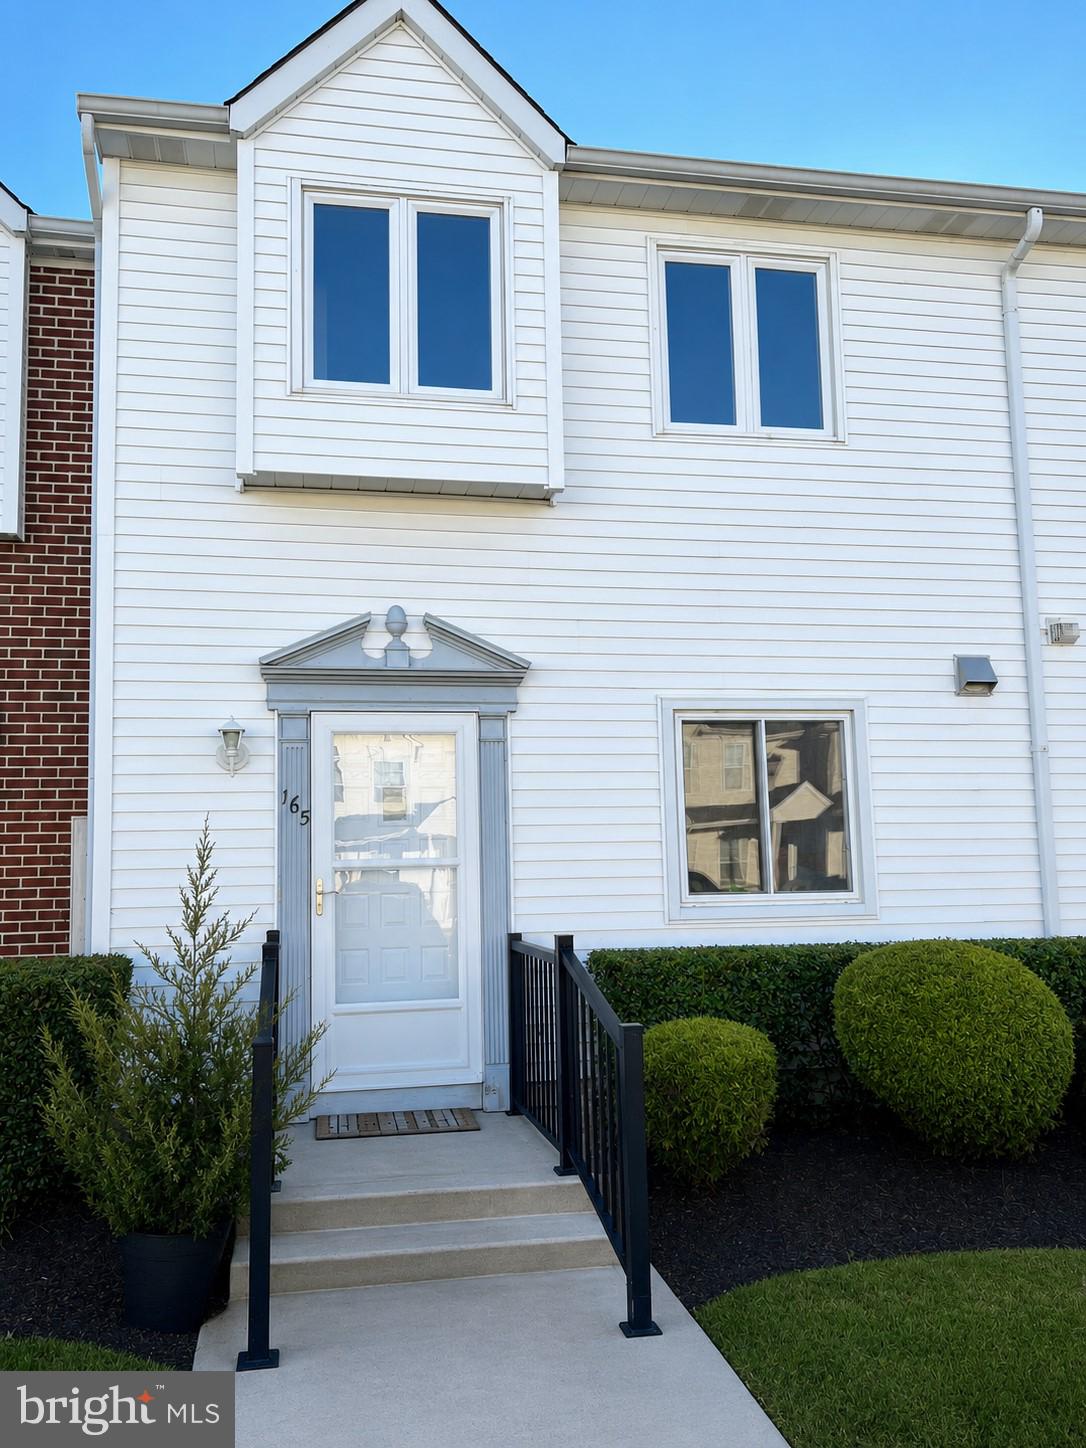
165 YORKTOWN BOULEVARD, HAMMONTON, NJ 08037
HAMMONTON MEADOWS · ATLANTIC County
Key Facts
Description
PRICE CORRECTION!!!! Welcome to 165 Yorktown Blvd, Hammonton, NJ! Nestled in a family-friendly neighborhood just off Pleasant Mills Road, this well-maintained 2-bedroom, 1.5-bath home offers comfort, convenience, and move-in-ready updates. Step inside to find fresh paint, updated ceiling fans, and all-new laminate hardwood flooring throughout the first floor, along with new carpeting on the second level. The spacious first floor features a bright living room that opens to a private, fenced patio—perfect for relaxing or entertaining. You'll also enjoy a roomy kitchen with plenty of space for cooking and dining, as well as a convenient half bath. Upstairs, you'll find two generously sized bedrooms, a full bathroom, and the added convenience of a second-floor laundry area with a washer and dryer. The primary bedroom includes a large walk-in closet, providing ample storage. Residents of this desirable community enjoy access to tennis courts, multiple playgrounds, and beautifully maintained common areas. Conveniently located near shopping, restaurants, and everyday amenities, this home offers the perfect blend of neighborhood charm and accessibility. Don't miss your opportunity to make this beautiful Hammonton home your own—schedule your private showing today! AI used to enhance some pictures
Property Information
Property Type
Residential
Sub-Type
Condominium
Structure Type
Townhouse
Year Built
1987
Living Area
1,296 sq ft
Parking Spaces
2
Zoning
RESIDENTIAL
Days on Market
19
MLS® Listing#
NJAC2025318
Property Features
Appliances
Cooling
Heating
Flooring
Pool
Parking
Laundry
Fencing
Construction
Foundation
Sewer
Water Source
Schools
- Elementary:
- WARREN E. SOOY JR-ELEMEMTARY SCHOOL
- Middle:
- HAMMONTON
- High:
- HAMMONTON
- District:
- HAMMONTON TOWN SCHOOLS
Financial Details
HOA
$190 / Monthly
CAMBRIDGE MANGEMENT
Annual Taxes
$3,248
Tax year 2025
Assessed Value
$115,300
Parcel Number
13-04912-00001-C0165
Directions
Rt 30(White Horse Pike) Turn on Pleasant Mills Rd Make a left on Yorktown Blvd
Affordability Calculator
$54,000
Estimated monthly payment
$1,437/mo
Principal $215,999 · Est. interest $301,338 over 30 yrs
Neighborhood Market Statistics
How this home compares to active listings in HAMMONTON, NJ
- $506,452
- Median Listing Price
- 54
- Median Days on Market
- 2,002
- Median Sq Ft
- $237
- Median Price / Sq Ft
- 65
- Active Listings
- This home’s price is 47% below the area median.
- Its price per sq ft is 12% below the area median.
Market statistics compiled from active EXIT Realty® and MLS listings in HAMMONTON, NJ.
Location

Points of Interest in HAMMONTON, NJ
Showing the HAMMONTON area map.
Nearby Schools
Hammonton Middle School
Secondary · 2.1 mi away
Hammonton High School
Secondary · 2.7 mi away
Mullica Township Schools
Elementary · 4.7 mi away
Folsom School
Elementary · 5.0 mi away
Woodloes Primary School
Elementary · 5.2 mi away
Collings Lakes Elementary School
Elementary · 7.1 mi away
Winslow Township School
Elementary · 7.4 mi away
Waterford Elementary School
Elementary · 7.9 mi away
Cedar Creek High School
Secondary · 9.2 mi away
Waterford Elementary School
Elementary · 9.2 mi away
Fanny D Rittenberg School
School · 9.6 mi away
Charles L. Spragg School
Elementary · 9.7 mi away
Thomas Richards Elementary School
Elementary · 9.7 mi away
Winslow Township Elementary School Two
Elementary · 9.8 mi away
Whitehall Elementary School
Elementary · 9.9 mi away
Egg Harbor City Community School
Secondary · 10.0 mi away
Winslow Township Elementary School Five
Secondary · 10.1 mi away
Buena Regional Middle School
Secondary · 10.5 mi away
Buena Regional High School
Secondary · 10.8 mi away
Lenape Regional High School
Secondary · 10.8 mi away
Commute Calculator
Nearby Homes



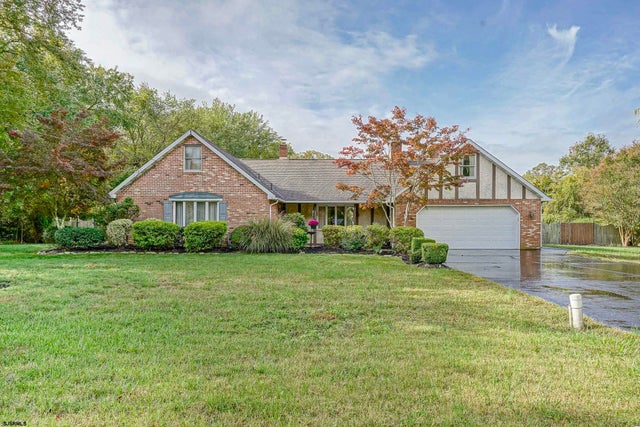
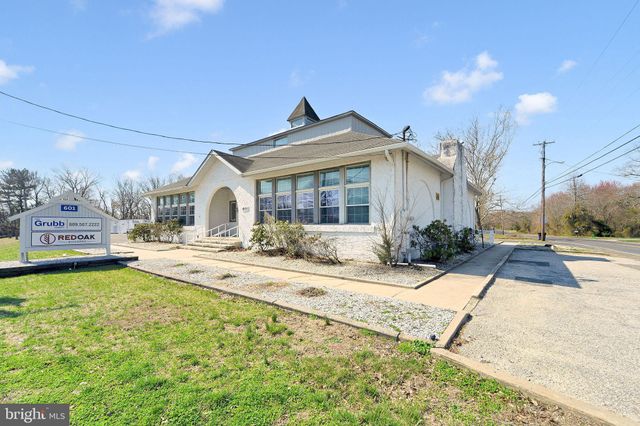
Similar Homes Nearby
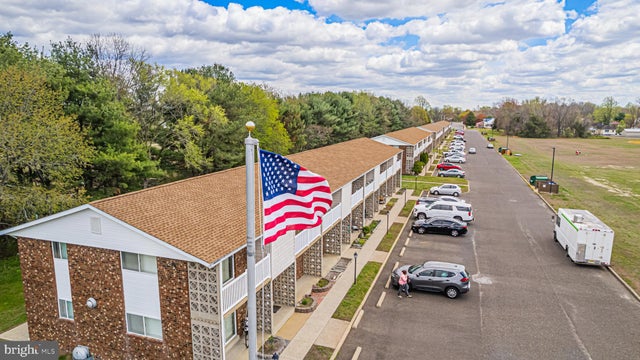
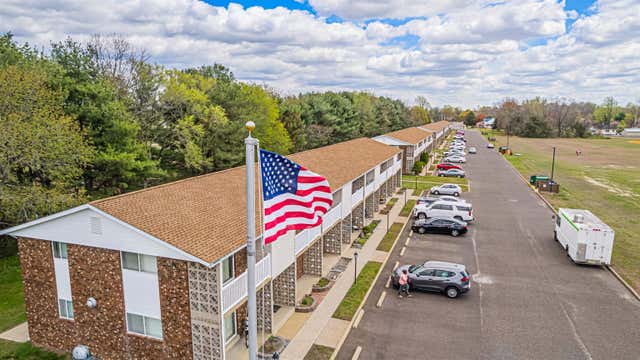


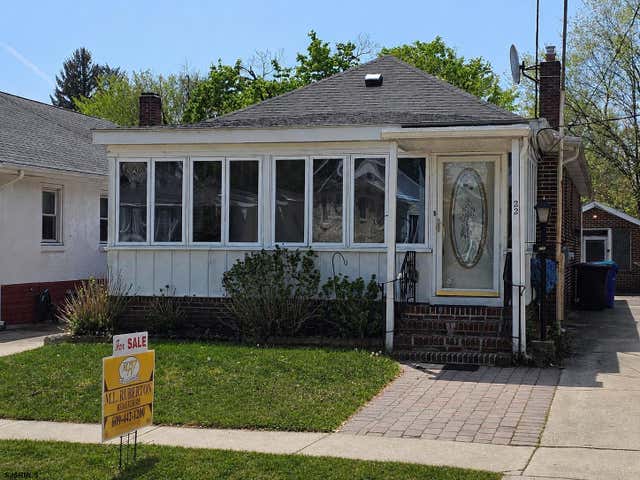
Similar Home Values
Comparable nearby listings and their asking prices.
| Address | Price | Beds | Baths | Sq Ft |
|---|---|---|---|---|
| 40 TONI LYNN COURT, HAMMONTON, NJ | $244,900 | 2 | 2 | 1,380 |
| 40 Toni Lynn 40, Hammonton, NJ | $244,900 | 2 | — | 1,080 |
| 165 Yorktown, Hammonton, NJ | $269,999 | 2 | — | — |
| 2336 5th Ave, Hammonton, NJ | $299,900 | 4 | — | — |
| 2336 5TH AVENUE, HAMMONTON, NJ | $299,900 | 4 | 4 | 2,958 |
| 22 madison ave, Hammonton, NJ | $299,900 | 2 | — | 1,176 |
Moving Cost Estimate
EXIT Agents in HAMMONTON


Listing Courtesy: Keller Williams Realty - Washington Township - 8565821200