

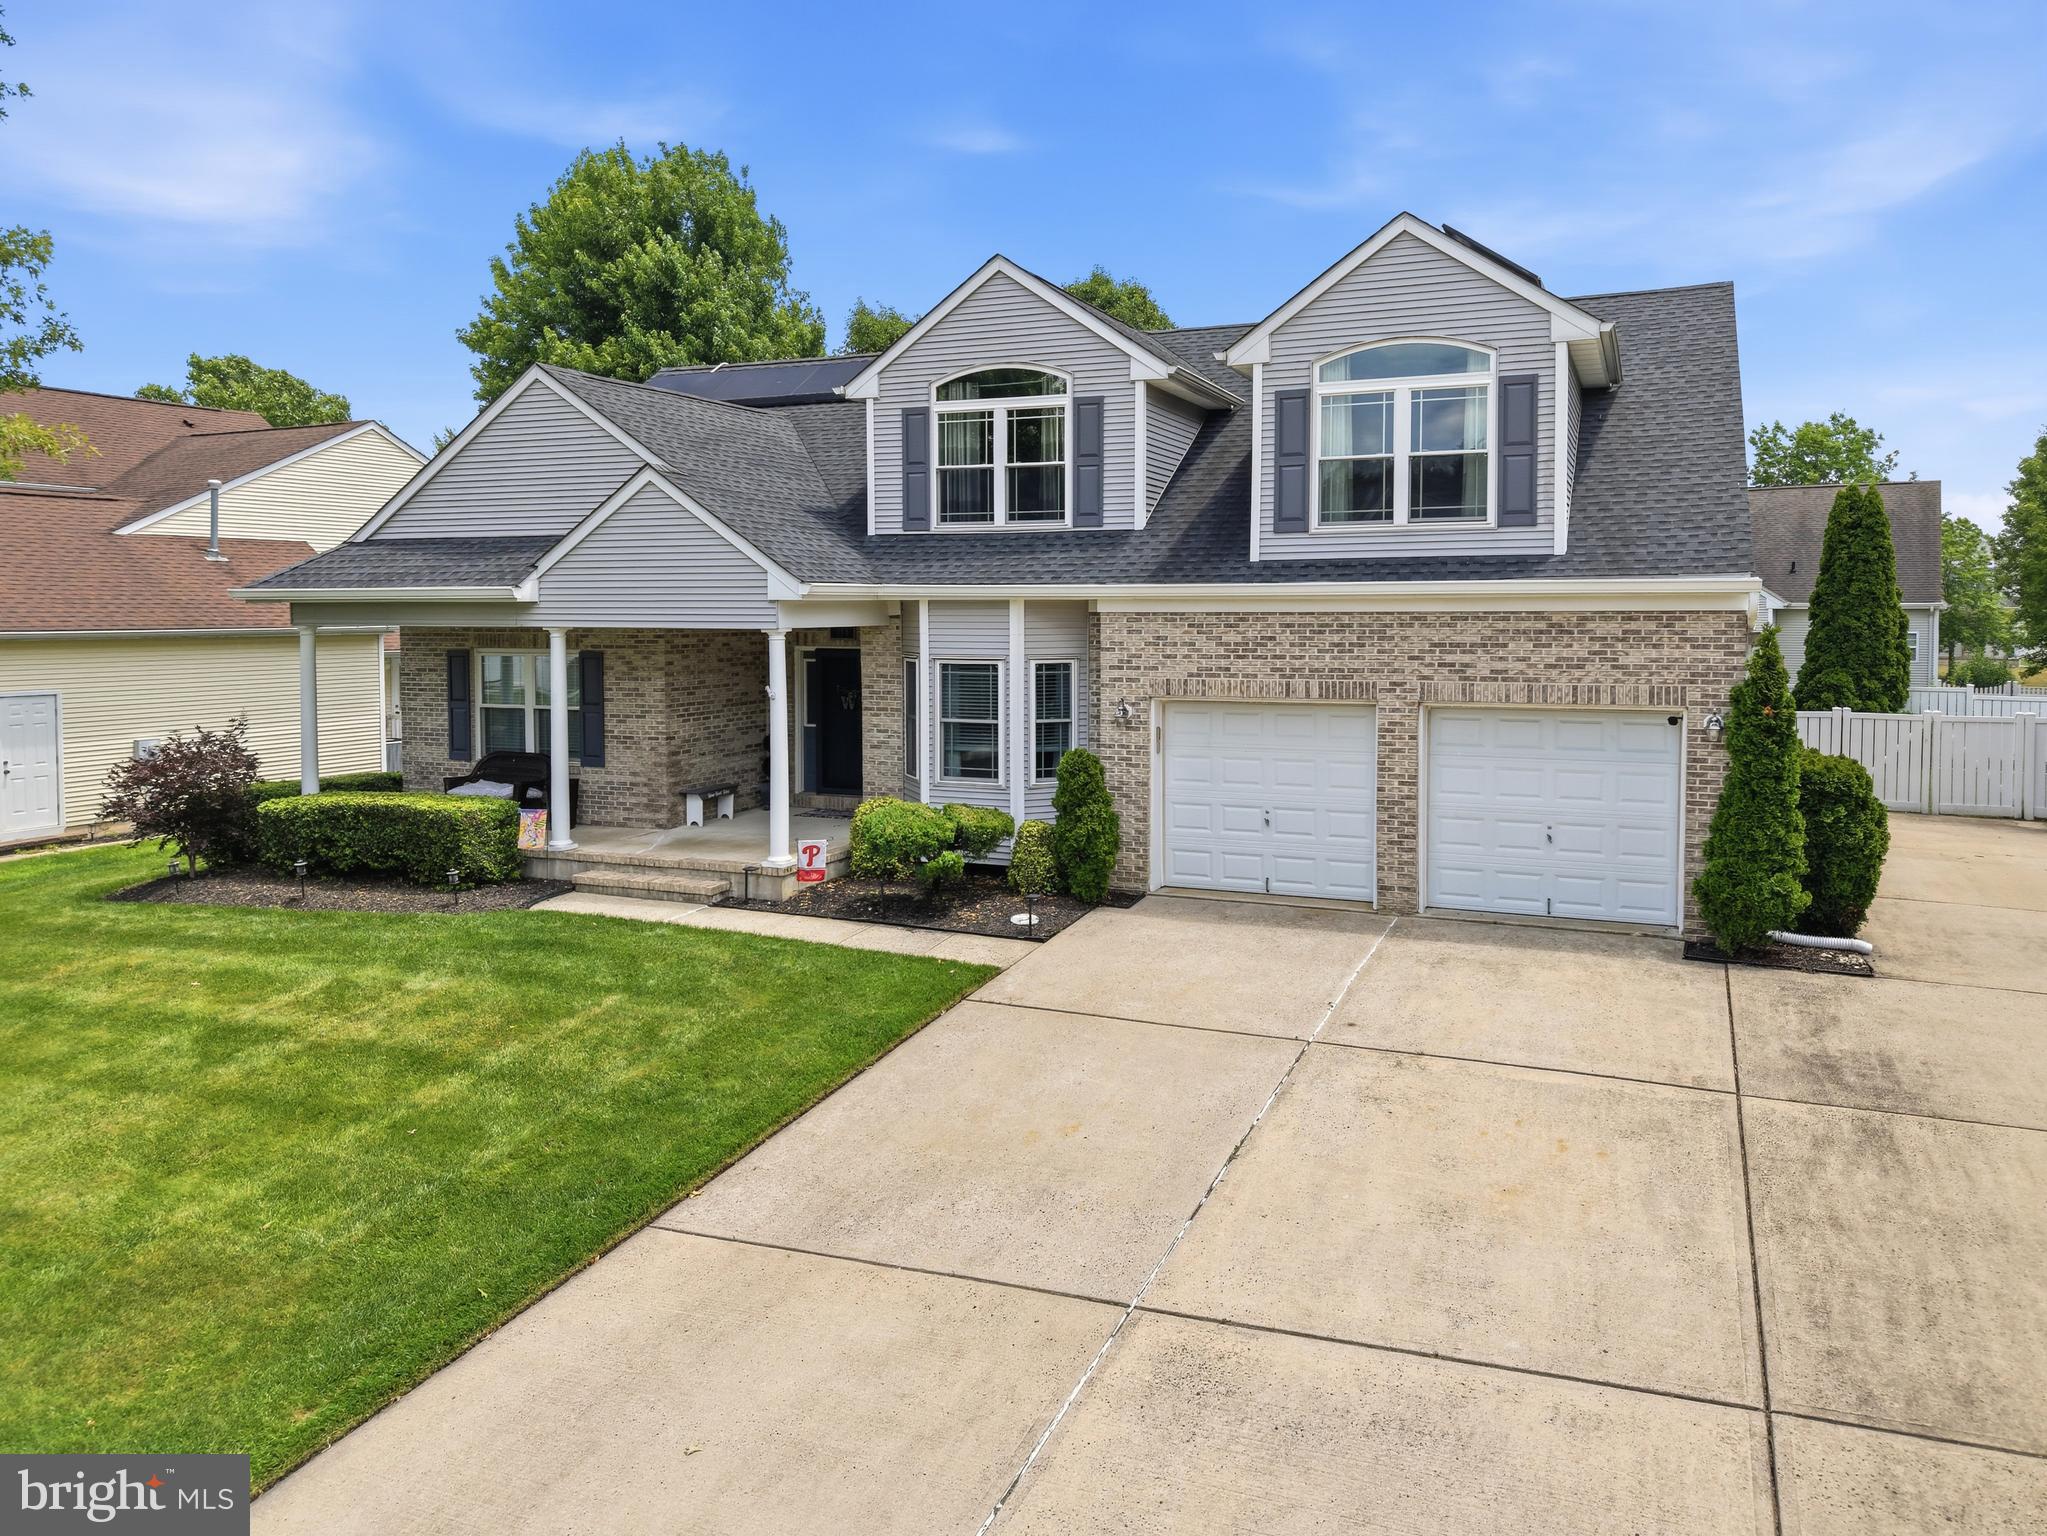
219 JAMESTOWN BOULEVARD, HAMMONTON, NJ 08037
NONE AVAILABLE · ATLANTIC County
Key Facts
Description
Welcome to desirable Jamestown, where curb appeal meets comfort and style! This beautiful home features a stunning brick front with classic columns, setting the tone from the moment you arrive. Step inside to soaring ceilings and a thoughtfully designed layout. To the right, you’ll find a private formal dining room accented with crown molding, perfect for entertaining. Straight ahead, the inviting living room offers a cozy gas fireplace and flows seamlessly into the well-appointed kitchen, complete with granite countertops and ample cabinetry. This home offers 4 bedrooms, including a convenient first-floor primary suite featuring tray ceilings and a spacious en-suite bath with double sinks. This home is move in ready and some of The upgrades are as follows: HVAC - 2021,Roof - 2021, All windows - 2021 - Pella, Rear Sliding patio door - 2021, Side entry door - 2021, Sump Pump - 2023, Waterproof Vinyl Plank flooring - basement and upstairs hallway - 2023,Upgraded 6” gutters and downspouts w/leaf guards - 2024, Upgraded master shower W/solid surface vanity - 2024 and Washer and Dryer 2023 The finished basement provides additional living space, ideal for a recreation room, home office, or gym with Live-edge wood bar area and beverage cart. Outside, enjoy a fully fenced backyard that is meticulously landscaped for privacy, along with a deck perfect for relaxing or entertaining. An extended driveway and a 2-car garage with additional storage cabinetry complete the package. Don’t miss your opportunity to own this well-maintained home in a sought-after location—make Jamestown your new home! Owned Solar is fully transferable and is 181 a month with a 92 dollar credit per month (So 89 bucks a month!). .... Most furniture is negociable as is the lawn equipment.
Property Information
Property Type
Residential
Sub-Type
Single Family Residence
Structure Type
House
Year Built
2004
Living Area
2,086 sq ft
Lot Size
0.25 acres
Lot Dimensions
0.00 x 0.00
Garage Spaces
2
Parking Spaces
2
Zoning
RES
Days on Market
4
MLS® Listing#
NJAC2025092
Property Features
Appliances
Cooling
Heating
Basement
Pool
Parking
Construction
Foundation
Sewer
Water Source
Schools
- District:
- HAMMONTON TOWN SCHOOLS
Financial Details
HOA
None
Annual Taxes
$8,501
Tax year 2025
Assessed Value
$301,800
Parcel Number
13-04304-00017
Directions
pleasant mills rd to Jamestown
Affordability Calculator
$119,000
Estimated monthly payment
$3,167/mo
Principal $476,000 · Est. interest $664,062 over 30 yrs
Neighborhood Market Statistics
How this home compares to active listings in HAMMONTON, NJ
- $500,000
- Median Listing Price
- 51
- Median Days on Market
- 2,002
- Median Sq Ft
- $238
- Median Price / Sq Ft
- 66
- Active Listings
- This home’s price is 19% above the area median.
- Its price per sq ft is 20% above the area median.
Market statistics compiled from active EXIT Realty® and MLS listings in HAMMONTON, NJ.
Location
- 219 JAMESTOWN BOULEVARD, HAMMONTON, NJ 08037
Points of Interest in HAMMONTON, NJ
Showing the HAMMONTON area map.
Nearby Schools
Hammonton Middle School
Secondary · 2.0 mi away
Hammonton High School
Secondary · 2.6 mi away
Mullica Township Schools
Elementary · 4.9 mi away
Folsom School
Elementary · 5.0 mi away
Woodloes Primary School
Elementary · 5.1 mi away
Collings Lakes Elementary School
Elementary · 7.1 mi away
Winslow Township School
Elementary · 7.2 mi away
Waterford Elementary School
Elementary · 7.8 mi away
Waterford Elementary School
Elementary · 9.1 mi away
Cedar Creek High School
Secondary · 9.3 mi away
Thomas Richards Elementary School
Elementary · 9.6 mi away
Winslow Township Elementary School Two
Elementary · 9.7 mi away
Fanny D Rittenberg School
School · 9.7 mi away
Whitehall Elementary School
Elementary · 9.8 mi away
Charles L. Spragg School
Elementary · 9.8 mi away
Winslow Township Elementary School Five
Secondary · 10.0 mi away
Egg Harbor City Community School
Secondary · 10.2 mi away
Buena Regional Middle School
Secondary · 10.5 mi away
Winslow Township High School
Secondary · 10.7 mi away
Lenape Regional High School
Secondary · 10.7 mi away
Commute Calculator
Nearby Homes


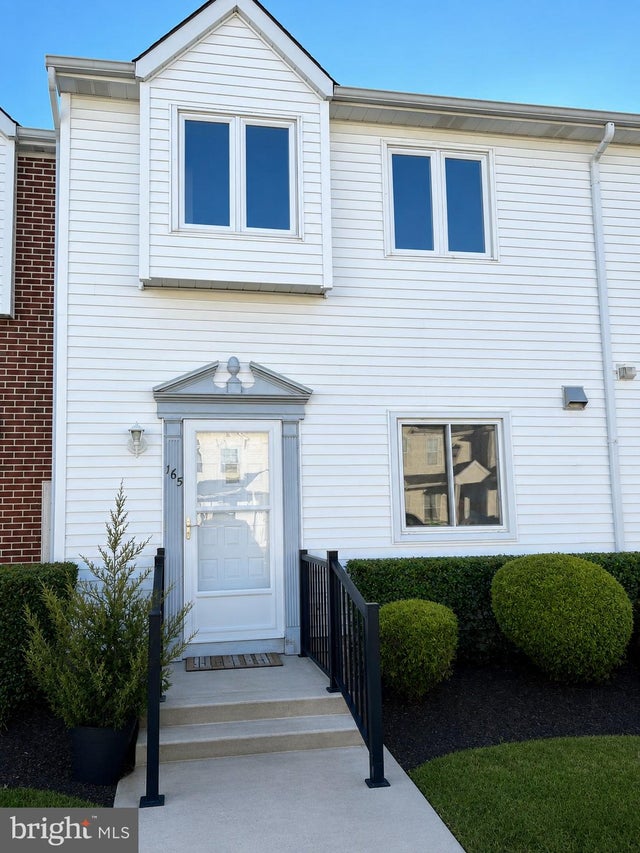

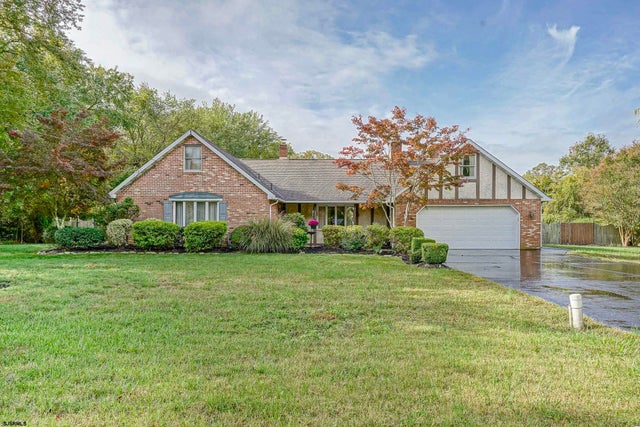
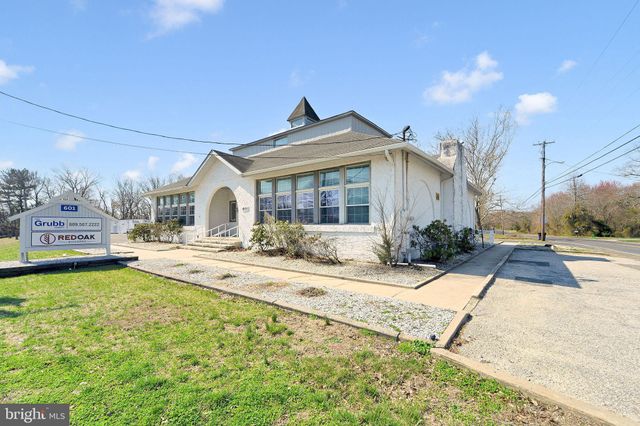
Similar Homes Nearby

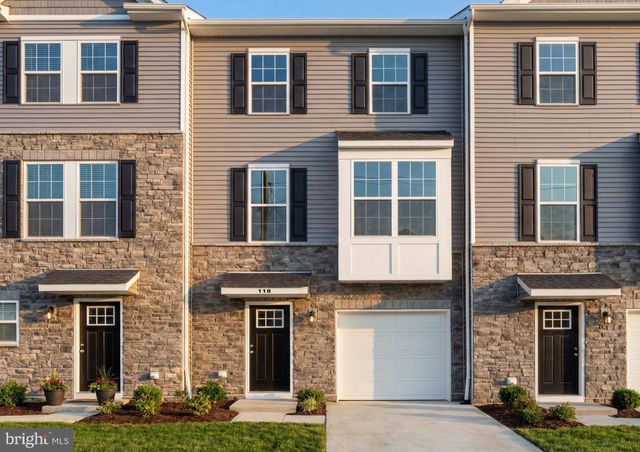


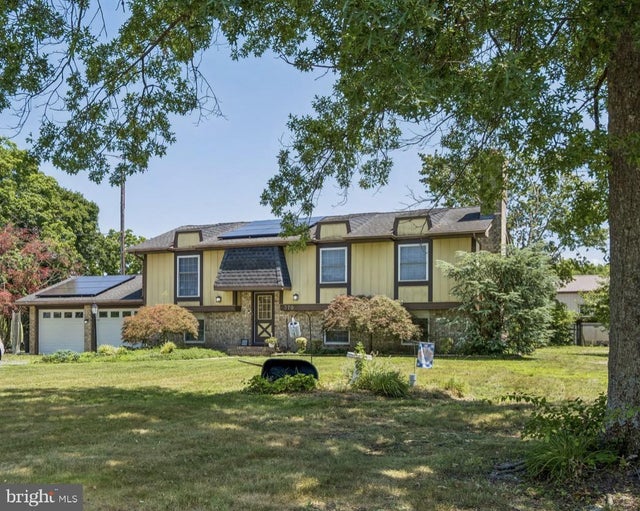
Similar Home Values
Comparable nearby listings and their asking prices.
| Address | Price | Beds | Baths | Sq Ft |
|---|---|---|---|---|
| 2206 EVERGREEN DRIVE, HAMMONTON, NJ | $419,900 | 3 | 2 | 1,486 |
| 124 WASHINGTON STREET N, HAMMONTON, NJ | $420,990 | 3 | 3 | 1,769 |
| 128 WASHINGTON STREET N., HAMMONTON, NJ | $420,990 | 3 | 3 | 1,784 |
| 552 BELLEVUE AVENUE, HAMMONTON, NJ | $425,000 | 3 | 2 | 1,786 |
| 370 Pine Road, Hammonton, NJ | $429,900 | 4 | — | — |
| 370 PINE ROAD, HAMMONTON, NJ | $429,900 | 4 | 2 | 2,238 |
Moving Cost Estimate
EXIT Agents in HAMMONTON


Listing Courtesy: RE/MAX Community-Williamstown - 8563182313