

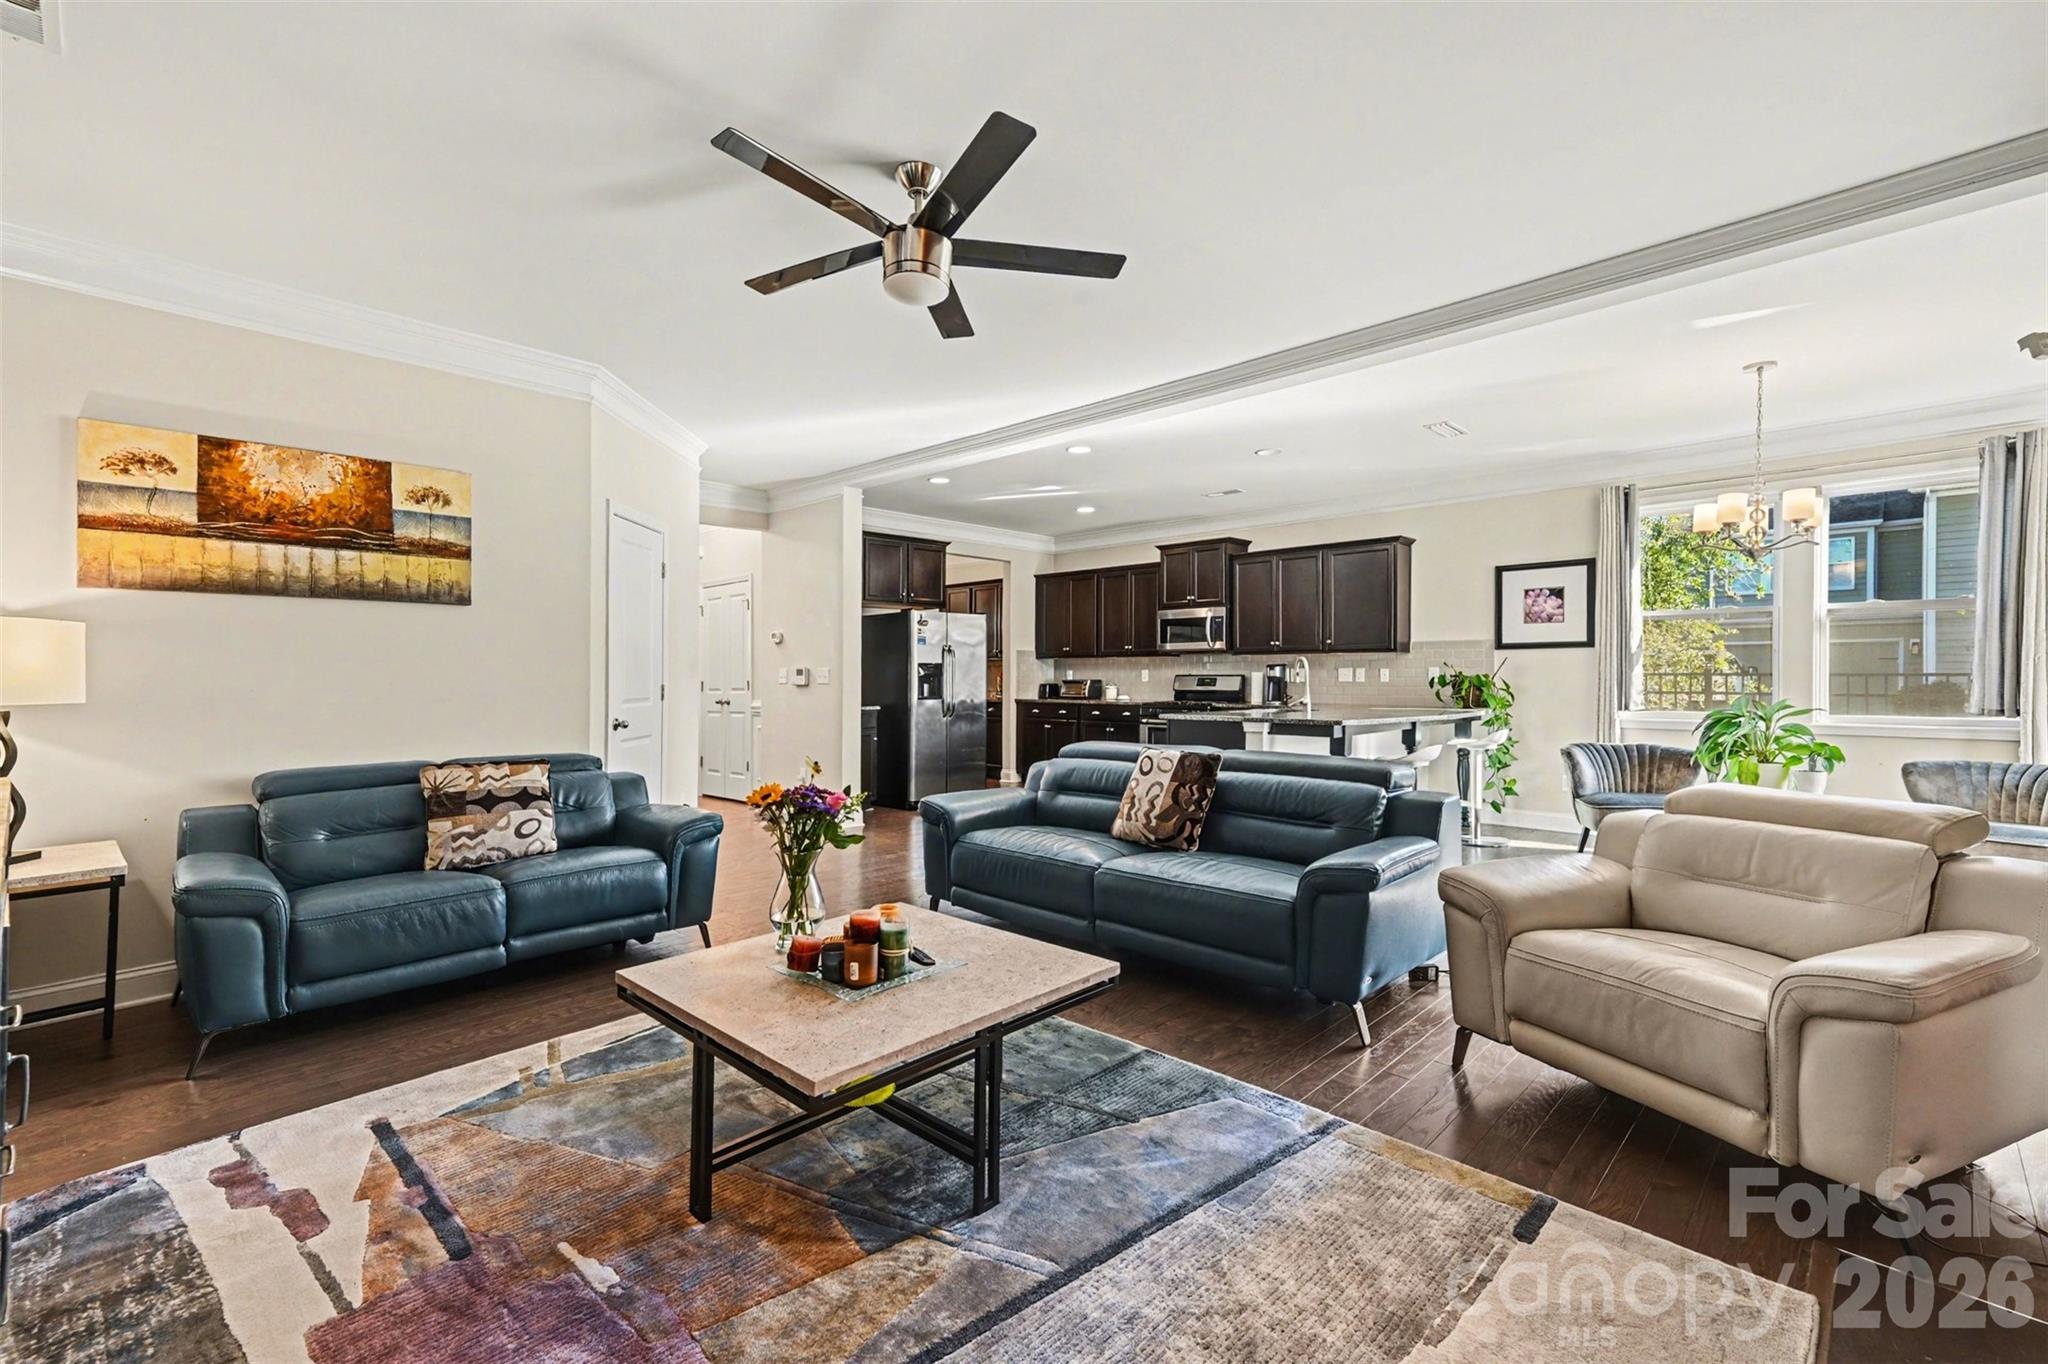
8103 Kalson Street, Huntersville, NC 28078
Arbormere · Mecklenburg County
Key Facts
Description
Welcome to one of Arbormere’s most versatile and value-packed homes, offering over 3,200 square feet, 5 bedrooms, and a rare third-floor retreat that sets this property apart from the rest. Perfectly positioned on a prominent corner lot in one of Huntersville’s most sought-after communities, this home combines spacious living, stylish design, and an unbeatable location just minutes from Lake Norman, Birkdale Village, shopping, dining, and major commuter routes. Sunlight fills the open-concept main living areas, where rich flooring, oversized windows, and seamless flow create an inviting atmosphere ideal for both everyday living and entertaining. The kitchen opens effortlessly to the spacious living room and breakfast area, while a dedicated dining room and private office with French doors provide the functionality today’s buyers are looking for. Upstairs, the expansive primary suite feels like a true retreat with tray ceilings, generous natural light, and a spa-inspired bath designed for relaxation. Secondary bedrooms are thoughtfully sized with ample storage and versatile layouts. The standout feature of the home is the incredible third-floor suite complete with its own full bath, offering endless possibilities as a guest retreat, media room, home gym, playroom, or private work-from-home space. This rare upper-level flex area adds valuable separation and versatility that is difficult to find in the area. Outside, the fenced backyard and patio provide space to unwind, entertain, or enjoy quiet evenings at home. Residents of Arbormere enjoy access to resort-style amenities including a clubhouse, pool, playground, sidewalks, and beautifully maintained common areas that encourage an active and connected lifestyle.
Property Information
Property Type
Residential
Sub-Type
Single Family Residence
Style
Traditional / Transitional
Year Built
2016
Living Area
3,256 sq ft
Garage Spaces
2
Zoning
RES
Days on Market
33
MLS® Listing#
4372214
Property Features
Interior
Appliances
Cooling
Heating
Flooring
Fireplace
Parking
Laundry
Patio
Fencing
Construction
Foundation
Roof
Community
Sewer
Water Source
Schools
- Elementary:
- Barnette
- Middle:
- Francis Bradley
- High:
- Hopewell
Financial Details
HOA
$231 / Quarterly
Assessed Value
$508,900
Parcel Number
015-035-32
Affordability Calculator
$117,000
Estimated monthly payment
$3,114/mo
Principal $468,000 · Est. interest $652,902 over 30 yrs
Neighborhood Market Statistics
How this home compares to active listings in Huntersville, NC
- $565,789
- Median Listing Price
- 60
- Median Days on Market
- 2,532
- Median Sq Ft
- $230
- Median Price / Sq Ft
- 358
- Active Listings
- This home’s price is 3% above the area median.
- Its price per sq ft is 22% below the area median.
Market statistics compiled from active EXIT Realty® and MLS listings in Huntersville, NC.
Location
Map is currently unavailable for this location.
Points of Interest in Huntersville, NC
Showing the Huntersville area map.
Commute Calculator
Nearby Homes

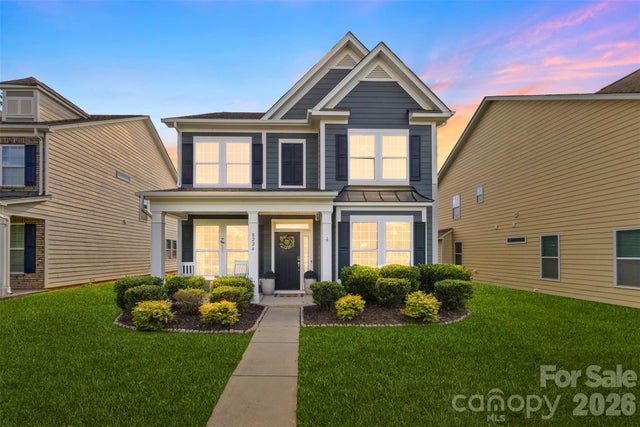

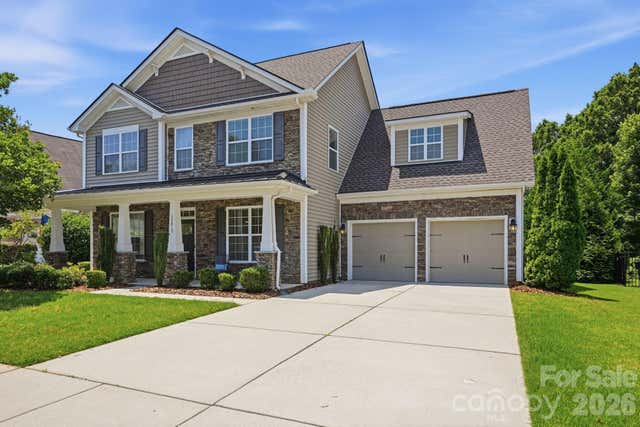
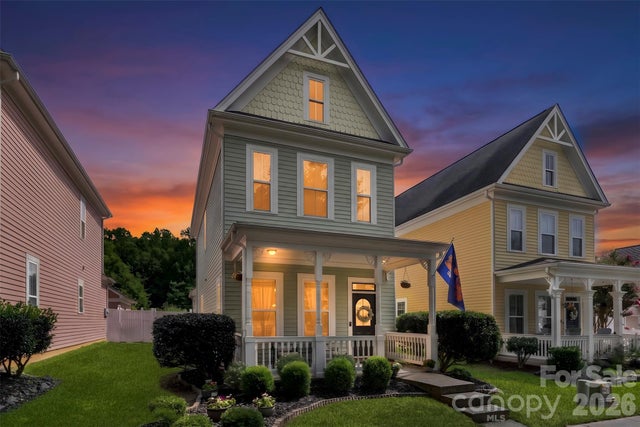
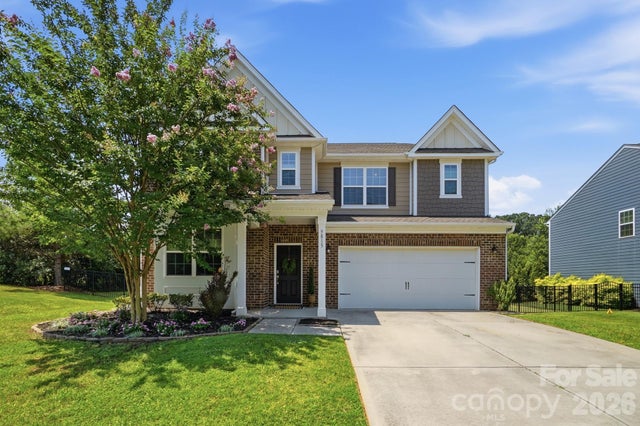
Similar Homes Nearby
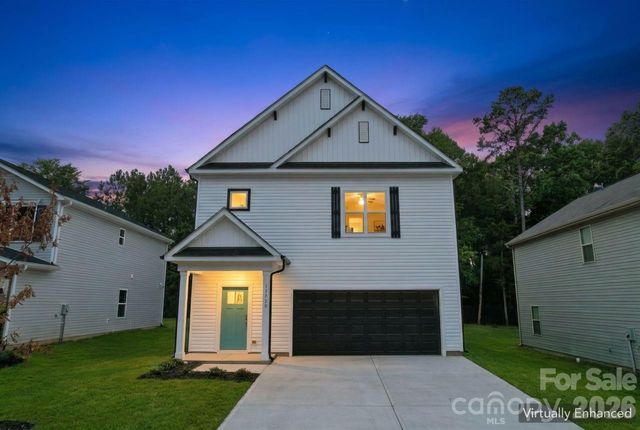
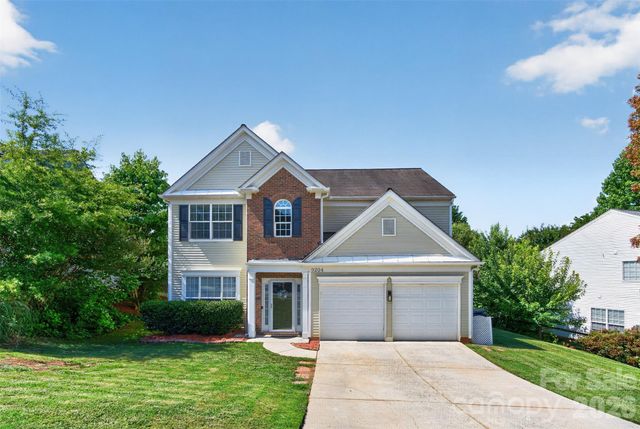

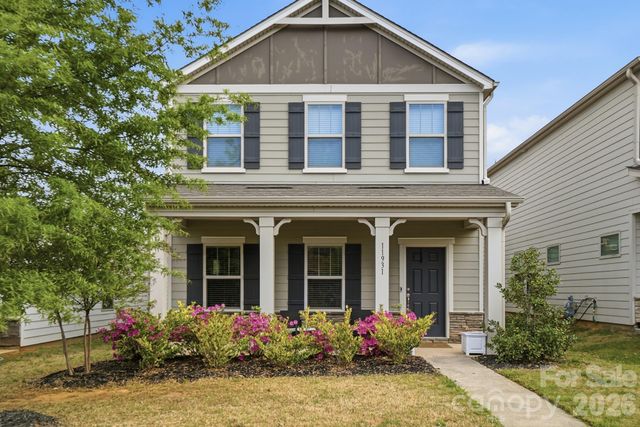
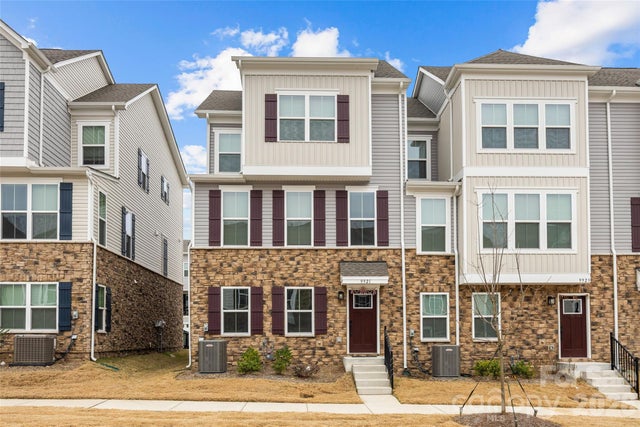
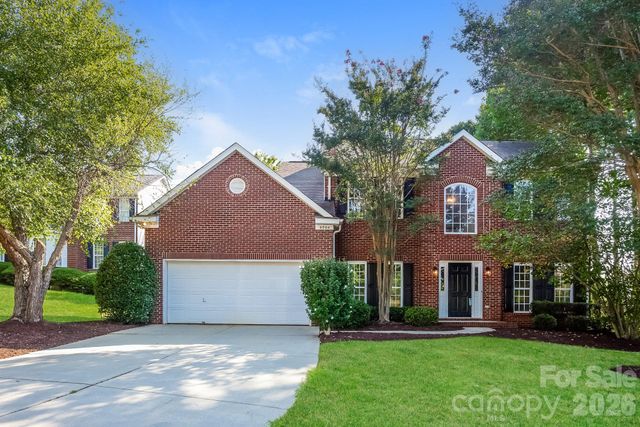
Similar Home Values
Comparable nearby listings and their asking prices.
| Address | Price | Beds | Baths | Sq Ft |
|---|---|---|---|---|
| 11725 Platon Avenue, Huntersville, NC | $415,000 | 4 | 3 | 1,975 |
| 9204 Culcairn Road, Huntersville, NC | $435,000 | 4 | 3 | 2,116 |
| 13319 Damson Drive, Huntersville, NC | $439,900 | 4 | 3 | 2,098 |
| 11931 Hambright Road, Huntersville, NC | $450,000 | 5 | 3 | 2,433 |
| 9921 Oaklawn Boulevard NW, Huntersville, NC | $450,000 | 4 | 4 | 2,199 |
| 6804 Sweetfield Drive, Huntersville, NC | $454,900 | 5 | 3 | 2,854 |
Moving Cost Estimate
EXIT Agents in Huntersville


Listing Courtesy: Keller Williams South Park - john@jbolos.com
Last Updated: 2026-04-23
1