

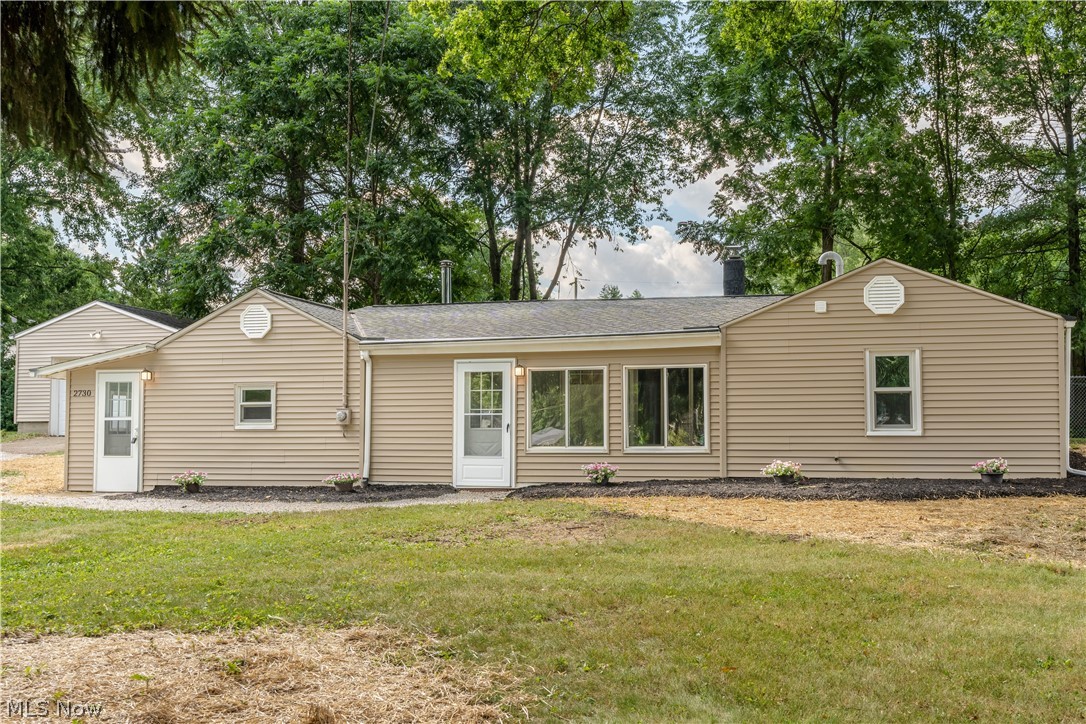
2730 Chelsea Drive, Lakemore, OH 44312
Martin Heights · Summit County
Key Facts
Description
Priced to sell! This adorable, remodeled ranch home is move in ready with all new flooring, electric, appliances, siding and updates galore. This home features 2 entry rooms (mudroom or just for storage space), a living room with a woodburning OR gas burning fireplace, its own laundry room, a beautiful kitchen with brand new appliances, granite countertops and tile backsplash, a master bedroom with an ensuite, and a very nice fenced in backyard. Quiet street within minutes to resources and restaurants! Schedule your showing today - won't last.
Property Information
Property Type
Residential
Sub-Type
Single Family Residence
Style
Ranch
Year Built
1951
Stories
1
Living Area
1,645 sq ft
Lot Size
0.41 acres
Garage Spaces
1
Days on Market
6
MLS® Listing#
4391215
Property Features
Appliances
Cooling
Heating
Basement
Parking
Fencing
Construction
Roof
Sewer
Water Source
Financial Details
HOA
None
Annual Taxes
$1,511
Parcel Number
5400517
Directions
GPS
Affordability Calculator
$33,980
Estimated monthly payment
$904/mo
Principal $135,920 · Est. interest $189,620 over 30 yrs
Neighborhood Market Statistics
How this home compares to active listings in Lakemore, OH
- 61
- Median Days on Market
- 1,559
- Median Sq Ft
- $174
- Median Price / Sq Ft
- 4
- Active Listings
- Its price per sq ft is 41% below the area median.
Market statistics compiled from active EXIT Realty® and MLS listings in Lakemore, OH.
Location

Points of Interest in Lakemore, OH
Showing the Lakemore area map.
Nearby Schools
Towpath Trail High School East Campus
Secondary · 0.7 mi away
Roosevelt Elementary School
Elementary · 0.8 mi away
Springfield Junior/Senior High School
Secondary · 1.0 mi away
Eastgate Preschool
School · 1.3 mi away
Spring Hill Elementary School
Elementary · 1.3 mi away
Ritzman Community Learning Center
School · 1.4 mi away
Summit Academy
Elementary · 1.6 mi away
Young Elementary School
Elementary · 1.7 mi away
St Matthew Parish School
School · 1.7 mi away
Mogadore Christian Academy
School · 1.8 mi away
O H Somers Elementary School
Elementary · 1.8 mi away
Ellet High School
Secondary · 1.8 mi away
Summit Academy
School · 2.1 mi away
Hatton Elementary School
Elementary · 2.1 mi away
Ambc Christian Academy
School · 2.2 mi away
Arlington Memorial Baptist Church
School · 2.2 mi away
Mogadore High School
Secondary · 2.2 mi away
Windemere CLC
School · 2.5 mi away
Springfield Local Schools
Elementary · 2.8 mi away
Greater Summit County Early Learning Center
School · 2.8 mi away
Commute Calculator
Nearby Homes


Moving Cost Estimate
EXIT Agents in Lakemore


Listing Courtesy: Keller Williams Legacy Group Realty - 3304336005
Last Updated: 2022-07-13