

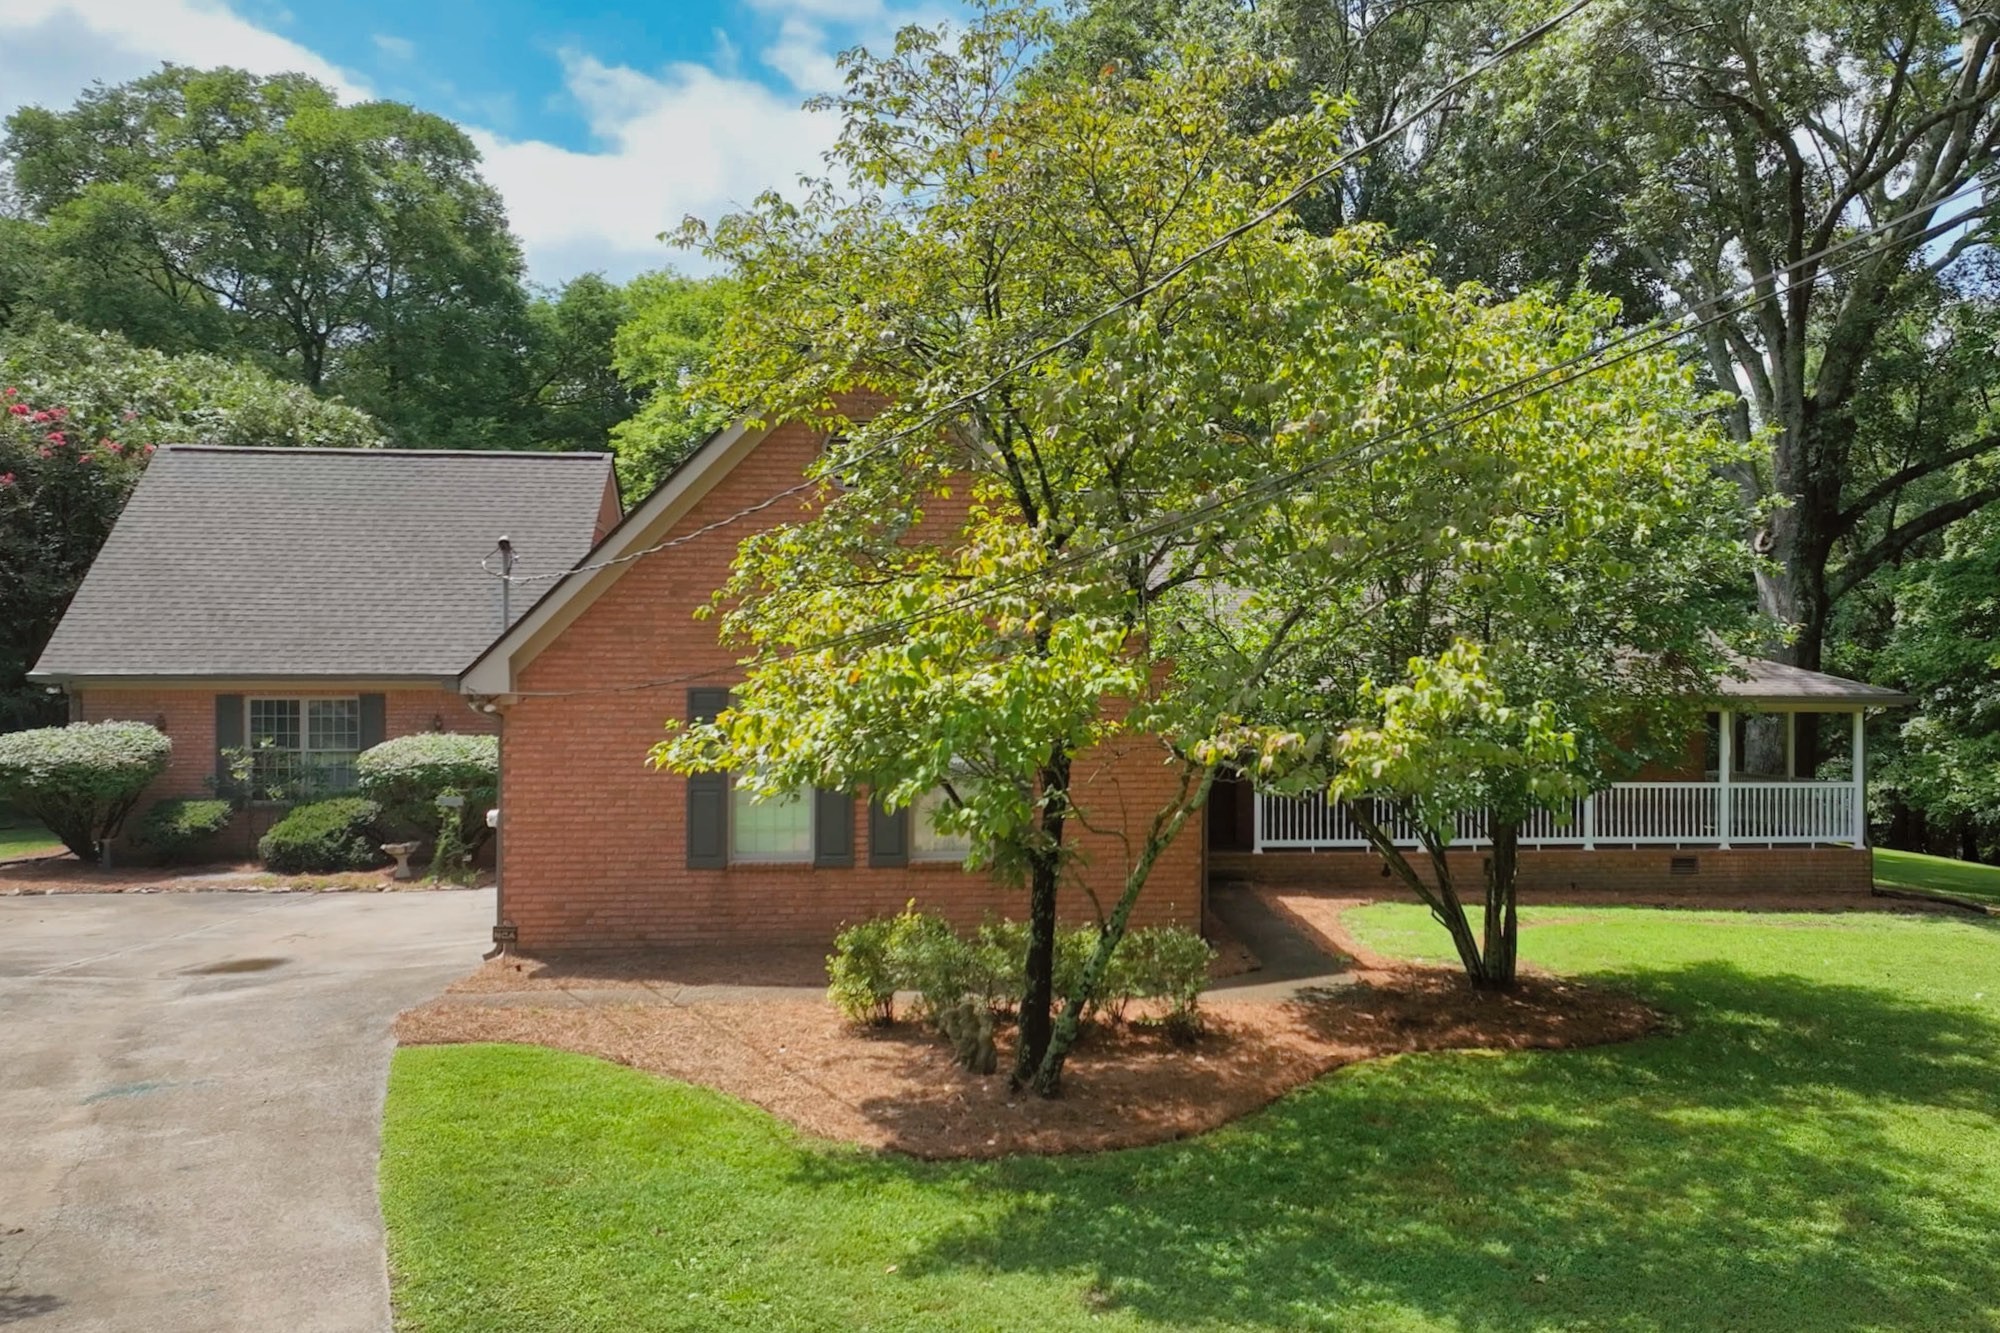
507 Menees Ln, Madison, TN 37115
Driver · Davidson County
Key Facts
Description
REDUCED! ACREAGE & PRIVACY! This well-maintained family home offers privacy, comfort, and space to grow. Enjoy the convenience of an attached garage with ample parking, along with a covered front porch that overlooks the expansive lot. A spacious barn with electricity adds versatile potential—perfect for a workshop, storage, or hobby space. Step inside to discover gleaming hardwood floors, a thoughtfully designed kitchen with a built-in cooktop, double ovens, and recessed lighting, plus a separate walk-in pantry and a dedicated laundry room for added convenience. The private primary suite features a luxurious bath with a garden tub as well as a roomy walk-in shower—ideal for unwinding after a long day. Cozy up by the fireplace in the inviting living room or entertain with ease. Located just minutes from shopping, dining, schools, and with quick access to Nashville, this property offers the best of peaceful living and city convenience. Don’t miss the opportunity to make this special home your own! Seller willing to pay toward buyer closing costs, prepaids, etc.!
Property Information
Property Type
Residential
Sub-Type
Single Family Residence
Style
Ranch
Year Built
1987
Stories
1
Living Area
3,229 sq ft
Lot Size
2.64 acres
Lot Dimensions
50 X 348
Garage Spaces
2
Parking Spaces
5
Days on Market
116
MLS® Listing#
3155040
Property Features
Interior
Appliances
Cooling
Heating
Flooring
Fireplace
Basement
Parking
Patio
Lot Features
Construction
Foundation
Roof
Other Structures
Utilities
Sewer
Water Source
Rooms
- 7x12
- Bedroom 116x14
- Bedroom 215x12
- Bedroom 315x11
- Den16x11
- Dining Room15x13
- Kitchen23x15
- Living Room20x22
- Master Bathroom
Schools
- Elementary:
- Neely's Bend Elementary
- Middle:
- Neely's Bend Middle
- High:
- Hunters Lane Comp High School
Financial Details
HOA
None
Annual Taxes
$3,652
Parcel Number
06300020600
Directions
I40 E to Knoxville Exit 82B, Exit 211B to Clarksville, Follow signs for 31E N to Ellington Parkway, Right onto Spring Street Exit to 31E N, Turn Right onto W Due West Ave., Left on Gallatin Pike, Turn Right on Neelys Bend, Left on Menees, house on Right
Affordability Calculator
$145,000
Estimated monthly payment
$3,859/mo
Principal $580,000 · Est. interest $809,152 over 30 yrs
Neighborhood Market Statistics
How this home compares to active listings in Madison, TN
- $338,144
- Median Listing Price
- 41
- Median Days on Market
- 1,445
- Median Sq Ft
- $231
- Median Price / Sq Ft
- 183
- Active Listings
- This home’s price is 114% above the area median.
- Its price per sq ft is 3% below the area median.
Market statistics compiled from active EXIT Realty® and MLS listings in Madison, TN.
Location

Points of Interest in Madison, TN
Showing the Madison area map.
Nearby Schools
Pennington Elementary School
Elementary · 1.5 mi away
Neely's Bend K-8 school
Elementary · 1.7 mi away
Two Rivers Middle School
Secondary · 1.7 mi away
Hermitage Elementary School
Elementary · 1.9 mi away
Neelys Bend Middle School
Elementary · 1.9 mi away
Lead Neely's Bend
Elementary · 1.9 mi away
Andrew Jackson Elementary School
Elementary · 2.3 mi away
McGavock High School
Secondary · 2.4 mi away
Donelson Christian Academy
School · 2.4 mi away
Dupont Hadley Middle School
Secondary · 2.5 mi away
Madison Academy Elementary and Middle School
Elementary · 2.6 mi away
Building Kidz
School · 2.8 mi away
Hum School
School · 2.8 mi away
Strive Collegiate Academy
Secondary · 2.8 mi away
Dupont Tyler Middle School
Secondary · 2.9 mi away
Tulip Grove Elementary School
Elementary · 3.0 mi away
Stanford Montessori Elementary School
Elementary · 3.1 mi away
Dupont Elementary School
Elementary · 3.1 mi away
Metro Christian Academy
School · 3.1 mi away
Smithson Craighead Academy
Elementary · 3.1 mi away
Commute Calculator
Nearby Homes

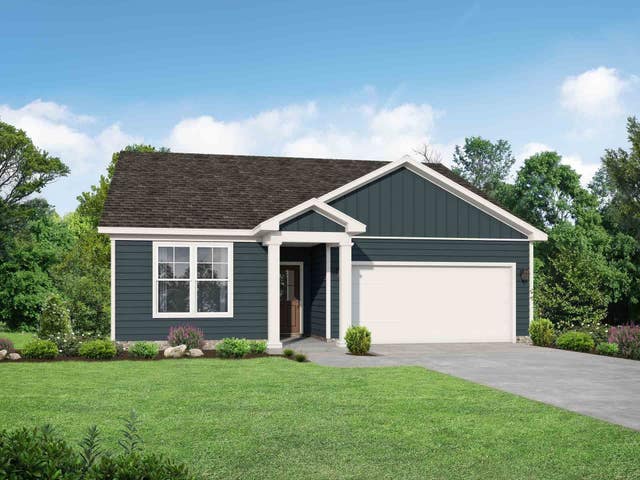

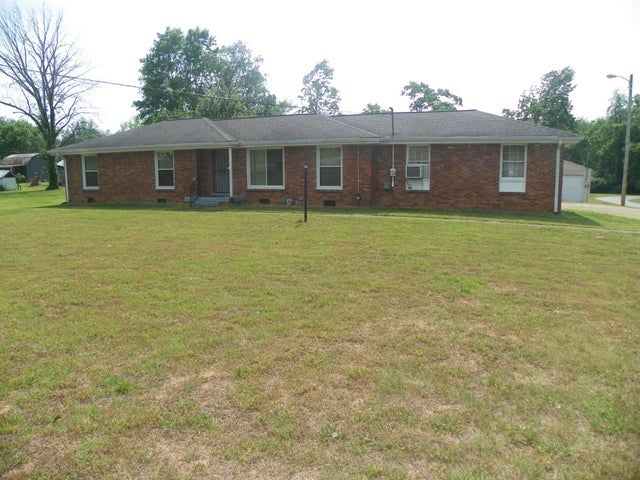
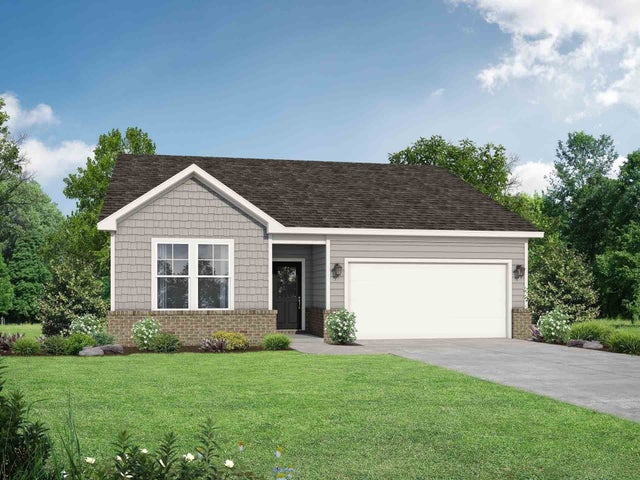
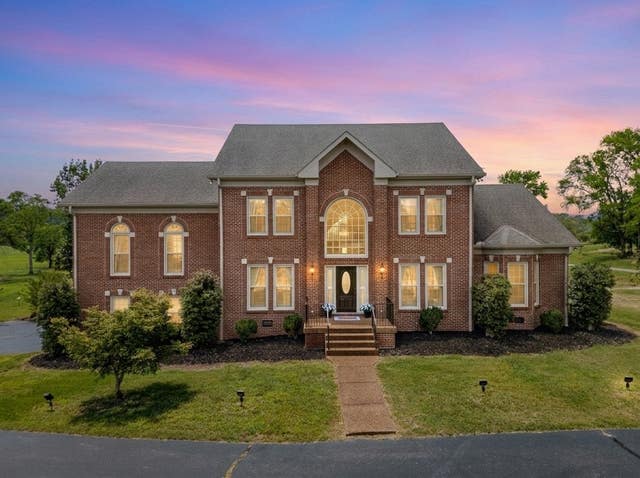
Similar Homes Nearby

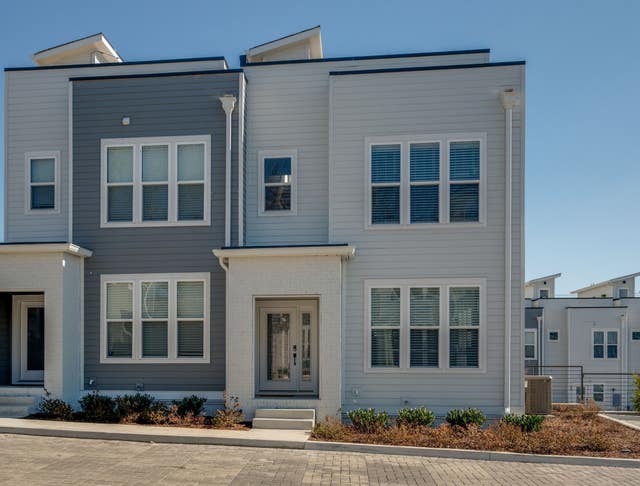


Similar Home Values
Comparable nearby listings and their asking prices.
| Address | Price | Beds | Baths | Sq Ft |
|---|---|---|---|---|
| 1029 Riverview Run, Madison, TN | $529,755 | 5 | 3 | 2,349 |
| 500 Creative Way 13, Madison, TN | $534,995 | 2 | 3 | 1,599 |
| 1541 Ocoee Trl, Madison, TN | $539,500 | 4 | 3 | 1,908 |
| 305 Shepherd Hills Dr, Madison, TN | $549,000 | 3 | 2 | 1,693 |
| 726 Inspiration Blvd, Madison, TN | $550,000 | 3 | 4 | 2,003 |
| 107A Sarver Ave, Madison, TN | $574,900 | 3 | 3 | 2,157 |
Moving Cost Estimate
EXIT Agents in Madison



Listing Courtesy: Legacy Real Estate Group - 6157309392
Last Updated: 2026-03-19