

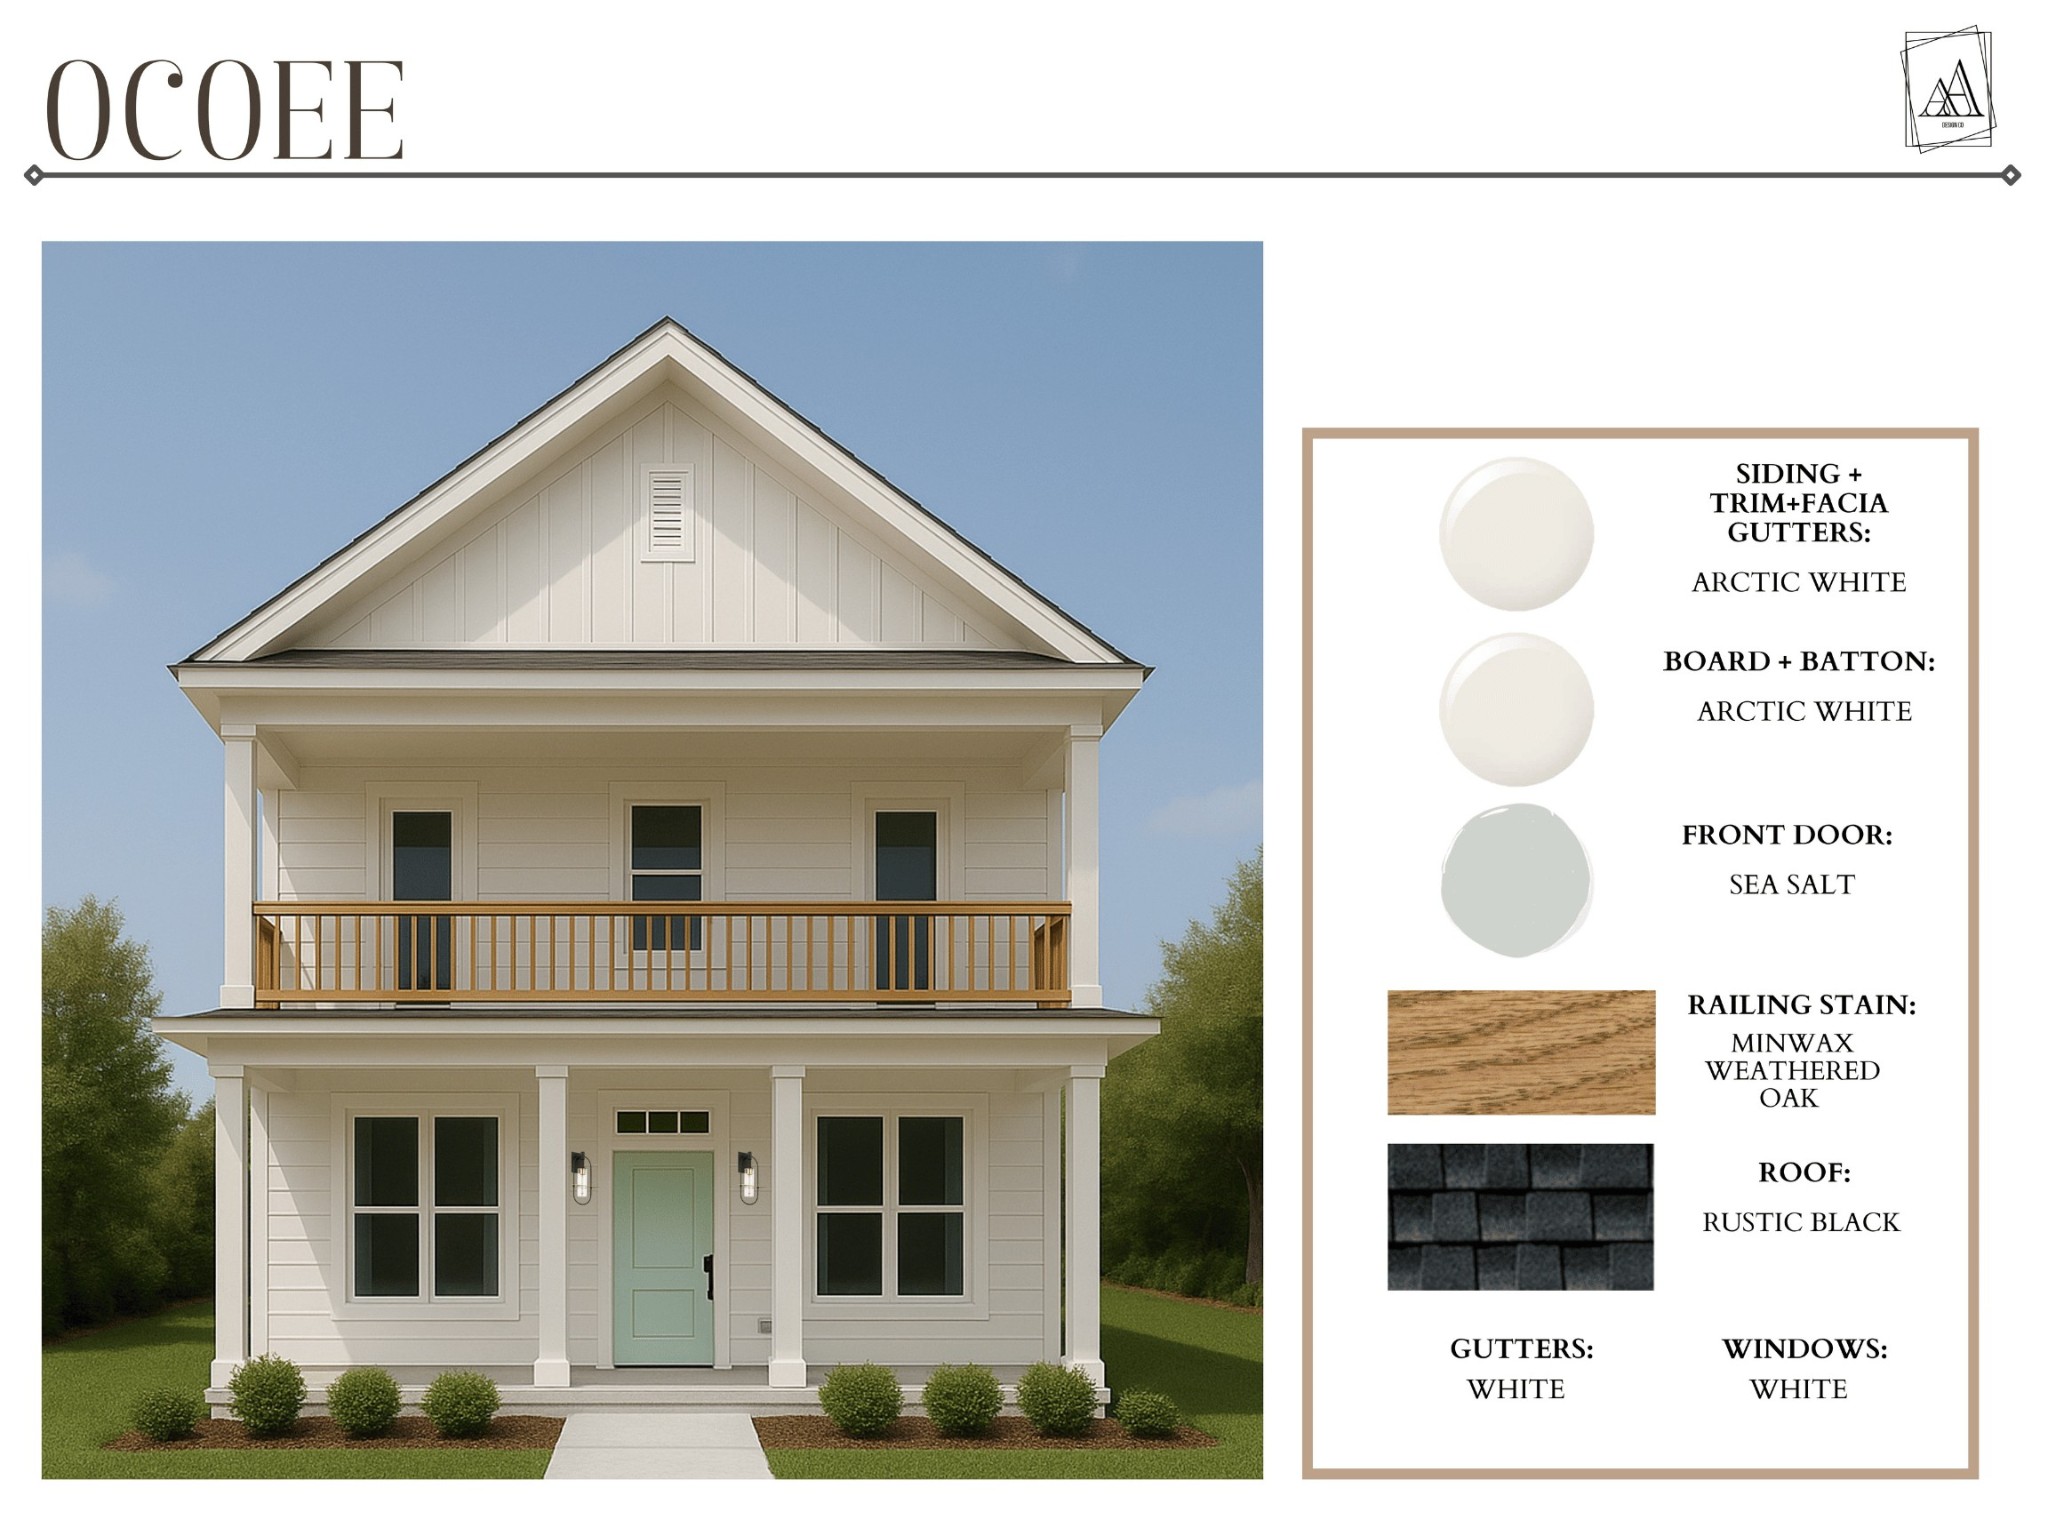
1541 Ocoee Trl, Madison, TN 37115
Nawakwa Hills Powwow · Davidson County
Key Facts
Description
This isn’t builder-grade—and it’s not trying to be. Strategically positioned in one of Madison’s fastest-appreciating pockets, this new construction was designed for buyers who understand both aesthetic value and long-term upside. Every finish was intentionally selected to outperform the market—not just match it. The kitchen sets the tone with white oak lower cabinetry, black shaker uppers, and Calacatta gold quartz with a waterfall edge—paired with a professional gas range, statement hood, and a fully integrated appliance garage for a clean, elevated look. It’s the kind of space that photographs well—and lives even better. The primary suite delivers a true retreat experience, featuring custom wall detailing, designer lighting, and a spa-style bath with elevated tile selections and a walk-in shower. Secondary spaces continue the story, including a standout powder room and a thoughtfully designed laundry room that proves even utility spaces can feel high-end. Outside, classic white siding with board and batten accents meets a soft, modern color palette—timeless enough to hold value, distinct enough to stand out. Minutes to downtown Nashville, this home sits in the path of growth—where design, location, and demand intersect. This is the kind of property that doesn’t just sell—it appreciates.
Property Information
Property Type
Residential
Sub-Type
Single Family Residence
Style
Traditional
Year Built
2026
Stories
2
Living Area
1,908 sq ft
Lot Size
0.17 acres
Lot Dimensions
50 X 150
Days on Market
1
MLS® Listing#
3243155
Property Features
Exterior
Appliances
Cooling
Heating
Flooring
Basement
Laundry
Patio
Foundation
Roof
Security
Utilities
Sewer
Water Source
Schools
- Elementary:
- Neely's Bend Elementary
- Middle:
- Neely's Bend Middle
- High:
- Hunters Lane Comp High School
Financial Details
HOA
None
Annual Taxes
$2,582
Parcel Number
06302098100
Directions
take Neelys bend rd left on Hudson rd, left on Pawnee trl house at dead end of street 1541 ocoee.
Affordability Calculator
$107,900
Estimated monthly payment
$2,871/mo
Principal $431,600 · Est. interest $602,120 over 30 yrs
Neighborhood Market Statistics
How this home compares to active listings in Madison, TN
- $338,144
- Median Listing Price
- 41
- Median Days on Market
- 1,445
- Median Sq Ft
- $231
- Median Price / Sq Ft
- 183
- Active Listings
- This home’s price is 60% above the area median.
- Its price per sq ft is 22% above the area median.
Market statistics compiled from active EXIT Realty® and MLS listings in Madison, TN.
Location

Points of Interest in Madison, TN
Showing the Madison area map.
Nearby Schools
Neely's Bend K-8 school
Elementary · 1.2 mi away
Neelys Bend Middle School
Elementary · 1.3 mi away
Lead Neely's Bend
Elementary · 1.3 mi away
Dupont Hadley Middle School
Secondary · 1.4 mi away
Andrew Jackson Elementary School
Elementary · 1.7 mi away
Madison Academy Elementary and Middle School
Elementary · 1.8 mi away
Dupont Elementary School
Elementary · 2.0 mi away
Family Christian Academy
School · 2.4 mi away
Pennington Elementary School
Elementary · 2.5 mi away
Walton Ferry Elementary
Elementary · 2.5 mi away
Hermitage Elementary School
Elementary · 2.6 mi away
Metro Christian Academy
School · 2.7 mi away
Smithson Craighead Academy
Elementary · 2.7 mi away
Two Rivers Middle School
Secondary · 2.9 mi away
Hum School
School · 3.0 mi away
Dupont Tyler Middle School
Secondary · 3.3 mi away
Tulip Grove Elementary School
Elementary · 3.3 mi away
Donelson Christian Academy
School · 3.4 mi away
McGavock High School
Secondary · 3.5 mi away
Building Kidz
School · 3.5 mi away
Commute Calculator
Nearby Homes


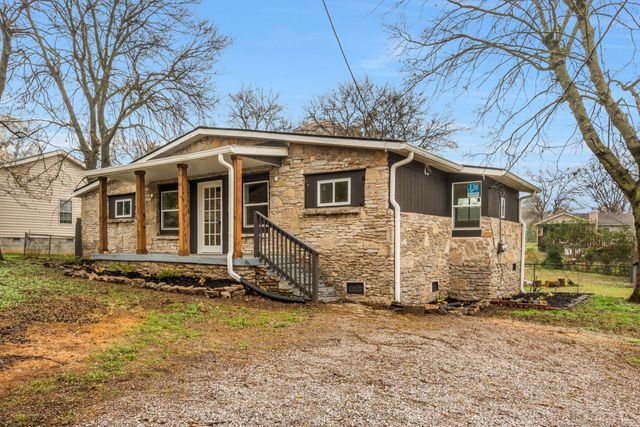

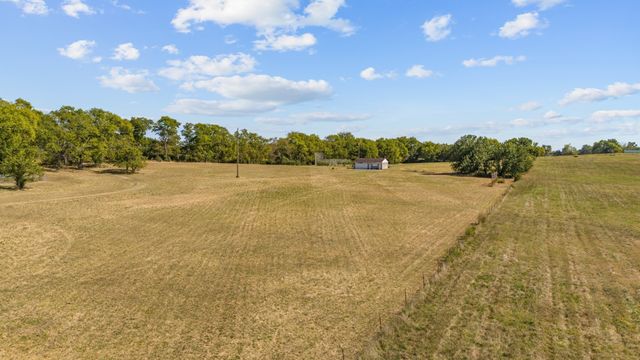
Similar Homes Nearby

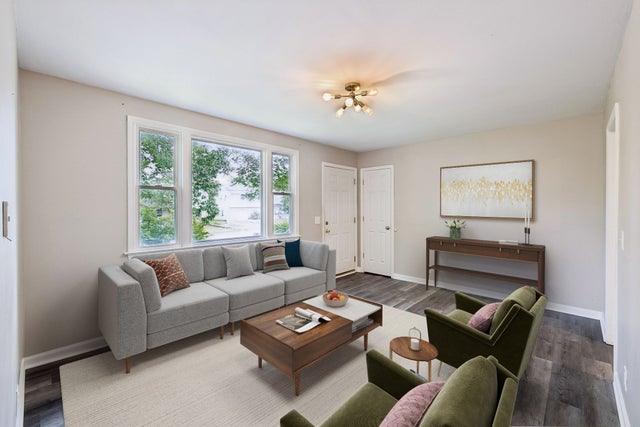
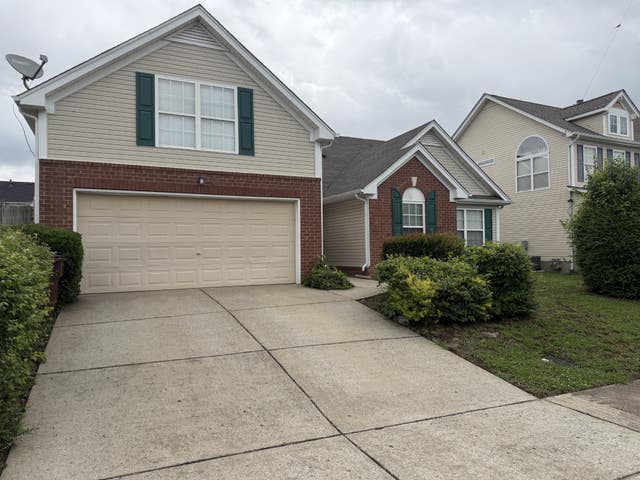
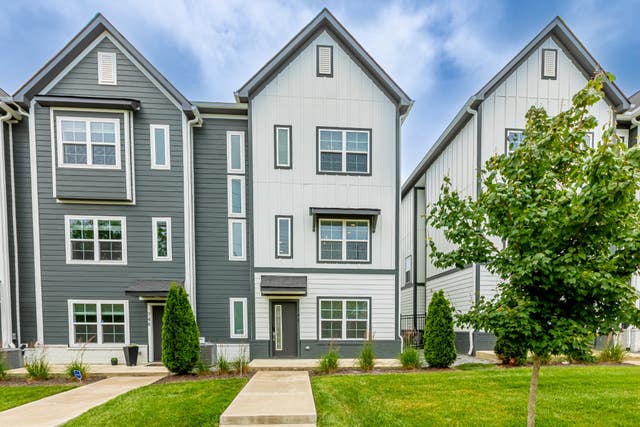


Similar Home Values
Comparable nearby listings and their asking prices.
| Address | Price | Beds | Baths | Sq Ft |
|---|---|---|---|---|
| 601 Glenn Cir, Madison, TN | $377,900 | 3 | 3 | 2,340 |
| 512 Roosevelt Ave, Madison, TN | $379,900 | 4 | 2 | 1,696 |
| 1681 Cumberland Station Blvd, Madison, TN | $379,900 | 3 | 2 | 1,517 |
| 746 N DuPont Ave, Madison, TN | $379,900 | 3 | 4 | 2,036 |
| 573 Canton Pass, Madison, TN | $379,990 | 4 | 3 | 1,946 |
| 3175 Red Fox Ridge, Madison, TN | $379,990 | 4 | 3 | 1,946 |
Moving Cost Estimate
EXIT Agents in Madison



Listing Courtesy: T. Lewis Real Estate & Design, LLC - 6155458700
Last Updated: 2026-04-07