

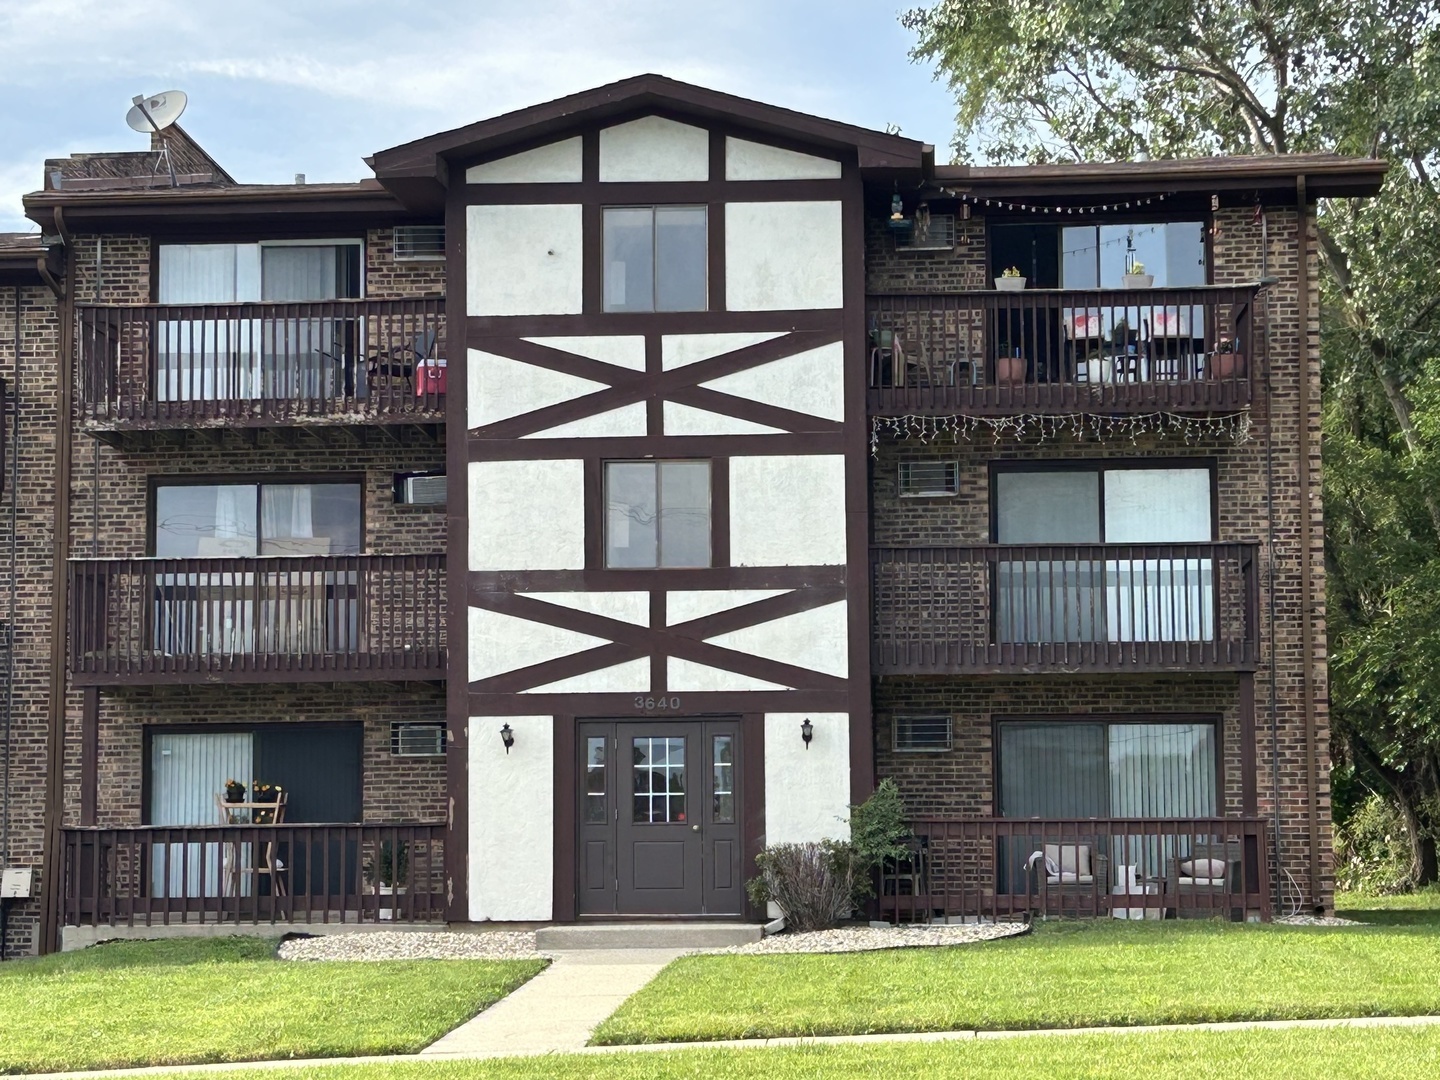
3640 W 119th Street 302, Alsip, IL 60803
Village Green · Cook County
Key Facts
Description
Well maintained 3rd floor, investor friendly condo offering 2 spacious bedrooms, a bright living room, kitchen with all appliances included, large dining room, and an updated bathroom. Enjoy the convenience of an in-unit washer and dryer, a private balcony for relaxing summer evenings, and a storage unit conveniently located adjacent to the unit. This home is located in a quiet, well kept community with recently painted common areas and includes 2 assigned parking spaces. Rentals are allowed. Currently tenant occupied with a great long term tenant who would love to stay, making this an excellent investment opportunity. Convenient location with a quick close possible!
Property Information
Property Type
Residential
Sub-Type
Condominium
Year Built
1979
Stories
3
Living Area
925 sq ft
Lot Dimensions
COMMON
Parking Spaces
2
Ownership
Condo
Days on Market
2
MLS® Listing#
12707598
Property Features
- Interior:
- Storage
- Exterior:
- Balcony
- Appliances:
- Range, Refrigerator, Washer, Dryer
- Cooling:
- Ceiling Fan(s), Wall Unit(s)
- Heating:
- Forced Air
- Flooring:
- Hardwood
- Basement:
- None
- Parking:
- Assigned, Guest
- Laundry:
- Washer Hookup, In Unit
- Construction:
- Brick
- Foundation:
- Concrete Perimeter
- Roof:
- Asphalt
- Sewer:
- Public Sewer
Rooms
- Bedroom 213X11Third
- Bedroom 3
- Bedroom 4
- Dining Room10X10Third
- Family Room
- Kitchen9X9Third
- Laundry3X5Third
- Living Room12X18Third
- Master Bedroom14X12Third
HOA & Tax
- HOA:
- $300/Monthly
- Annual Tax:
- $2,458 (2024)
- Parcel #:
- 24233320181010
Directions
Pulaski to 119th St. East to Address. Parking is in Back of Building.
Affordability Calculator
$28,980
Estimated monthly payment
$771/mo
Principal $115,920 · Est. interest $161,719 over 30 yrs
Neighborhood Market Statistics
How this home compares to active listings in Alsip, IL
- $261,905
- Median Listing Price
- 37
- Median Days on Market
- 1,305
- Median Sq Ft
- $169
- Median Price / Sq Ft
- 31
- Active Listings
- This home’s price is 45% below the area median.
- Its price per sq ft is 7% below the area median.
Market statistics compiled from active EXIT Realty® and MLS listings in Alsip, IL.
Location
- 3640 W 119th Street 302, Alsip, IL 60803
Nearby Schools
Atwood Heights District 125
School · 0.4 mi away
Hamlin Upper Grade Center
Secondary · 0.4 mi away
Meadow Lane School
Elementary · 0.7 mi away
Cassell Elementary School
Elementary · 0.8 mi away
Marist High School
Secondary · 0.8 mi away
George Washington Elementary School
Elementary · 0.9 mi away
Champions at George Washington Elementary
Elementary · 0.9 mi away
Stony Creek Elementary School
Elementary · 0.9 mi away
Chicago High School
Secondary · 1.0 mi away
Prairie Junior High School
Secondary · 1.0 mi away
District 126 Calendar
School · 1.0 mi away
St. Christina School
Secondary · 1.1 mi away
Schools Are US
School · 1.2 mi away
Lane Elementary School
Elementary · 1.2 mi away
Dwight D. Eisenhower High School
Secondary · 1.3 mi away
Mount Greenwood Elementary School
Elementary · 1.3 mi away
Keller Elementary Gifted Magnet School
Elementary · 1.3 mi away
Greenbriar School
School · 1.3 mi away
Greenwood School
School · 1.4 mi away
Cook County School District 130
Elementary · 1.5 mi away
Commute Calculator
Nearby Homes


Similar Homes Nearby

Moving Cost Estimate
EXIT Agents in Alsip


Listing Courtesy: RE/MAX 10 - 7084294300
Last Updated: 2026-07-16