

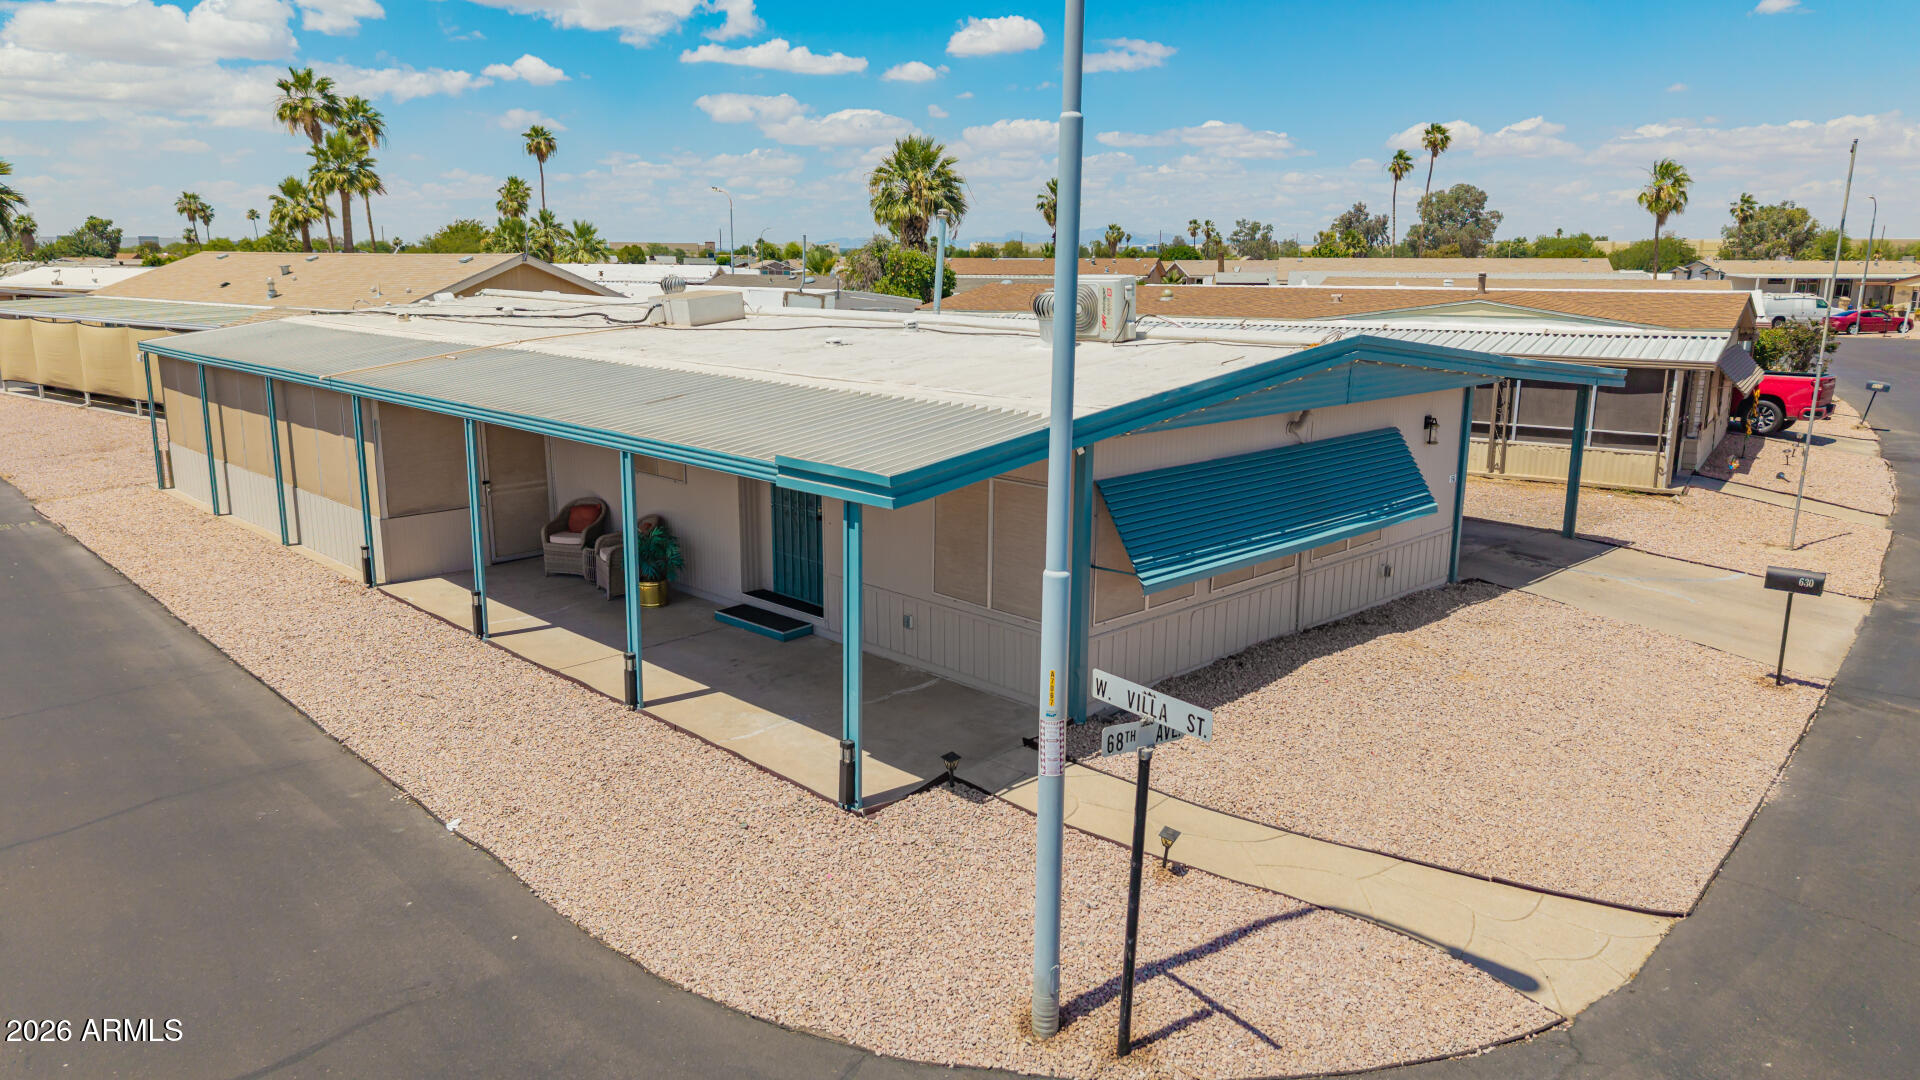
630 N 68th Avenue, Phoenix, AZ 85043
San Estrella Estates · Maricopa County
Key Facts
Listing Courtesy: Realty ONE Group - 6235523773
Description
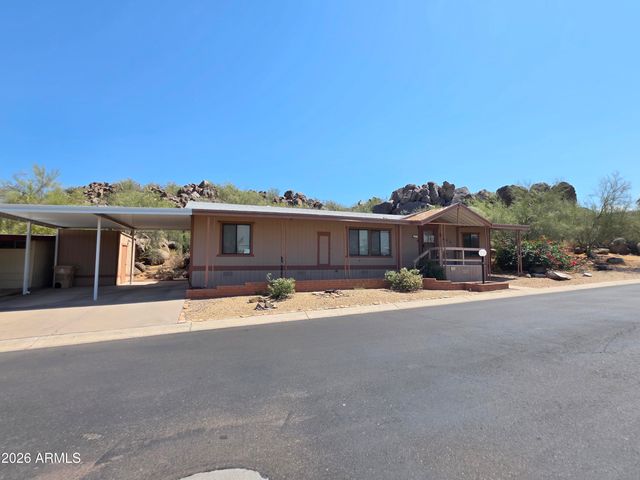
Well maintained 3-bedroom, 2-bath manufactured home with an open floor plan. The property features title flooring throughout, a spacious living room area, kitchen and bathrooms granite countertops, remodeled bathroom, smart lighting, indoor laundry area. Property also counts with a bonus extended patio area that could potentially be used as an indoor patio or storage. Located in a gated community, cornet lot just across the street of some of the community amenities including a pool, gym, laundry, pickleball court and an on-site salon. Property is also conveniently located near I-10, offering easy access for commuting and close proximity to shopping and dining.
Property Information
Property Type
Residential
Sub-Type
Manufactured Home
Style
Ranch
Year Built
1972
Stories
1
Living Area
1,536 sq ft
Listing #
7026906
Property Features
- Interior:
- Granite Counters, Double Vanity, Eat-in Kitchen
- Exterior:
- Storage
- Appliances:
- Dryer, Washer, Refrigerator, Gas Range, Gas Oven, Microwave
- Cooling:
- Central Air, Ceiling Fan(s)
- Heating:
- Electric
- Flooring:
- Vinyl
- Parking:
- Attached Carport
- Laundry:
- Common Area, Inside
- Patio:
- Screened, Patio
- Fencing:
- None
- Lot Features:
- Corner Lot
- Construction:
- Vertical Siding, Aluminum Siding, Frame
- Roof:
- Composition
- Community:
- Pool, Gated, Playground, Fitness Center, Sidewalks
- Sewer:
- Public Sewer
- Water Source:
- Public
Schools
- Elementary:
- Fowler Elementary School
- Middle:
- Western Valley Middle School
- High:
- Sierra Linda High School
HOA & Tax
- HOA:
- None
- Annual Tax:
- $180 (2025)
- Parcel #:
- 102-41-002-A
Directions
From I-10, head south on 67th Ave, turn right onto Filmore St, turn right onto 68th Ave, head straight property will be on the left.
Affordability Calculator
$19,380
Estimated monthly payment
$516/mo
Principal $77,520 · Est. interest $108,147 over 30 yrs
Neighborhood Market Statistics
How this home compares to active listings in Phoenix, AZ
- $476,186
- Median Listing Price
- 57
- Median Days on Market
- 1,637
- Median Sq Ft
- $280
- Median Price / Sq Ft
- 4,083
- Active Listings
- This home’s price is 80% below the area median.
- Its price per sq ft is 77% below the area median.
Market statistics compiled from active EXIT Realty® and MLS listings in Phoenix, AZ.
Location
- 630 N 68th Avenue, Phoenix, AZ 85043
Nearby Schools
Fowler Elementary School
Elementary · 0.3 mi away
Champions at Fowler Elementary School
Elementary · 0.3 mi away
Sunridge Elementary School
Elementary · 0.7 mi away
Imagine Desert West Elementary
Elementary · 0.7 mi away
Midtown High School
Secondary · 0.9 mi away
Precision Academy
School · 0.9 mi away
Palm Lane Elementary School
Elementary · 1.1 mi away
South Ridge High School
Secondary · 1.2 mi away
Peralta Elementary School
Elementary · 1.2 mi away
Fowler Elementary School District 45
Secondary · 1.6 mi away
International Academy of Hair Design, Desert Sky Campus
School · 1.8 mi away
Western Valley Middle School
Secondary · 1.9 mi away
Western Valley Elementary School
Elementary · 1.9 mi away
Charles W. Harris School
Elementary · 1.9 mi away
Cartwright Elementary School
Elementary · 1.9 mi away
Manuel Pena Junior Elementary School
Elementary · 2.0 mi away
Trevor G Browne High School
Secondary · 2.1 mi away
Raul H Castro Middle School
Elementary · 2.1 mi away
G. Frank Davidson
Elementary · 2.1 mi away
Long John F Elementary School
Elementary · 2.2 mi away
Commute Calculator
Nearby Homes



Similar Homes Nearby



Moving Cost Estimate
EXIT Agents in Phoenix


Last Updated: 2026-05-11