

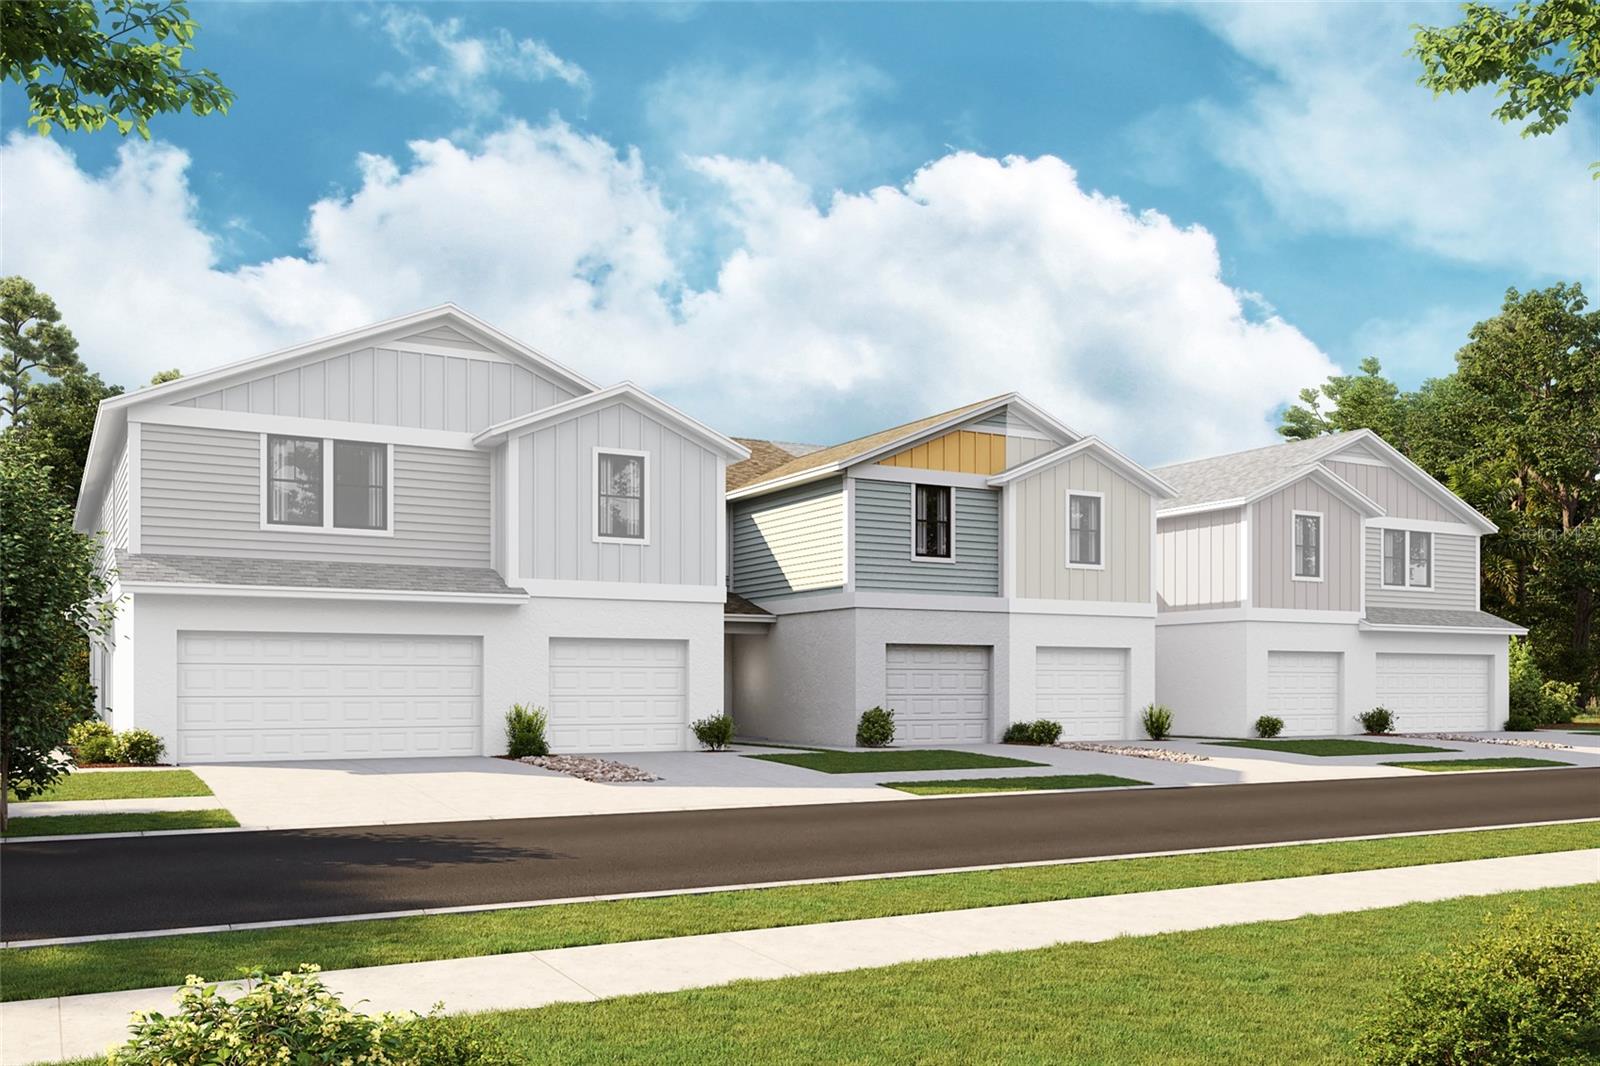
4246 HILLOCK BOULEVARD, HAINES CITY, FL 33844
CF GTIS II GROVE AT CROSSWIND LLC · Polk County
Key Facts
Description
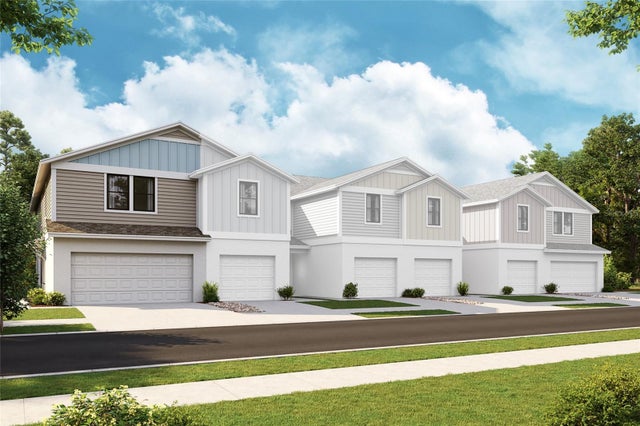
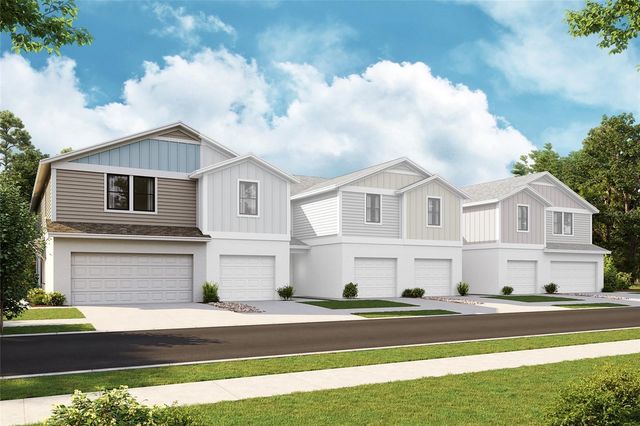
Under Construction. Cartagena BELOW MARKET INTEREST RATES with use of Seller's Preferred Lender. The Cartagena is a beautifully designed two-story townhome that blends modern living with comfort. This spacious residence features three well-appointed bedrooms and 2.5 bathrooms, providing ample room for families or guests. The first floor is centered around an open-concept layout that seamlessly connects the kitchen, dining room, and living room, perfect for entertaining or cozy nights in. Upstairs, a versatile loft area offers additional space for relaxation, work, or play. The Cartagena also includes a one-car garage and a charming lanai, providing an inviting outdoor retreat to enjoy the fresh air. Step outside your front door and enjoy all that Grove at Crosswinds has to offer. This welcoming Haines City community features amenities including a pool and playground for everyday enjoyment. Ideally located between Lakeland and Orlando, it offers convenient access to shopping, dining, and entertainment throughout Central Florida. Images shown are for illustrative purposes only and may differ from actual home. Completion date subject to change. Contact or make an appointment for more details on interest rates.
Property Information
Property Type
Residential
Sub-Type
Townhouse
Year Built
2026
Living Area
2,144 sq ft
Lot Size
0.04 acres
Garage Spaces
1
Ownership
Fee Simple
Zoning
RESI
Days on Market
14
MLS® Listing#
TB8520117
Property Features
Interior
Appliances
Cooling
Heating
Flooring
Parking
Laundry
Construction
Foundation
Roof
Community
Utilities
Sewer
Water Source
Rooms
- Great Room15x18First
- KitchenFirst
- Master Bedroom15x13Second
Schools
- Elementary:
- Eastside Elem
- Middle:
- Lake Marion Creek Middle
- High:
- Haines City Senior High
Financial Details
HOA
$481 / Quarterly
Governmental Management Services
Annual Taxes
$2,666
Tax year 2025
Parcel Number
27-27-22-757005-008110
Directions
The model home is located at 3879 King Hill Dr, Haines City, FL 33844. Turn right onto US-17 S/US-92 W/U.S. Hwy 17-92 N. Then turn left onto South Blvd W. South Blvd W turns slightly right and becomes Power Line Rd. Turn right onto Baker Dairy Rd. The road is under construction but remains open. Please safely navigate around the barricades. Turn right and then left. The model home will be on your left.
Affordability Calculator
$54,000
Estimated monthly payment
$1,437/mo
Principal $215,999 · Est. interest $301,338 over 30 yrs
Neighborhood Market Statistics
How this home compares to active listings in HAINES CITY, FL
- $378,599
- Median Listing Price
- 111
- Median Days on Market
- 1,564
- Median Sq Ft
- $254
- Median Price / Sq Ft
- 6,117
- Active Listings
- This home’s price is 29% below the area median.
- Its price per sq ft is 50% below the area median.
Market statistics compiled from active EXIT Realty® and MLS listings in HAINES CITY, FL.
Location
Map is currently unavailable for this location.
Points of Interest in HAINES CITY, FL
Showing the HAINES CITY area map.
Commute Calculator
Nearby Homes

Similar Homes Nearby

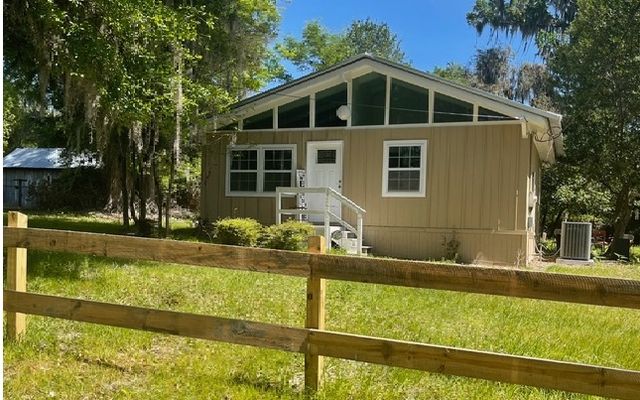
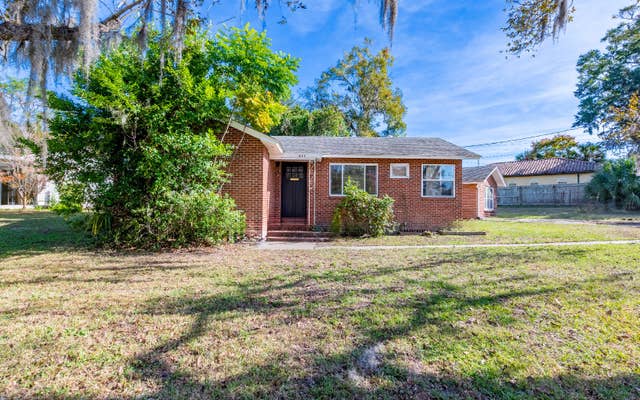
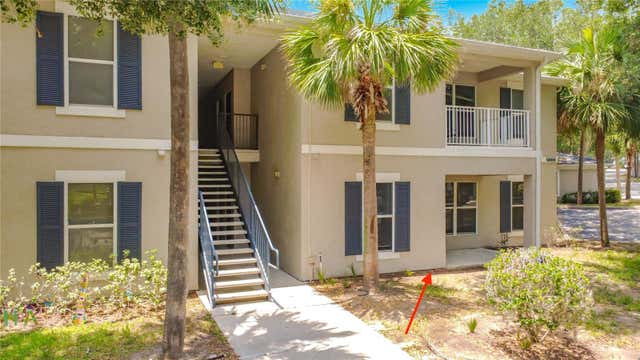
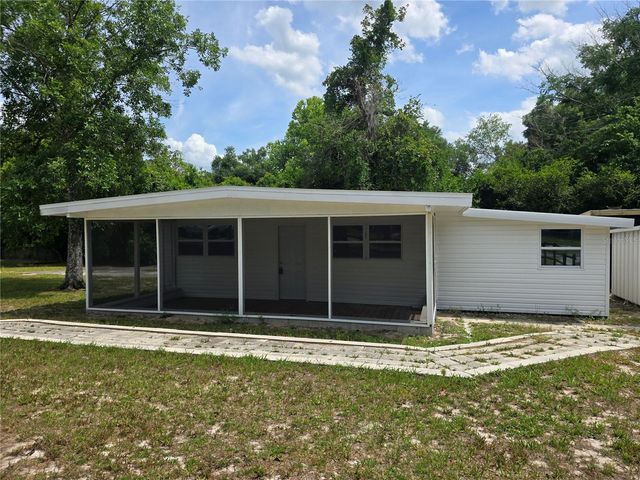

Similar Home Values
Comparable nearby listings and their asking prices.
| Address | Price | Beds | Baths | Sq Ft |
|---|---|---|---|---|
| 140 SE BECKY TERRACE, Lake City, FL | $189,000 | 2 | — | 956 |
| 741 SE ELOISE AVENUE, Lake City, FL | $189,000 | 2 | — | 1,414 |
| 633 NW PALM DRIVE, Lake City, FL | $189,000 | 3 | — | 1,381 |
| 6003 HEMINGWAY CIRCLE 6003, HAINES CITY, FL | $189,000 | 2 | 2 | 1,152 |
| 10566 E RABBIT LANE, FLORAL CITY, FL | $189,000 | 3 | 1 | 980 |
| 2417 LANCASTER DRIVE, SUN CITY CENTER, FL | $189,000 | 2 | 2 | 1,394 |
Moving Cost Estimate
EXIT Agents in HAINES CITY


Listing Courtesy: CASA FRESCA REALTY - 813-727-4093
Last Updated: 2026-06-16